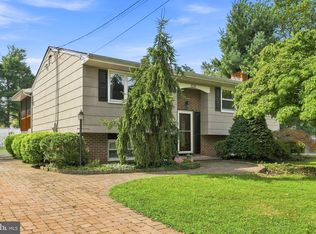
Don’t let the exterior fool you—820 Lake Ave in Woodbury Heights is much larger than it appears! This spacious home offers 5 bedrooms (including one on the main level), 2 full baths, 1 half bath, and a layout designed for both everyday living and entertaining. Step inside to find a traditional yet functional floor plan, with a formal living room to the left and a dining room to the right. The dining area flows seamlessly into the kitchen, which connects to a convenient laundry pantry, half bath, and a main-floor bedroom tucked toward the rear of the home. Just beyond the kitchen, you’ll find a full bathroom and access to a butler’s pantry that leads into an impressive great room. This inviting space features vaulted ceilings, skylights, and large sliding doors that open to the back deck and yard—perfect for gatherings or relaxing at home. Upstairs, you’ll find four additional bedrooms, including the primary, along with another full bathroom to complete the upper level. Ideally located near Glen Lake, this home offers not only space and versatility but also convenient access to shopping, major roadways, and recreational activities.
Pending
Price cut: $10K (7/23)
$349,900
820 Lake Ave, Woodbury Heights, NJ 08097
5beds
2,432sqft
Single Family Residence
Built in 1975
7,500 Square Feet Lot
$-- Zestimate®
$144/sqft
$-- HOA
What's special
Vaulted ceilingsBack deck and yardConvenient laundry pantryImpressive great room
- 114 days |
- 1,350 |
- 164 |
Zillow last checked:
Listing updated:
Listed by:
Tara Hendricks 609-760-7847,
Keller Williams - Main Street,
Co-Listing Agent: Heather Mcginnis 856-332-5404,
Keller Williams - Main Street
Source: Bright MLS,MLS#: NJGL2071320
Facts & features
Interior
Bedrooms & bathrooms
- Bedrooms: 5
- Bathrooms: 3
- Full bathrooms: 2
- 1/2 bathrooms: 1
- Main level bathrooms: 2
- Main level bedrooms: 1
Rooms
- Room types: Living Room, Dining Room, Primary Bedroom, Bedroom 2, Bedroom 3, Bedroom 4, Kitchen, Family Room, Bedroom 1, Other, Full Bath, Half Bath
Primary bedroom
- Features: Flooring - Carpet
- Level: Upper
- Area: 216 Square Feet
- Dimensions: 12 X 18
Bedroom 1
- Features: Flooring - Carpet
- Level: Upper
- Area: 144 Square Feet
- Dimensions: 12 X 12
Bedroom 2
- Level: Upper
- Area: 99 Square Feet
- Dimensions: 9 X 11
Bedroom 3
- Features: Flooring - Carpet
- Level: Upper
- Area: 198 Square Feet
- Dimensions: 18 X 11
Bedroom 4
- Features: Flooring - Carpet
- Level: Main
- Area: 120 Square Feet
- Dimensions: 10 X 12
Dining room
- Features: Flooring - HardWood
- Level: Main
- Area: 180 Square Feet
- Dimensions: 12 X 15
Family room
- Level: Main
- Area: 289 Square Feet
- Dimensions: 17 X 17
Other
- Level: Upper
Other
- Level: Main
Half bath
- Level: Main
Kitchen
- Features: Flooring - Ceramic Tile
- Level: Main
- Area: 144 Square Feet
- Dimensions: 12 X 12
Living room
- Level: Main
- Area: 180 Square Feet
- Dimensions: 12 X 15
Other
- Level: Upper
- Area: 99 Square Feet
- Dimensions: 9 X 11
Other
- Level: Upper
- Area: 66 Square Feet
- Dimensions: 6 X 11
Heating
- Forced Air, Natural Gas
Cooling
- Ceiling Fan(s), Central Air, Electric
Appliances
- Included: Dishwasher, Dryer, Microwave, Oven, Refrigerator, Washer, Gas Water Heater
- Laundry: Main Level
Features
- Attic, Attic/House Fan, Butlers Pantry, Ceiling Fan(s), Dining Area, Entry Level Bedroom, Family Room Off Kitchen, Formal/Separate Dining Room, Eat-in Kitchen
- Flooring: Ceramic Tile, Carpet, Hardwood, Wood
- Windows: Skylight(s)
- Has basement: No
- Has fireplace: No
Interior area
- Total structure area: 2,432
- Total interior livable area: 2,432 sqft
- Finished area above ground: 2,432
- Finished area below ground: 0
Property
Parking
- Total spaces: 2
- Parking features: Concrete, Driveway, On Street
- Uncovered spaces: 2
Accessibility
- Accessibility features: None
Features
- Levels: Two
- Stories: 2
- Patio & porch: Deck
- Exterior features: Sidewalks, Street Lights
- Pool features: None
- Fencing: Full
- Has view: Yes
- View description: Garden, Lake
- Has water view: Yes
- Water view: Lake
Lot
- Size: 7,500 Square Feet
- Dimensions: 50.00 x 150.00
- Features: Front Yard, Landscaped, Rear Yard, SideYard(s), Wooded, Middle Of Block
Details
- Additional structures: Above Grade, Below Grade
- Parcel number: 230010000011
- Zoning: RES
- Special conditions: Standard
Construction
Type & style
- Home type: SingleFamily
- Architectural style: Cape Cod,Colonial
- Property subtype: Single Family Residence
Materials
- Frame
- Foundation: Concrete Perimeter
- Roof: Pitched,Shingle
Condition
- Good
- New construction: No
- Year built: 1975
Utilities & green energy
- Electric: 200+ Amp Service
- Sewer: Public Sewer
- Water: Public
Community & HOA
Community
- Subdivision: Woodbury Gardens
HOA
- Has HOA: No
Location
- Region: Woodbury Heights
- Municipality: WOODBURY HEIGHTS BORO
Financial & listing details
- Price per square foot: $144/sqft
- Tax assessed value: $216,400
- Annual tax amount: $10,456
- Date on market: 4/24/2026
- Listing agreement: Exclusive Right To Sell
- Listing terms: Cash,FHA,VA Loan,Conventional
- Inclusions: All Appliances. Deck, fence, And Shed Are In As-is Condition
- Exclusions: Personal Property, Rolling Storage Carts In The Kitchen
- Ownership: Fee Simple
Estimated market value
Not available
Estimated sales range
Not available
Not available
Price history
| Date | Event | Price |
|---|---|---|
| 8/5/2026 | Pending sale | $349,900$144/sqft |
Source:  Bright MLS #NJGL2071320 Report a problem Bright MLS #NJGL2071320 Report a problem | ||
| 8/3/2026 | Contingent | $349,900$144/sqft |
Source: Bright MLS #NJGL2071320 Report a problem | ||
| 7/23/2026 | Price change | $349,900-2.8%$144/sqft |
Source: Bright MLS #NJGL2071320 Report a problem | ||
| 6/25/2026 | Price change | $359,900-1.9%$148/sqft |
Source: Bright MLS #NJGL2071320 Report a problem | ||
| 6/4/2026 | Price change | $366,900-0.8%$151/sqft |
Source: Bright MLS #NJGL2071320 Report a problem | ||
| 5/28/2026 | Price change | $369,900-1.3%$152/sqft |
Source: Bright MLS #NJGL2071320 Report a problem | ||
| 4/30/2026 | Price change | $374,900-1.3%$154/sqft |
Source: Bright MLS #NJGL2071320 Report a problem | ||
| 4/24/2026 | Listed for sale | $379,900+74.7%$156/sqft |
Source: Bright MLS #NJGL2071320 Report a problem | ||
| 9/17/2020 | Sold | $217,500+2.4%$89/sqft |
Source: Public Record Report a problem | ||
| 7/9/2020 | Price change | $212,500-1.1%$87/sqft |
Source: Weichert Realtors #NJGL259366 Report a problem | ||
| 7/3/2020 | Price change | $214,9000%$88/sqft |
Source: Weichert Realtors #NJGL259366 Report a problem | ||
| 6/23/2020 | Price change | $215,000-2.3%$88/sqft |
Source: Weichert Realtors #NJGL259366 Report a problem | ||
| 6/18/2020 | Price change | $220,000-2.2%$90/sqft |
Source: Weichert Realtors #NJGL259366 Report a problem | ||
| 6/3/2020 | Price change | $225,000-4.2%$93/sqft |
Source: Weichert Realtors #NJGL259366 Report a problem | ||
| 5/13/2020 | Price change | $234,900-2.1%$97/sqft |
Source: BHHS Fox & Roach Mullica Hill #NJGL256062 Report a problem | ||
| 3/9/2020 | Listed for sale | $239,900+10.6%$99/sqft |
Source: BHHS Fox & Roach-Mullica Hill South #NJGL256062 Report a problem | ||
| 9/24/2013 | Listing removed | $216,900$89/sqft |
Source: CENTURY 21 Premier Realty #6189368 Report a problem | ||
| 6/20/2013 | Price change | $216,900+8.5%$89/sqft |
Source: CENTURY 21 Premier Realty #6189368 Report a problem | ||
| 6/4/2013 | Price change | $199,900-4.8%$82/sqft |
Source: CENTURY 21 Premier Realty #6189368 Report a problem | ||
| 5/29/2013 | Price change | $209,900-3.7%$86/sqft |
Source: CENTURY 21 Premier Realty #6189368 Report a problem | ||
| 5/15/2013 | Price change | $217,900-3.1%$90/sqft |
Source: CENTURY 21 Premier Realty #6189368 Report a problem | ||
| 4/25/2013 | Price change | $224,900-6.3%$92/sqft |
Source: CENTURY 21 Premier Realty #6189368 Report a problem | ||
| 4/13/2013 | Price change | $239,900-4%$99/sqft |
Source: CENTURY 21 Premier Realty #6189368 Report a problem | ||
| 3/24/2013 | Listed for sale | $249,900-9.1%$103/sqft |
Source: Century 21 Premier Realty #6189368 Report a problem | ||
| 11/29/2011 | Listing removed | $275,000+117.4%$113/sqft |
Source: Castle Agency, LLC #5936157 Report a problem | ||
| 12/3/1999 | Sold | $126,500$52/sqft |
Source: Public Record Report a problem | ||
Public tax history
| Year | Property taxes | Tax assessment |
|---|---|---|
| 2025 | $10,320 | $216,400 |
| 2024 | $10,320 +0.5% | $216,400 |
| 2023 | $10,273 +1% | $216,400 |
| 2022 | $10,173 +3.2% | $216,400 |
| 2021 | $9,855 +0.8% | $216,400 |
| 2020 | $9,775 +2.9% | $216,400 |
| 2019 | $9,500 | $216,400 |
| 2018 | $9,500 +4.8% | $216,400 |
| 2017 | $9,061 +3.5% | $216,400 |
| 2016 | $8,753 +4.5% | $216,400 |
| 2015 | $8,377 +3.3% | $216,400 |
| 2014 | $8,106 +4.1% | $216,400 |
| 2013 | $7,790 +11.6% | $216,400 |
| 2012 | $6,979 +3.5% | $216,400 +48.5% |
| 2011 | $6,740 +2.3% | $145,700 |
| 2010 | $6,590 +16% | $145,700 +9.2% |
| 2009 | $5,682 | $133,400 |
| 2008 | -- | $133,400 |
| 2007 | -- | $133,400 |
| 2006 | -- | $133,400 |
| 2005 | -- | $133,400 |
| 2004 | -- | $133,400 |
| 2003 | -- | $133,400 +42.8% |
| 2002 | -- | $93,400 |
| 2001 | -- | $93,400 |
Find assessor info on the county website
Monthly payment
Est. payment
Payment breakdown
Explore the cost of this home by adjusting the details. Changes won't be saved.Climate risks
Neighborhood: 08097
Nearby schools
GreatSchools rating
- 7/10Woodbury Heights Elementary SchoolGrades: PK-6Distance: 0.4 mi
- 3/10Gateway Regional High SchoolGrades: 7-12Distance: 0.2 mi
Schools provided by the listing agent
- District: Woodbury Heights Schools
Source: Bright MLS. This data may not be complete. We recommend contacting the local school district to confirm school assignments for this home.
- $316,8003 bd2 ba1.4k sqft826 Lake Ave, Woodbury Heights, NJ 08097Off Market

- $305,400-- bd-- ba1.4k sqft816 Lake Ave, Woodbury Heights, NJ 08097Off Market
- $356,700-- bd-- ba1.3k sqft832 Lake Ave, Woodbury Heights, NJ 08097Off Market
- $412,5003 bd3 ba1.8k sqft838 Lake Ave, Woodbury Heights, NJ 08097Off Market

- $345,6003 bd2 ba1.2k sqft821 Park Ave, Woodbury Heights, NJ 08097Off Market
- $393,9004 bd2 ba2k sqft815 Park Ave, Woodbury Heights, NJ 08097Off Market
- $319,700-- bd-- ba1.7k sqft796 Lake Ave, Woodbury Heights, NJ 08097Off Market
- $371,5004 bd2 ba1.8k sqft842 Lake Ave, Woodbury Heights, NJ 08097Off Market
A local agent can set up tours, give advice and negotiate with sellers.
Similar homes
- $350,0004 bd2 ba1.2k sqft314 Leonard Ln, Thorofare, NJ 08086For Sale

 MLS ID #NJGL2076756, Jeremiah F Kobelka, Real Broker, LLC. Bright MLS
 - $349,9003 bd2 ba1.9k sqft133 W Lake Ave, Blackwood, NJ 08012For Sale
 MLS ID #NJCD2124482, Jeanne D'Ottavi, BHHS Fox & Roach-Mullica Hill South. Bright MLS
 - $399,9003 bd2 ba1.8k sqft1218 Lincoln Ave, West Deptford, NJ 08096For Sale
 MLS ID #NJGL2076892, Tara Hendricks, Keller Williams - Main Street. Bright MLS
 - $400,0004 bd2 ba1.6k sqft1177 Lawnton Ave, West Deptford, NJ 08096For Sale
 MLS ID #NJGL2076702, Ron Bruce, BHHS Fox & Roach-Mullica Hill South. Bright MLS
 - $350,0003 bd2 ba2.1k sqft242 N Main St, Mullica Hill, NJ 08062For SaleMLS ID #NJGL2077038, Michael Lentz, Keller Williams Realty - Washington Township. Bright MLS
- $450,0004 bd2 ba2.2k sqft176 Columbia Ave, West Deptford, NJ 08086For SaleMLS ID #NJGL2077076, Colette Montague, BHHS Fox & Roach-Mullica Hill South. Bright MLS
- $359,0004 bd3 ba1.9k sqft122 W Branch Ave, Clementon, NJ 08021For SaleMLS ID #NJCD2123880, Adam Bello, Keller Williams Realty - Washington Township. Bright MLS
- $329,9993 bd1 ba1.4k sqft142 High St, Woodbury, NJ 08096For SaleMLS ID #NJGL2076264, Liz Fahy, EXP Realty, LLC. Bright MLS
- $335,0003 bd2 ba1.6k sqft1460 Victory Dr, Westville, NJ 08093For SaleMLS ID #NJGL2070456, Christopher Basile, Keller Williams Realty - Washington Township. Bright MLS
- $369,9004 bd3 ba1.6k sqft210 Washington Ave, Laurel Springs, NJ 08021For SaleMLS ID #NJCD2121158, BIG ED Regan, Coldwell Banker Realty. Bright MLS
- $349,9004 bd2 ba1.2k sqft327 4th Ave, Glendora, NJ 08029For SaleMLS ID #NJCD2122836, Susie Cardoso, Better Homes and Gardens Real Estate Maturo. Bright MLS
- $375,0003 bd2 ba1.9k sqft13 Persimmon Pl, Logan Township, NJ 08085For SaleMLS ID #NJGL2077118, Amanda Fales, Compass. Bright MLS
- $399,9003 bd2 ba1.9k sqft1090 Chews Landing Rd, Laurel Springs, NJ 08021For SaleMLS ID #NJCD2122234, William Mercogliano III, RE/MAX Preferred - Mullica Hill. Bright MLS
- $365,0004 bd2 ba1.4k sqft518 Carver Ct, Lawnside, NJ 08045For SaleMLS ID #NJCD2120706, Jenelle Joy Matthews, RE/MAX Select Group. Bright MLS
- $439,0004 bd2 ba1.3k sqft263 Egg Harbor Rd, Sewell, NJ 08080For SaleMLS ID #NJGL2075474, Ryan Merritt, Keller Williams Real Estate-Langhorne. Bright MLS
- $389,0004 bd2 ba2.2k sqft317 Broad St, Elmer, NJ 08318For SaleMLS ID #NJSA2019838, Christine M Hooks, Pino Agency. Bright MLS
- $335,0003 bd1 ba1.6k sqft499 Eldridges Hill Rd, Pilesgrove, NJ 08098For SaleMLS ID #NJSA2019696, Kim Foster, Weichert Realtors-Turnersville. Bright MLS
- $410,0004 bd2 ba2.3k sqft1 York Ter, Sicklerville, NJ 08081For SaleMLS ID #NJCD2119542, Cathy Mason, Keller Williams Realty - Marlton. Bright MLS
- $295,0003 bd1 ba1.2k sqft232 Northmont Ave, Mount Ephraim, NJ 08059For SaleMLS ID #NJCD2124426, Tom Railey, Weichert Realtors-Turnersville. Bright MLS
- $425,0005 bd3 ba2.1k sqft109 Long Ln, Voorhees, NJ 08043For SaleMLS ID #NJCD2119112, Debbie Bollendorf, Weichert Realtors - Moorestown. Bright MLS
