Move-In Ready 3-Bedroom Colonial in a prime location. Fall in love with this charming two-story Colonial that is ready for its next owners! Featuring 3 bedrooms and 1.5 bathrooms this well-maintained home offers the perfect blend of comfort, convenience, and modern updates. Step inside to discover bright and inviting living spaces, a spacious dining room perfect for hosting family and friends, and a welcoming kitchen with plenty of room to create a cozy coffee or breakfast nook. Recent updates include: Newly installed multi-zone ductless air conditioning system. High-efficiency combination boiler and water heater. New dishwasher. Newly installed front and side entry doors. Updated carpeting throughout the second-floor bedrooms and hallway. The full basement provides abundant storage space and endless possibilities for a workshop, or future finishing projects. Outside, enjoy a large backyard ideal for entertaining, gardening, or simply relaxing. A charming playhouse shed and single-car garage add even more functionality and storage. Conveniently located near shopping centers, restaurants, and the local mall, this home also offers quick access to I-295, making commuting to Philadelphia or weekend trips to the Jersey Shore easy. This move-in-ready home has everything you need and more.
For sale
Price cut: $15K (6/12)
$325,000
316 Hazel Ave, Westville, NJ 08093
3beds
1,584sqft
:
Get pre-qualified$2,680/mo
Single Family Residence
Built in 1920
5,200 Square Feet Lot
$-- Zestimate®
$205/sqft
$-- HOA
What's special
New dishwasherCharming playhouse shed
- 63 days |
- 245 |
- 17 |
Zillow last checked:
Listing updated:
Listed by:
Heather Bosco 856-469-3091,
Keller Williams Hometown
Source: Bright MLS,MLS#: NJGL2073358
Facts & features
Interior
Bedrooms & bathrooms
- Bedrooms: 3
- Bathrooms: 2
- Full bathrooms: 1
- 1/2 bathrooms: 1
- Main level bathrooms: 1
Rooms
- Room types: Living Room, Dining Room, Bedroom 2, Bedroom 3, Kitchen, Den, Basement, Foyer, Bedroom 1, Attic, Full Bath
Bedroom 1
- Level: Upper
Bedroom 2
- Level: Upper
Bedroom 3
- Level: Upper
Other
- Level: Upper
Basement
- Level: Lower
Den
- Level: Main
Dining room
- Level: Main
Foyer
- Level: Main
Other
- Level: Upper
Kitchen
- Level: Main
Living room
- Level: Main
Heating
- Hot Water, Radiator, Natural Gas
Cooling
- Ceiling Fan(s), Ductless, Electric
Appliances
- Included: Gas Water Heater
- Laundry: Lower Level
Features
- Dining Area, Family Room Off Kitchen, Floor Plan - Traditional, Dry Wall, Plaster Walls
- Flooring: Carpet, Ceramic Tile, Laminate
- Basement: Full,Sump Pump,Unfinished,Workshop
- Has fireplace: No
Interior area
- Total structure area: 1,584
- Total interior livable area: 1,584 sqft
- Finished area above ground: 1,584
- Finished area below ground: 0
Property
Parking
- Total spaces: 2
- Parking features: Concrete, Driveway, On Street
- Uncovered spaces: 2
Accessibility
- Accessibility features: None
Features
- Levels: Two
- Stories: 2
- Exterior features: Extensive Hardscape
- Pool features: None
Lot
- Size: 5,200 Square Feet
Details
- Additional structures: Above Grade, Below Grade
- Parcel number: 210003900027
- Zoning: RES
- Special conditions: Standard
Construction
Type & style
- Home type: SingleFamily
- Architectural style: Colonial,Contemporary
- Property subtype: Single Family Residence
Materials
- Frame
- Foundation: Block
- Roof: Shingle
Condition
- Good,Very Good
- New construction: No
- Year built: 1920
Utilities & green energy
- Sewer: Public Sewer
- Water: Public
Community & HOA
Community
- Subdivision: None Available
HOA
- Has HOA: No
Location
- Region: Westville
- Municipality: WESTVILLE BORO
Financial & listing details
- Price per square foot: $205/sqft
- Tax assessed value: $131,800
- Annual tax amount: $6,253
- Date on market: 5/22/2026
- Listing agreement: Exclusive Right To Sell
- Listing terms: FHA,Conventional,Cash,VA Loan
- Inclusions: Washer, Dryer, Range, Refrigerator, microwave
- Exclusions: Personal Property
- Ownership: Fee Simple
Estimated market value
Not available
Estimated sales range
Not available
Not available
Price history
| Date | Event | Price |
|---|---|---|
| 7/18/2026 | Listed for sale | $325,000$205/sqft |
Source:  Bright MLS #NJGL2073358 Report a problem Bright MLS #NJGL2073358 Report a problem | ||
| 6/26/2026 | Contingent | $325,000$205/sqft |
Source: Bright MLS #NJGL2073358 Report a problem | ||
| 6/12/2026 | Price change | $325,000-4.4%$205/sqft |
Source: Bright MLS #NJGL2073358 Report a problem | ||
| 5/22/2026 | Listed for sale | $340,000+83.8%$215/sqft |
Source: Bright MLS #NJGL2073358 Report a problem | ||
| 10/5/2020 | Sold | $185,000$117/sqft |
Source: Public Record Report a problem | ||
| 7/28/2020 | Sold | $185,000+2.8%$117/sqft |
Source: HomeSmart Intl Solds #NJGL258980_08093 Report a problem | ||
| 6/10/2020 | Pending sale | $180,000$114/sqft |
Source: HomeSmart First Advantage Realty #NJGL258980 Report a problem | ||
| 5/23/2020 | Listed for sale | $180,000+100.1%$114/sqft |
Source: HomeSmart First Advantage Realty #NJGL258980 Report a problem | ||
| 11/16/1993 | Sold | $89,950$57/sqft |
Source: Public Record Report a problem | ||
Public tax history
| Year | Property taxes | Tax assessment |
|---|---|---|
| 2025 | $6,822 | $131,800 |
| 2024 | $6,822 -1.7% | $131,800 |
| 2023 | $6,942 +3% | $131,800 |
| 2022 | $6,743 +1.8% | $131,800 |
| 2021 | $6,622 +5.9% | $131,800 |
| 2020 | $6,253 +4.5% | $131,800 |
| 2019 | $5,982 | $131,800 |
| 2018 | $5,982 +0.7% | $131,800 |
| 2017 | $5,942 +4.7% | $131,800 |
| 2016 | $5,675 +0.2% | $131,800 |
| 2015 | $5,663 +3.1% | $131,800 -13.5% |
| 2014 | $5,492 +4.3% | $152,400 |
| 2013 | $5,264 +1.3% | $152,400 |
| 2012 | $5,197 +1.5% | $152,400 +70.1% |
| 2011 | $5,118 +3.5% | $89,600 |
| 2010 | $4,943 +1% | $89,600 |
| 2009 | $4,895 | $89,600 |
| 2008 | -- | $89,600 |
| 2007 | -- | $89,600 |
| 2006 | -- | $89,600 |
| 2005 | -- | $89,600 |
| 2004 | -- | $89,600 |
| 2003 | -- | $89,600 |
| 2002 | -- | $89,600 |
| 2001 | -- | $89,600 |
Find assessor info on the county website
Monthly payment
Est. payment
Payment breakdown
Explore the cost of this home by adjusting the details. Changes won't be saved.Climate risks
Neighborhood: 08093
Nearby schools
GreatSchools rating
- 6/10Parkview Elementary SchoolGrades: PK-6Distance: 0.3 mi
- 3/10Gateway Regional High SchoolGrades: 7-12Distance: 3.5 mi
Schools provided by the listing agent
- High: Gateway Regional H.s.
- District: Westville Public Schools
Source: Bright MLS. This data may not be complete. We recommend contacting the local school district to confirm school assignments for this home.
- $268,4002 bd2 ba1.2k sqft312 Hazel Ave, Westville, NJ 08093Off Market
- $171,3002 bd1 ba2.4k sqft328 Hazel Ave, Westville, NJ 08093Off Market

- $332,5003 bd2 ba1.3k sqft308 Hazel Ave, Westville, NJ 08093Sold

- $277,100-- bd-- ba985 sqft319 Hazel Ave, Westville, NJ 08093Off Market
- $315,0003 bd1 ba1.3k sqft311 Hazel Ave, Westville, NJ 08093For Sale
- $274,0003 bd1 ba1.3k sqft323 Hazel Ave, Westville, NJ 08093Off Market
- $247,600-- bd-- ba1.2k sqft304 Hazel Ave, Westville, NJ 08093Off Market
- $365,0005 bd2 ba1.9k sqft307 Hazel Ave, Westville, NJ 08093Sold
A local agent can set up tours, give advice and negotiate with sellers.
Similar homes
- $324,8904 bd2 ba1.8k sqft39 Watkins Ave, Woodbury, NJ 08096For Sale
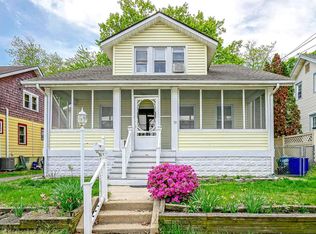
 MLS ID #NJGL2072126, Tom Duffy, Keller Williams Realty - Washington Township. Bright MLS
 - $345,0003 bd2 ba1.6k sqft1460 Victory Dr, Westville, NJ 08093For Sale
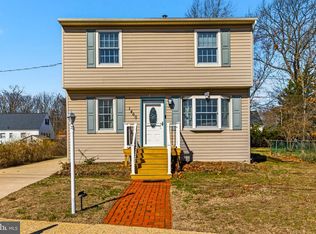 MLS ID #NJGL2070456, Christopher Basile, Keller Williams Realty - Washington Township. Bright MLS
 - $350,0003 bd2 ba1.8k sqft301 Beech Ave, Woodbury Heights, NJ 08097For Sale
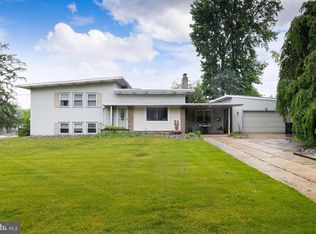 MLS ID #NJGL2074346, Kim Schempp, Keller Williams Realty - Washington Township. Bright MLS
 - $349,9004 bd2 ba1.5k sqft140 Princeton Ave, Bellmawr, NJ 08031For Sale
 MLS ID #NJCD2119752, Debra Hales, BHHS Fox & Roach-Washington-Gloucester. Bright MLS
 - $319,0003 bd1 ba1.2k sqft136 Lincoln Ave, West Collingswood Heights, NJ 08059For SaleMLS ID #NJCD2121288, Cheryl Lamantia, RE/MAX Preferred - Cherry Hill. Bright MLS
- $289,9003 bd2 ba1.5k sqft408 Saint John St, Gloucester City, NJ 08030For SaleMLS ID #NJCD2120434, Dori Wasko, KingsGate Realty LLC. Bright MLS
- $450,0004 bd2 ba1.9k sqft730 Chetwood Ct, West Deptford, NJ 08096For SaleMLS ID #NJGL2076042, Adam Bello, Keller Williams Realty - Washington Township. Bright MLS
- $389,9003 bd2 ba1.5k sqft106 Linderman Ave, Cherry Hill, NJ 08002For SaleMLS ID #NJCD2122870, Tory Schroff, Keller Williams Realty - Moorestown. Bright MLS
- $389,0003 bd2 ba1.7k sqft146 N Maple St, Woodbury, NJ 08096For SaleMLS ID #NJGL2073670, Rose Simila, Home and Heart Realty. Bright MLS
- $339,9993 bd2 ba1.6k sqft714 Chestnut Ave, Laurel Springs, NJ 08021For SaleMLS ID #NJCD2118102, Susan Ambrose, Weichert Realtors - Moorestown. Bright MLS
- $350,0003 bd1 ba1.2k sqft212 Dobson Ln, Cherry Hill, NJ 08003For Sale
 MLS ID #608235, MEREDITH EXUM, LPT Realty. SJSRMLS
 - $360,0003 bd2 ba1.4k sqft50 Haverford Rd, Runnemede, NJ 08078For SaleMLS ID #NJCD2113250, Rosemary Martin, Bruce Associates Inc. Bright MLS
- $390,0004 bd1 ba1k sqft902 Spruce Ave, Oaklyn, NJ 08107For SaleMLS ID #NJCD2122662, Dot Pellegrino, Weichert Realtors-Haddonfield. Bright MLS
- $380,0003 bd2 ba1.6k sqft5313 Royal Ave, Pennsauken, NJ 08109For SaleMLS ID #NJCD2122460, Mary Ellen Gilbert, Weichert Realtors-Medford. Bright MLS
- $315,0003 bd1 ba1k sqft100 Linderman Ave, Cherry Hill, NJ 08002For SaleMLS ID #NJCD2121094, David Marcantuno, Keller Williams Hometown. Bright MLS
- $320,0003 bd1 ba1.1k sqft110 Haddon Ave, West Berlin, NJ 08091For SaleMLS ID #NJCD2120982, Joan Curcio, Key Properties Real Estate. Bright MLS
- $299,0003 bd2 ba1k sqft26 Wilson Rd, Pine Hill, NJ 08021For SaleMLS ID #NJCD2120804, Nicole Daddario, Weichert Realtors-Haddonfield. Bright MLS
- $385,0003 bd2 ba1.2k sqft10 S Jefferson Ave, Wenonah, NJ 08090For SaleMLS ID #NJGL2072908, Rose Simila, Home and Heart Realty. Bright MLS
- $360,0003 bd3 ba1.7k sqft3161 Draper St, Philadelphia, PA 19136For SaleMLS ID #PAPH2647498, Marie Meglio, RE/MAX One Realty. Bright MLS
- $350,0003 bd2 ba1.9k sqft370 W Clayton Ave, Clayton, NJ 08312For SaleMLS ID #NJGL2075042, Tim Kerr, Real Broker, LLC. Bright MLS
