Nestled on a spacious lot in a convenient Clayton location, this charming bungalow-style home offers the perfect blend of comfort, character, and everyday functionality. Featuring 3 bedrooms and 2 full bathrooms, this move-in ready home provides a wonderful opportunity to enjoy immediately while adding your own personal touches over time. The main level welcomes you with a bright and inviting living room with a fireplace, a formal dining room, two generously sized bedrooms, and a full bathroom. The kitchen offers timeless oak cabinetry, Corian countertops, and durable ceramic tile flooring, creating a warm and functional space for everyday living. The second floor offers a spacious primary bedroom, and full bathroom, a dedicated office or sitting area, abundant storage, and the privacy you've been looking for. Recent updates provide added peace of mind, including a Brand-new roof and a new er HVAC system installed in 2025. Outside, you'll appreciate the welcoming front porch, perfect for relaxing with your morning coffee, along with the expansive yard offering plenty of space for entertaining, gardening, play, or future possibilities. Conveniently located near shopping, restaurants, schools, parks, and major commuting routes, this home offers exceptional value, comfortable living, and endless potential. Don't miss your opportunity to make this charming Clayton home your own, schedule your private showing today!
For sale
$350,000
370 W Clayton Ave, Clayton, NJ 08312
3beds
1,979sqft
:
Get pre-qualified$2,404/mo
Single Family Residence
Built in 1926
0.47 Acres Lot
$351,700 Zestimate®
$177/sqft
$-- HOA
What's special
Welcoming front porchAbundant storageTwo generously sized bedroomsFormal dining roomSpacious lotSpacious primary bedroomCorian countertops
- 26 days |
- 1,016 |
- 88 |
Zillow last checked:
Listing updated:
Listed by:
Tim Kerr 609-870-4369,
Real Broker, LLC,
Listing Team: Kerr Living
Source: Bright MLS,MLS#: NJGL2075042
Facts & features
Interior
Bedrooms & bathrooms
- Bedrooms: 3
- Bathrooms: 2
- Full bathrooms: 2
- Main level bathrooms: 1
- Main level bedrooms: 2
Rooms
- Room types: Primary Bedroom, Bedroom 2, Bedroom 1, Laundry, Bathroom 1, Bathroom 2
Primary bedroom
- Level: Upper
- Area: 256 Square Feet
- Dimensions: 16 X 16
Bedroom 1
- Level: Main
- Area: 110 Square Feet
- Dimensions: 10 X 11
Bedroom 2
- Level: Main
- Area: 110 Square Feet
- Dimensions: 10 X 11
Bathroom 1
- Level: Main
Bathroom 2
- Level: Upper
Laundry
- Level: Lower
Heating
- Central, Natural Gas
Cooling
- Central Air, Electric
Appliances
- Included: Gas Water Heater
- Laundry: Lower Level, Laundry Room
Features
- Attic/House Fan, Bathroom - Tub Shower, Ceiling Fan(s), Combination Dining/Living, Dining Area, Eat-in Kitchen
- Flooring: Carpet, Tile/Brick, Wood
- Basement: Unfinished
- Has fireplace: No
Interior area
- Total structure area: 1,979
- Total interior livable area: 1,979 sqft
- Finished area above ground: 1,979
- Finished area below ground: 0
Property
Parking
- Total spaces: 1
- Parking features: Garage Faces Front, Detached
- Garage spaces: 1
Accessibility
- Accessibility features: None
Features
- Levels: Two
- Stories: 2
- Patio & porch: Porch
- Pool features: None
Lot
- Size: 0.47 Acres
- Dimensions: 91.00 x 223.00
Details
- Additional structures: Above Grade, Below Grade
- Parcel number: 010031500017
- Zoning: R-B
- Special conditions: Standard
Construction
Type & style
- Home type: SingleFamily
- Architectural style: Bungalow
- Property subtype: Single Family Residence
Materials
- Brick
- Foundation: Block
- Roof: Shingle
Condition
- Excellent,Very Good,Good,Average
- New construction: No
- Year built: 1926
- Major remodel year: 2000
Utilities & green energy
- Sewer: Public Sewer
- Water: Public
Community & HOA
Community
- Subdivision: None Available
HOA
- Has HOA: No
Location
- Region: Clayton
- Municipality: CLAYTON BORO
Financial & listing details
- Price per square foot: $177/sqft
- Tax assessed value: $293,700
- Annual tax amount: $7,545
- Date on market: 7/1/2026
- Listing agreement: Exclusive Right To Sell
- Listing terms: Cash,Conventional,FHA,VA Loan
- Inclusions: Appliances In Kitchen
- Ownership: Fee Simple
Estimated market value
$351,700
$334,000 - $369,000
$2,718/mo
Price history
| Date | Event | Price |
|---|---|---|
| 7/1/2026 | Listed for sale | $350,000+100.1%$177/sqft |
Source:  Bright MLS #NJGL2075042 Report a problem Bright MLS #NJGL2075042 Report a problem | ||
| 2/15/2012 | Listing removed | $174,900$88/sqft |
Source: Visual Tour #5933162 Report a problem | ||
| 8/13/2011 | Price change | $174,900-2.8%$88/sqft |
Source: Century 21 Rauh & Johns #5933162 Report a problem | ||
| 5/7/2011 | Price change | $179,900-5%$91/sqft |
Source: Century 21 Rauh & Johns #5747722 Report a problem | ||
| 3/8/2011 | Price change | $189,370-1.6%$96/sqft |
Source: Century 21 Rauh & Johns #5747722 Report a problem | ||
| 1/23/2011 | Price change | $192,370-3.8%$97/sqft |
Source: CENTURY 21 Rauh & Johns #5747722 Report a problem | ||
| 7/28/2010 | Listed for sale | $199,900+257%$101/sqft |
Source: Century 21 Rauh & Johns #5747722 Report a problem | ||
| 5/9/2001 | Sold | $56,000$28/sqft |
Source: Public Record Report a problem | ||
Public tax history
| Year | Property taxes | Tax assessment |
|---|---|---|
| 2025 | $7,269 | $293,700 |
| 2024 | $7,269 +5.6% | $293,700 +72.4% |
| 2023 | $6,886 +1.1% | $170,400 |
| 2022 | $6,811 +1.2% | $170,400 |
| 2021 | $6,729 +1.5% | $170,400 |
| 2020 | $6,629 +1.4% | $170,400 |
| 2019 | $6,535 | $170,400 |
| 2018 | $6,535 +2.8% | $170,400 |
| 2017 | $6,356 +3% | $170,400 |
| 2016 | $6,168 +3.6% | $170,400 |
| 2015 | $5,954 +3.7% | $170,400 |
| 2014 | $5,742 +9.7% | $170,400 +69.4% |
| 2012 | $5,234 +1.2% | $100,600 |
| 2011 | $5,174 +4.8% | $100,600 |
| 2010 | $4,938 +3.2% | $100,600 |
| 2009 | $4,787 | $100,600 |
| 2008 | -- | $100,600 |
| 2007 | -- | $100,600 |
| 2006 | -- | $100,600 |
| 2005 | -- | $100,600 |
| 2004 | -- | $100,600 +12% |
| 2003 | -- | $89,800 |
| 2002 | -- | $89,800 |
| 2001 | -- | $89,800 |
Find assessor info on the county website
Monthly payment
Est. payment
Payment breakdown
Explore the cost of this home by adjusting the details. Changes won't be saved.Climate risks
Neighborhood: 08312
Nearby schools
GreatSchools rating
- 5/10Herma S Simmons Elementary SchoolGrades: PK-5Distance: 0.3 mi
- 5/10Clayton Middle SchoolGrades: 6-8Distance: 1.1 mi
- 3/10Clayton High SchoolGrades: 9-12Distance: 1.1 mi
Schools provided by the listing agent
- Elementary: Herma S. Simmons E.s.
- Middle: Clayton M.s.
- High: Clayton H.s.
- District: Clayton Public Schools
Source: Bright MLS. This data may not be complete. We recommend contacting the local school district to confirm school assignments for this home.
- $307,1003 bd1 ba1k sqft4 Roosevelt Blvd, Clayton, NJ 08312Off Market
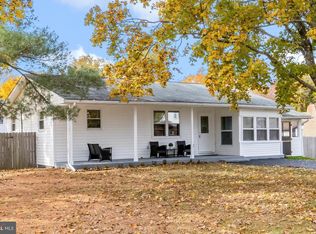
- $322,800-- bd-- ba1.4k sqft400 W Clayton Ave, Clayton, NJ 08312Off Market
- $288,0002 bd1 ba1.3k sqft360 W Clayton Ave, Clayton, NJ 08312Off Market
- $337,700-- bd-- ba1.6k sqft3 Roosevelt Blvd, Clayton, NJ 08312Off Market
- $199,000-- bd-- ba2.2k sqft346 W Clayton Ave, Clayton, NJ 08312Sold
- $397,900-- bd-- ba2k sqft57 Franklin St, Clayton, NJ 08312Off Market
- $337,8003 bd1 ba1.5k sqft402 W Clayton Ave, Clayton, NJ 08312Off Market
- $265,0003 bd1 ba1k sqft5 Roosevelt Blvd, Clayton, NJ 08312Sold
A local agent can set up tours, give advice and negotiate with sellers.
A local lender can help you make sure your offer is ready when you are.
Similar homes
- $450,0003 bd3 ba2k sqft23 June Ann Dr, Clayton, NJ 08312For Sale
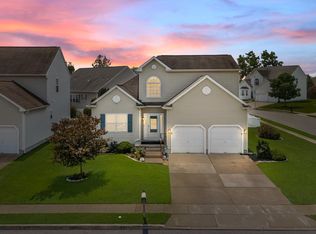
 MLS ID #NJGL2075956, Joseph Battaglia, Keller Williams Prime Realty. Bright MLS
 - $398,0003 bd2 ba1.7k sqft121 Villanova Rd, Glassboro, NJ 08028For Sale
 MLS ID #NJGL2075944, Denise Greenwood, Weichert Realtors-Turnersville. Bright MLS
 - $299,9902 bd2 ba1.5k sqft733 Buck Rd, Monroeville, NJ 08343For Sale
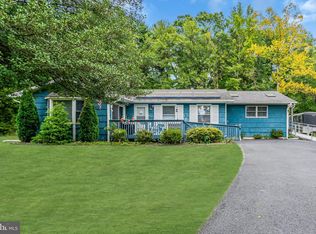 MLS ID #NJGL2075462, Jordan Brown, Real Broker, LLC. Bright MLS
 - $349,0003 bd2 ba1.7k sqft831 Laurel St, Turnersville, NJ 08012For Sale
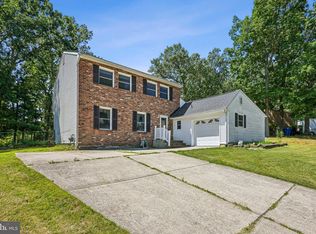 MLS ID #NJGL2075482, Lisa A O'Brien, Weichert Realtors-Mullica Hill. Bright MLS
 - $352,5004 bd2 ba1.7k sqft31 Silver Birch Rd, Turnersville, NJ 08012For SaleMLS ID #NJGL2074340, Cheryl Branco, BHHS Fox & Roach-Washington-Gloucester. Bright MLS
- $339,0003 bd2 ba1.6k sqft212 Karen Dr, Williamstown, NJ 08094For SaleMLS ID #NJGL2074594, Michael Lawrence, RE/MAX Community-Williamstown. Bright MLS
- $345,0003 bd2 ba2.1k sqft31 E 3rd Ave, Pine Hill, NJ 08021For SaleMLS ID #NJCD2119530, Alex Robinson, Real Broker, LLC. Bright MLS
- $365,0004 bd2 ba1.7k sqft1231 Buffalo Ave, Mays Landing, NJ 08330For SaleMLS ID #NJAC2025770, Parisha Smith, Real Broker, LLC. Bright MLS
- $339,0003 bd2 ba1.3k sqft223 Center St, Elmer, NJ 08318For SaleMLS ID #NJSA2018260, Lisa Headley, Castle Agency LLC. Bright MLS
- $399,9003 bd2 ba1.5k sqft349 W Jersey Ave, Pitman, NJ 08071For SaleMLS ID #NJGL2062428, Greg Davis, VRA Realty. Bright MLS
- $400,0003 bd3 ba1.7k sqft609 Quincy Ct, Glassboro, NJ 08028For SaleMLS ID #NJGL2075442, Connie Balis, Romano Realty. Bright MLS
- $469,9004 bd3 ba2.5k sqft64 Lupus Ln, Sewell, NJ 08080For SaleMLS ID #NJGL2076240, Val Gallagher, Real Broker, LLC. Bright MLS
- $420,0004 bd2 ba1.9k sqft1070 Porchtown Rd, Franklinville, NJ 08322For SaleMLS ID #NJGL2071006, Courtney Hawkins, Real Broker, LLC. Bright MLS
- $339,9993 bd2 ba1.6k sqft714 Chestnut Ave, Laurel Springs, NJ 08021For SaleMLS ID #NJCD2118102, Susan Ambrose, Weichert Realtors - Moorestown. Bright MLS
- $379,9003 bd2 ba1.7k sqft102 E Harvard Ave, Somerdale, NJ 08083For SaleMLS ID #NJCD2122698, Mark Nemeth, First Advantage Realty II LLC. Bright MLS
- $289,9003 bd2 ba1k sqft102 1st Ave, Pitman, NJ 08071For SaleMLS ID #NJGL2076216, Courtney Hawkins, Real Broker, LLC. Bright MLS
- $410,0003 bd2 ba2.8k sqft56 Parkview Hts, Bridgeton, NJ 08302For SaleMLS ID #NJCB2031206, Toki Koyejo, Keller Williams Realty - Cherry Hill. Bright MLS
- $375,0003 bd2 ba1.3k sqft396 Tansboro Rd, Berlin, NJ 08009For SaleMLS ID #NJCD2118480, Angela Umosella, Century 21 Alliance-Medford. Bright MLS
- $399,9003 bd3 ba2.4k sqft15 Church St, Mullica Hill, NJ 08062For SaleMLS ID #NJGL2075480, Michael A. Becker, Keller Williams - Main Street. Bright MLS
- $335,0003 bd1 ba1.4k sqft142 High St, Woodbury, NJ 08096For SaleMLS ID #NJGL2076264, Liz Fahy, EXP Realty, LLC. Bright MLS
