PRICE IMPROVEMENT and SELLER CONCESSIONS......Nestled in the serene enclave of Stone Forest, this charming ranch-style home offers a perfect blend of comfort and elegance. With the new owners TLC this three spacious bedrooms and a thoughtfully designed open floor plan, the heart of the home is a welcoming family room that seamlessly connects to a country-style kitchen, ideal for both casual gatherings and entertaining. Natural light pours in through skylights, enhancing the warmth of the space, while crown moldings and chair railings add a touch of sophistication. The luxurious bathroom features a walk-in shower, providing a spa-like retreat. Cozy evenings can be spent by the stone fireplace, creating an inviting atmosphere for relaxation. The main floor laundry adds convenience to daily living. Set on a generous 0.19-acre lot, the property adjoins open space and backs to lush trees, offering a tranquil backdrop for outdoor enjoyment. The level yard is perfect for gardening or play, while the personal pool invites refreshing dips on warm days. Enjoy picturesque views of the surrounding greenery from your rear yard, creating a peaceful oasis. Located in a suburban setting and a great school district including Radix elementary school voted as BLUE RIBBON for year 2025, this home provides easy access to local amenities, with a bus stop just a mile away for effortless commuting. With ample parking available on the concrete driveway, this residence is a true gem, offering an exclusive lifestyle in a welcoming Neighborhood. Experience the perfect blend of luxury and comfort in this delightful home. Don't miss the opportunity to tour at this price!
For sale
Price cut: $14K (7/31)
$325,000
212 Karen Dr, Williamstown, NJ 08094
3beds
1,680sqft
:
Get pre-qualified$2,350/mo
Single Family Residence
Built in 1988
8,276 Square Feet Lot
$327,000 Zestimate®
$193/sqft
$-- HOA
What's special
Country-style kitchenLuxurious bathroomChair railingsCrown moldingsMain floor laundryPersonal poolBacks to lush trees
- 57 days |
- 1,823 |
- 121 |
Zillow last checked:
Listing updated:
Listed by:
Michael Lawrence 856-498-1202,
RE/MAX Community-Williamstown
Source: Bright MLS,MLS#: NJGL2074594
Facts & features
Interior
Bedrooms & bathrooms
- Bedrooms: 3
- Bathrooms: 2
- Full bathrooms: 2
- Main level bathrooms: 2
- Main level bedrooms: 3
Basement
- Area: 0
Heating
- Heat Pump, Natural Gas
Cooling
- Heat Pump, Central Air, Natural Gas
Appliances
- Included: Gas Water Heater
- Laundry: Main Level, Has Laundry, Dryer In Unit, Washer In Unit
Features
- Bathroom - Walk-In Shower, Ceiling Fan(s), Chair Railings, Crown Molding, Family Room Off Kitchen, Dining Area, Combination Kitchen/Living, Entry Level Bedroom, Open Floorplan, Kitchen - Country, Eat-in Kitchen, Wainscotting, Dry Wall, Paneled Walls
- Flooring: Carpet, Laminate
- Windows: Skylight(s)
- Has basement: No
- Number of fireplaces: 1
- Fireplace features: Flue for Stove, Mantel(s), Stone, Other, Pellet Stove
Interior area
- Total structure area: 1,680
- Total interior livable area: 1,680 sqft
- Finished area above ground: 1,680
- Finished area below ground: 0
Property
Parking
- Total spaces: 6
- Parking features: Concrete, Driveway, Off Street, On Street
- Uncovered spaces: 4
Accessibility
- Accessibility features: 2+ Access Exits
Features
- Levels: One
- Stories: 1
- Has private pool: Yes
- Pool features: Private
- Has view: Yes
- View description: Street, Trees/Woods, Garden
Lot
- Size: 8,276 Square Feet
- Features: Adjoins - Open Space, Backs to Trees, Front Yard, Level, Rear Yard, SideYard(s), Suburban
Details
- Additional structures: Above Grade, Below Grade
- Parcel number: 111000300038
- Zoning: RESIDENTIAL
- Special conditions: Standard
Construction
Type & style
- Home type: SingleFamily
- Architectural style: Ranch/Rambler
- Property subtype: Single Family Residence
Materials
- Block, Frame, Vinyl Siding
- Foundation: Block, Crawl Space
- Roof: Pitched,Shingle
Condition
- Good
- New construction: No
- Year built: 1988
Utilities & green energy
- Electric: 200+ Amp Service
- Sewer: Public Sewer
- Water: Public
- Utilities for property: Cable Connected, Fiber Optic, Cable
Community & HOA
Community
- Subdivision: Stone Forest
HOA
- Has HOA: No
Location
- Region: Williamstown
- Municipality: MONROE TWP
Financial & listing details
- Price per square foot: $193/sqft
- Tax assessed value: $183,500
- Annual tax amount: $6,916
- Date on market: 6/14/2026
- Listing agreement: Exclusive Right To Sell
- Listing terms: Cash,Conventional,FHA,VA Loan
- Inclusions: Washer, Dryer, Refrigerator
- Ownership: Fee Simple
Estimated market value
$327,000
$311,000 - $343,000
$2,871/mo
Price history
| Date | Event | Price |
|---|---|---|
| 7/31/2026 | Price change | $325,000-4.1%$193/sqft |
Source:  Bright MLS #NJGL2074594 Report a problem Bright MLS #NJGL2074594 Report a problem | ||
| 7/9/2026 | Price change | $339,000-2.9%$202/sqft |
Source: Bright MLS #NJGL2074594 Report a problem | ||
| 6/16/2026 | Listed for sale | $349,000+239.2%$208/sqft |
Source: Bright MLS #NJGL2074594 Report a problem | ||
| 3/6/1998 | Sold | $102,897+3%$61/sqft |
Source: Public Record Report a problem | ||
| 3/3/1995 | Sold | $99,900$59/sqft |
Source: Public Record Report a problem | ||
Public tax history
| Year | Property taxes | Tax assessment |
|---|---|---|
| 2025 | $6,720 | $183,500 |
| 2024 | $6,720 +0.7% | $183,500 |
| 2023 | $6,670 +0.5% | $183,500 |
| 2022 | $6,639 -0.6% | $183,500 |
| 2021 | $6,681 +0.7% | $183,500 |
| 2020 | $6,634 +6.4% | $183,500 |
| 2019 | $6,237 | $183,500 |
| 2018 | $6,237 +3.3% | $183,500 +6.3% |
| 2017 | $6,036 +2.9% | $172,600 |
| 2016 | $5,863 +3% | $172,600 |
| 2015 | $5,692 +5.4% | $172,600 |
| 2014 | $5,401 -3.7% | $172,600 |
| 2013 | $5,611 +1.5% | $172,600 -11.6% |
| 2012 | $5,527 +1.9% | $195,300 |
| 2011 | $5,425 +3.9% | $195,300 |
| 2010 | $5,224 +4.9% | $195,300 |
| 2009 | $4,978 | $195,300 |
| 2008 | -- | $195,300 +108% |
| 2007 | -- | $93,900 |
| 2006 | -- | $93,900 |
| 2005 | -- | $93,900 |
| 2004 | -- | $93,900 |
| 2003 | -- | $93,900 |
| 2002 | -- | $93,900 |
| 2001 | -- | $93,900 |
Find assessor info on the county website
Monthly payment
Est. payment
Payment breakdown
Explore the cost of this home by adjusting the details. Changes won't be saved.Climate risks
Neighborhood: 08094
Nearby schools
GreatSchools rating
- 6/10Radix Elementary SchoolGrades: PK-4Distance: 2.1 mi
- 5/10Williamstown Middle SchoolGrades: 5-8Distance: 2.3 mi
- 4/10Williamstown High SchoolGrades: 9-12Distance: 2.7 mi
Schools provided by the listing agent
- Elementary: Radix E.s.
- Middle: Williamstown M.s.
- High: Monroe Township H.s.
- District: Monroe Township
Source: Bright MLS. This data may not be complete. We recommend contacting the local school district to confirm school assignments for this home.

- $355,7003 bd1 ba1.5k sqft216 Karen Dr, Williamstown, NJ 08094Off Market
- $386,500-- bd-- ba1.7k sqft220 Karen Dr, Williamstown, NJ 08094Off Market
- $371,300-- bd-- ba1.4k sqft213 Karen Dr, Williamstown, NJ 08094Off Market
- $434,900-- bd-- ba2k sqft217 Karen Dr, Williamstown, NJ 08094Off Market
- $377,7004 bd2 ba1.5k sqft224 Karen Dr, Williamstown, NJ 08094Off Market
- $348,700-- bd-- ba1.1k sqft221 Karen Dr, Williamstown, NJ 08094Off Market
- $383,3003 bd2 ba1.5k sqft225 Karen Dr, Williamstown, NJ 08094Off Market
- $329,9003 bd1 ba1k sqft228 Karen Dr, Williamstown, NJ 08094Off Market
A local agent can set up tours, give advice and negotiate with sellers.
A local lender can help you make sure your offer is ready when you are.
Similar homes
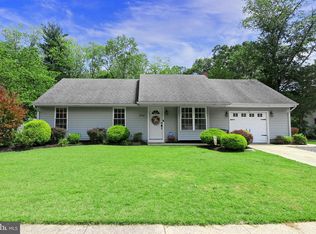
- $358,0003 bd1 ba1.1k sqft570 Greenbriar Dr, Williamstown, NJ 08094For Sale
 MLS ID #NJGL2076828, Rosalie Hadulias, Keller Williams Realty - Atlantic Shore. Bright MLS
 - $424,9994 bd2 ba1.8k sqft1713 Red Oak Rd, Williamstown, NJ 08094For Sale
 MLS ID #NJGL2076426, Natasha Minor, Redfin. Bright MLS
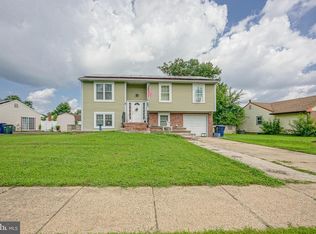
 - $425,0004 bd2 ba1.8k sqft63 Avery Dr, Williamstown, NJ 08094For Sale
 MLS ID #NJGL2076972, Richard DiCintio, Township Realty. Bright MLS
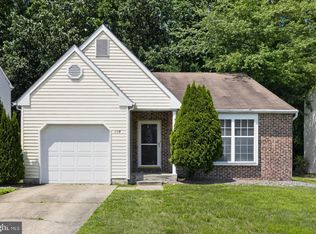
 - $324,9002 bd2 ba1.3k sqft629 Panama Ct, Williamstown, NJ 08094For Sale
 MLS ID #NJGL2074808, Sharon Woods, Real Broker, LLC. Bright MLS
 - $364,9004 bd3 ba1.6k sqft528 Denise Ct, Williamstown, NJ 08094For SaleMLS ID #NJGL2073490, Carlo Drogo SR., EXP Realty, LLC. Bright MLS
- $425,0003 bd3 ba1.9k sqft908 N Beecham Rd, Williamstown, NJ 08094For SaleMLS ID #NJGL2076810, Christopher McKenty, Opus Elite Real Estate of NJ, LLC. Bright MLS
- $315,0002 bd2 ba1.3k sqftNone Available, Williamstown, NJ 08094For SaleMLS ID #NJGL2073364, Kathy McDonald, BHHS Fox & Roach - Haddonfield. Bright MLS
- $329,9003 bd1 ba1k sqft112 E Park Ave, Williamstown, NJ 08094For SaleMLS ID #NJAC2025792, Dave Birnbaum, RE/MAX Community-Williamstown. Bright MLS
- $289,9003 bd1 ba1.1k sqft112 E Colton Ln, Williamstown, NJ 08094For SaleMLS ID #NJAC2025866, Dave Beach, Real Broker, LLC. Bright MLS
- $385,0003 bd2 ba2.3k sqft408 Jennifer Ln, Williamstown, NJ 08094For SaleMLS ID #NJGL2071758, Brian Pierce, EXP Realty, LLC. Bright MLS
- $335,0003 bd4 ba1.9k sqft306 Brandywine Dr, Williamstown, NJ 08094For SaleMLS ID #NJGL2074716, Tom Duffy, Keller Williams Realty - Washington Township. Bright MLS
- $320,0003 bd2 ba1.3k sqft68 Meeting House Ln, Turnersville, NJ 08012For SaleMLS ID #NJGL2076844, Brooke Evanko, Opus Elite Real Estate of NJ, LLC. Bright MLS
- $389,9994 bd2 ba1.7k sqft113 Howard Dr, Williamstown, NJ 08094For SaleMLS ID #NJGL2073648, Faliq Richardson, Fathom Realty NJ, LLC. Bright MLS
- $350,0003 bd2 ba1.3k sqft1 Adams Ave, Berlin, NJ 08009For SaleMLS ID #NJCD2123976, Ebenezer Carpio, Keller Williams Realty - Moorestown. Bright MLS
- $360,0004 bd4 ba1.6k sqft1454 Sicklerville Rd, Sicklerville, NJ 08081For SaleMLS ID #NJCD2123458, Lisa Darji, Keller Williams - Main Street. Bright MLS
- $269,5003 bd1 ba1k sqft508 Cushman Ave, Williamstown, NJ 08094For SaleMLS ID #NJAC2025768, Patricia Chiu, Balsley-Losco Realtors. Bright MLS
- $325,0003 bd2 ba1.8k sqft1013 Delsea Dr, Franklinville, NJ 08322For SaleMLS ID #NJGL2070820, Jessica Johnson, HomeSmart First Advantage Realty. Bright MLS
- $313,0003 bd2 ba1.7k sqft831 Laurel St, Turnersville, NJ 08012For SaleMLS ID #NJGL2075482, Lisa A O'Brien, Weichert Realtors-Mullica Hill. Bright MLS
- $399,9003 bd2 ba1.6k sqft3016 Reading Ave, Hammonton, NJ 08037For SaleMLS ID #NJAC2025892, Dave Birnbaum, RE/MAX Community-Williamstown. Bright MLS
- $329,9003 bd1 ba1.3k sqft4609 Gail Ln, Newfield, NJ 08344For SaleMLS ID #NJCB2030860, Ms. Mary Farrell, Keller Williams Realty - Cherry Hill. Bright MLS
