Attention Investors & First-Time Buyers! Discover this fantastic opportunity at 408 Jennifer Ln in the heart of Williamstown, NJ. Whether you want to build immediate sweat equity or add a high-potential asset to your portfolio, this home is the perfect match. It offers a solid foundation with major modern upgrades completed post-2017, while still leaving room for your final personal touches!Modern Upgrades (Completed Post-2017):* New Kitchen: Updated cabinetry and modern countertops.* Updated Bathrooms: Fully modernized with contemporary fixtures.* All-New Flooring: Fresh, seamless flooring throughout the layout.Bring Your Vision (Needs Some TLC):* Incredible Upside: Major core living spaces are modernized, but the property needs cosmetic finishing touches and minor TLC to truly shine.* Value-Add Opportunity: Priced to reflect remaining work, allowing you to maximize equity from day one. Perfect for DIY buyers or contractors.For first-time buyers, it's a chance to step into homeownership with the big-ticket updates done while customizing the rest. For investors, it's an excellent, fast-tracked fix-and-flip or lucrative buy-and-hold rental.Enjoy easy access to local shopping, dining, schools, and major highways. Opportunities with this much versatility and upside do not last long. Schedule your tour today!
Active
Price cut: $10K (10/11)
$375,000
408 Jennifer Ln, Monroe Twp., NJ 08094
5beds
--sqft
Single Family Residence
Built in 1978
10,018 Square Feet Lot
$-- Zestimate®
$--/sqft
$-- HOA
What's special
Modern countertopsNew kitchenUpdated bathroomsUpdated cabinetryAll-new flooring
- 52 days
- 341
- 17
Zillow last checked:
Listing updated:
Listed by:
Arafat Farhat 856-616-2626,
Re/Max Preferred
Source: GSMLS,MLS#: 4048691
Facts & features
Interior
Bedrooms & bathrooms
- Bedrooms: 5
- Bathrooms: 2
- Full bathrooms: 2
Kitchen
- Features: Eat-in Kitchen
Heating
- 1 Unit, Forced Air, Oil Tank Above Ground - Outside
Cooling
- 1 Unit, Central Air
Appliances
- Included: Gas Cooktop, Refrigerator, Electric Water Heater
Features
- Basement: None,Walk-Out Access
- Has fireplace: No
Property
Parking
- Parking features: 2 Car Width, Concrete, Driveway-Exclusive
- Has uncovered spaces: Yes
Features
- Levels: Bi-Level
- Patio & porch: Deck, Patio
- Exterior features: Sidewalk
Lot
- Size: 10,018 Square Feet
- Dimensions: 75 x 135
Details
- Parcel number: 1711132040000000120000
- Zoning description: RESIDENTIAL
Construction
Type & style
- Home type: SingleFamily
- Property subtype: Single Family Residence
Materials
- Brick
- Foundation: Slab
- Roof: Asphalt Shingle
Condition
- Year built: 1978
- Major remodel year: 2017
Utilities & green energy
- Gas: Gas-Propane
- Sewer: Public Sewer
- Water: Public
- Utilities for property: Propane
Community & HOA
Location
- Region: Williamstown
Financial & listing details
- Tax assessed value: $203,300
- Annual tax amount: $7,662
- Date on market: 8/25/2026
- Exclusions: PERSONAL PROPERTY
- Ownership type: Fee Simple
Estimated market value
Not available
Estimated sales range
Not available
Not available
Price history
| Date | Event | Price |
|---|---|---|
| 10/11/2026 | Price change | $339,900-2.9% |
Source:  Bright MLS #NJGL2077560 Report a problem Bright MLS #NJGL2077560 Report a problem | ||
| 9/10/2026 | Price change | $349,900-6.7% |
Source: Bright MLS #NJGL2077560 Report a problem | ||
| 8/30/2026 | Price change | $375,000-2.6% |
Source: Bright MLS #NJGL2077560 Report a problem | ||
| 8/25/2026 | Price change | $385,000-2.5% |
Source: Bright MLS #NJGL2077560 Report a problem | ||
| 8/23/2026 | Listed for sale | $395,000+5.4% |
Source: Bright MLS #NJGL2077560 Report a problem | ||
| 8/14/2026 | Listing removed | $374,900 |
Source: eXp Realty #NJGL2071758 Report a problem | ||
| 8/11/2026 | Price change | $374,900-2.6% |
Source: Bright MLS #NJGL2071758 Report a problem | ||
| 6/15/2026 | Price change | $385,000-2.5% |
Source: Bright MLS #NJGL2071758 Report a problem | ||
| 5/20/2026 | Price change | $395,000-2.5% |
Source: Bright MLS #NJGL2071758 Report a problem | ||
| 4/22/2026 | Listed for sale | $405,000+224% |
Source: Bright MLS #NJGL2071758 Report a problem | ||
| 3/1/2017 | Sold | $125,000-1.6% |
Source: Public Record Report a problem | ||
| 2/24/2017 | Listed for sale | $127,000 |
Source: Keller Williams - Washington Township #6908972 Report a problem | ||
| 2/24/2017 | Pending sale | $127,000 |
Source: Keller Williams - Washington Township #6908972 Report a problem | ||
| 1/12/2017 | Listing removed | $127,000 |
Source: Keller Williams - Washington Township #6908972 Report a problem | ||
| 1/7/2017 | Price change | $127,000-29.1% |
Source: Keller Williams Realty - Washington Township #6908972 Report a problem | ||
| 12/16/2016 | Listed for sale | $179,221+412.1% |
Source: Auction.com Report a problem | ||
| 10/19/2016 | Listing removed | -- |
Source: Auction.com Report a problem | ||
| 7/27/2016 | Price change | $35,000-22.2% |
Source: Auction.com Report a problem | ||
| 4/5/2016 | Price change | $45,000+50% |
Source: Auction.com Report a problem | ||
| 2/17/2016 | Listed for sale | $30,000-87.4% |
Source: Auction.com Report a problem | ||
| 3/31/2009 | Listing removed | $239,000 |
Source: Prudential Real Estate #5451822 Report a problem | ||
| 12/3/2008 | Listed for sale | $239,000+146.4% |
Source: Prudential Real Estate #5451822 Report a problem | ||
| 5/6/1996 | Sold | $97,000 |
Source: Public Record Report a problem | ||
Public tax history
| Year | Property taxes | Tax assessment |
|---|---|---|
| 2026 | $7,662 +2.9% | $203,300 |
| 2025 | $7,445 | $203,300 |
| 2024 | $7,445 +1.2% | $203,300 +0.4% |
| 2023 | $7,357 +0.5% | $202,400 |
| 2022 | $7,323 -0.6% | $202,400 |
| 2021 | $7,369 +0.7% | $202,400 |
| 2020 | $7,317 +1.7% | $202,400 |
| 2019 | $7,197 | $202,400 |
| 2018 | $7,197 +2.1% | $202,400 +0.4% |
| 2017 | $7,046 +2.9% | $201,500 |
| 2016 | $6,845 +3% | $201,500 |
| 2015 | $6,645 +5.4% | $201,500 |
| 2014 | $6,305 -4.1% | $201,500 |
| 2013 | $6,576 +1.5% | $201,500 -12% |
| 2012 | $6,478 +1.9% | $228,900 |
| 2011 | $6,359 +3.9% | $228,900 |
| 2010 | $6,123 +4.9% | $228,900 |
| 2009 | $5,835 | $228,900 |
| 2008 | -- | $228,900 +128% |
| 2007 | -- | $100,400 |
| 2006 | -- | $100,400 |
| 2005 | -- | $100,400 |
| 2004 | -- | $100,400 |
| 2003 | -- | $100,400 |
| 2002 | -- | $100,400 |
| 2001 | -- | $100,400 |
Find assessor info on the county website
Monthly payment
Est. payment
Payment breakdown
Explore the cost of this home by adjusting the details. Changes won't be saved.Climate risks
Neighborhood: 08094
Similar homes
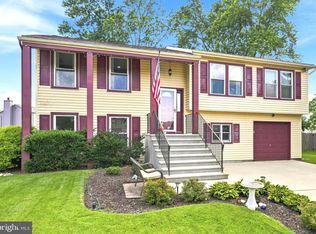
- $329,9003 bd2 ba1.5k sqft419 Madison Ave, Williamstown, NJ 08094For Sale
 MLS ID #NJGL2078562, Mark Ellis, Ellis Group Property Management LLC. Bright MLS
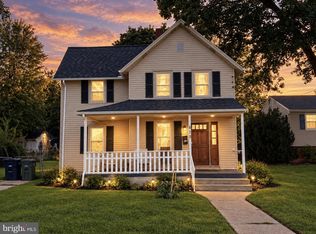
 - $449,9003 bd2 ba1.9k sqft2345 Corkery Ln, Williamstown, NJ 08094For Sale
 MLS ID #NJGL2078570, Delight Coucill, Coldwell Banker Excel Realty. Bright MLS
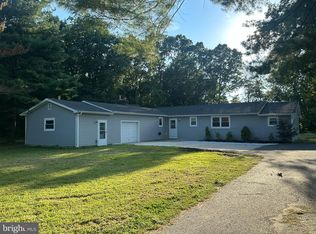
 - $284,9003 bd2 ba1.6k sqft445 Blue Bell Rd, Williamstown, NJ 08094For Sale
 MLS ID #NJGL2074950, Rob McCarthy, Century 21 Alliance-Wildwood Crest. Bright MLS
 - $399,0004 bd3 ba1.7k sqft23 Pembrook Rd, Blackwood, NJ 08012For Sale
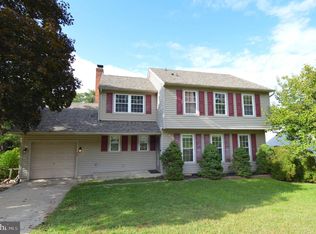 MLS ID #NJGL2078962, Marie Gavin, Real Broker, LLC. Bright MLS
 - $399,9993 bd3 ba1.9k sqft38 Sleepy Hollow Ln, Sicklerville, NJ 08081For SaleMLS ID #NJCD2123886, Harrison Coblentz, Family Five Homes. Bright MLS
- $380,0003 bd2 ba1.8k sqft1278 W Oak Rd, Vineland, NJ 08360For SaleMLS ID #NJCB2033214, Alice Vargas, Keller Williams Prime Realty. Bright MLS
- $379,5004 bd2 ba2k sqft40 Woodlane Dr, Blackwood, NJ 08012For SaleMLS ID #NJCD2123346, Mrs. Lisa Hyder, BHHS Fox & Roach-Mullica Hill South. Bright MLS
- $345,0004 bd2 ba1.8k sqft1008 Brown Ln, Clayton, NJ 08312For SaleMLS ID #NJGL2077980, Leah Bolden, Realty Mark Advantage. Bright MLS
- $285,0004 bd2 ba1.6k sqft407 Tuckahoe Rd, Sewell, NJ 08080For SaleMLS ID #NJGL2076480, Dorothea Iannacone, BHHS Fox & Roach-Mullica Hill South. Bright MLS
- $519,9005 bd3 ba2.5k sqft78 Catherine Dr, Franklinville, NJ 08322For SaleMLS ID #NJGL2071524, Jane Donohue-Temple, EXP Realty, LLC. Bright MLS
- $379,9003 bd2 ba1.4k sqft309 Washington Ave, Pitman, NJ 08071For SaleMLS ID #NJGL2075726, Jody McQuade, Home and Heart Realty. Bright MLS
- $400,0004 bd3 ba2.2k sqft445 Moore Blvd, Clayton, NJ 08312For SaleMLS ID #NJGL2060452, Turron Martin, BHHS Fox & Roach-Washington-Gloucester. Bright MLS
- $425,0004 bd3 ba2.4k sqft2 Atlas Ct, Sewell, NJ 08080For SaleMLS ID #NJGL2077822, Mr. Naoji Moriuchi, Compass New Jersey, LLC - Moorestown. Bright MLS
- $314,9003 bd2 ba1.1k sqft3 Eagle Ct, Sicklerville, NJ 08081For SaleMLS ID #NJCD2124804, Tim Belko, BHHS Fox & Roach-Washington-Gloucester. Bright MLS
- $429,9004 bd3 ba1.9k sqft11 Mill Ct, Sicklerville, NJ 08081For SaleMLS ID #NJCD2117470, Devin Dinofa, Keller Williams Realty - Moorestown. Bright MLS
- $450,0004 bd2 ba2.1k sqft838 Dutch Mill Rd, Newfield, NJ 08344For SaleMLS ID #NJGL2077204, Julia Beasley, Pino Agency. Bright MLS
- $449,9004 bd3 ba2.4k sqft17 Chestertown Rd, Sicklerville, NJ 08081For SaleMLS ID #NJCD2126690, Nicole Nicholson, Century 21 Nicholson. Bright MLS
- $450,0004 bd3 ba1.8k sqft26 Halo Ave, Sewell, NJ 08080For SaleMLS ID #NJGL2076850, Belinda Jackson, BHHS Fox & Roach-Medford. Bright MLS
- $370,0003 bd2 ba1.2k sqft101 Moods Rd, Mullica Hill, NJ 08062For SaleMLS ID #NJGL2074956, Ramona Torres, Weichert Realtors-Haddonfield. Bright MLS
- $359,0003 bd1 ba1.3k sqft131 Holly Ave, Berlin, NJ 08009For SaleMLS ID #NJCD2127564, Lori Dodson, OCF Realty LLC - Margate. Bright MLS
