This home is ready for you to make it yours! Priced below market value to reflect needed cosmetic updates. Similar homes on this street have sold between 500-620k! Fantastic neighborhood shows pride of ownership throughout. This home features a beautiful foyer & spacious rooms that flow seamlessly. The family room includes a woodburning fireplace with marble surround, vaulted ceiling and atrium doors which lead to the large level fenced-in yard. The owner's suite boasts a walk-in closet, cathedral ceilings and large private bathroom featuring garden tub, separate stall shower & large double sink vanity along with ceramic tile flooring. The kitchen is designed to save time with wrap around Corian counter tops, desk area & breakfast area that showcases a full view of the family room. First floor Laundry Room and powder rooms are conveniently located off the family room. Full finished basement with high ceilings adds bonus living space! HVAC completely replaced in 2023!!! Such a great opportunity to get a home like this at an affordable price giving you the ability to make it just how you want it! This one would be perfect for the FHA203K rehab loan, that way you can work the improvements you want to make into the mortgage.....just an idea ;)
For sale
$459,900
17 Chestertown Rd, Sicklerville, NJ 08081
4beds
2,440sqft
Single Family Residence
Built in 1989
9,374 Square Feet Lot
$468,000 Zestimate®
$188/sqft
$-- HOA
What's special
Cathedral ceilingsVaulted ceilingSeparate stall showerLarge double sink vanityFirst floor laundry roomBeautiful foyerLarge level fenced-in yard
- 4 days
- 776
- 61
Zillow last checked:
Listing updated:
Listed by:
Nicole Nicholson 856-495-6034,
Century 21 Nicholson
Source: Bright MLS,MLS#: NJCD2126690
Facts & features
Interior
Bedrooms & bathrooms
- Bedrooms: 4
- Bathrooms: 3
- Full bathrooms: 2
- 1/2 bathrooms: 1
- Main level bathrooms: 1
Basement
- Area: 0
Heating
- Forced Air, Natural Gas
Cooling
- Central Air, Electric
Appliances
- Included: Gas Water Heater
Features
- Attic, Soaking Tub, Bathroom - Stall Shower, Bathroom - Tub Shower, Breakfast Area, Ceiling Fan(s), Dining Area, Family Room Off Kitchen, Primary Bath(s), Walk-In Closet(s)
- Flooring: Carpet
- Windows: Skylight(s)
- Basement: Finished,Sump Pump,Interior Entry
- Number of fireplaces: 1
Interior area
- Total structure area: 2,440
- Total interior livable area: 2,440 sqft
- Finished area above ground: 2,440
- Finished area below ground: 0
Property
Parking
- Total spaces: 6
- Parking features: Garage Faces Front, Garage Door Opener, Inside Entrance, Oversized, Attached, Driveway, On Street
- Attached garage spaces: 2
- Uncovered spaces: 4
Accessibility
- Accessibility features: None
Features
- Levels: Two
- Stories: 2
- Pool features: None
Lot
- Size: 9,374 Square Feet
Details
- Additional structures: Above Grade, Below Grade
- Parcel number: 151740300024
- Zoning: RESIDENTIAL
- Special conditions: Standard
Construction
Type & style
- Home type: SingleFamily
- Architectural style: Contemporary
- Property subtype: Single Family Residence
Materials
- Frame
- Foundation: Block
Condition
- Good
- New construction: No
- Year built: 1989
Utilities & green energy
- Sewer: Public Sewer
- Water: Public
Community & HOA
Community
- Subdivision: Sweetbriar Woods
HOA
- Has HOA: No
Location
- Region: Sicklerville
- Municipality: GLOUCESTER TWP
Financial & listing details
- Price per square foot: $188/sqft
- Tax assessed value: $258,900
- Annual tax amount: $11,261
- Date on market: 9/11/2026
- Listing agreement: Exclusive Right To Sell
- Listing terms: Cash,Conventional,FHA,FHA 203(k),VA Loan,Private Financing Available
- Inclusions: Washer, Dryer, Refrigerator.
- Ownership: Fee Simple
Estimated market value
$468,000
$445,000 - $491,000
$3,646/mo
Price history
| Date | Event | Price |
|---|---|---|
| 9/11/2026 | Listed for sale | $459,900+51.3%$188/sqft |
Source:  Bright MLS #NJCD2126690 Report a problem Bright MLS #NJCD2126690 Report a problem | ||
| 8/1/2007 | Sold | $304,000$125/sqft |
Source: Public Record Report a problem | ||
Public tax history
| Year | Property taxes | Tax assessment |
|---|---|---|
| 2025 | $10,819 +1.8% | $258,900 |
| 2024 | $10,630 -1.1% | $258,900 |
| 2023 | $10,750 +0.6% | $258,900 |
| 2022 | $10,682 +2.3% | $258,900 |
| 2021 | $10,447 +2.2% | $258,900 |
| 2020 | $10,224 +0.4% | $258,900 |
| 2019 | $10,185 | $258,900 |
| 2018 | $10,185 +5.6% | $258,900 |
| 2017 | $9,644 +7.7% | $258,900 |
| 2016 | $8,955 +0.7% | $258,900 |
| 2015 | $8,896 +5.5% | $258,900 |
| 2014 | $8,430 -7.9% | $258,900 |
| 2013 | $9,155 +1.6% | $258,900 -9.5% |
| 2012 | $9,009 +1.6% | $286,100 |
| 2011 | $8,866 +1.5% | $286,100 |
| 2010 | $8,737 +4.8% | $286,100 +78.1% |
| 2009 | $8,338 | $160,600 |
| 2008 | -- | $160,600 |
| 2007 | -- | $160,600 |
| 2006 | -- | $160,600 |
| 2005 | -- | $160,600 |
| 2004 | -- | $160,600 |
| 2003 | -- | $160,600 |
| 2002 | -- | $160,600 |
| 2001 | -- | $160,600 |
Find assessor info on the county website
Monthly payment
Est. payment
Payment breakdown
Explore the cost of this home by adjusting the details. Changes won't be saved.Climate risks
Neighborhood: 08081
Nearby schools
Schools provided by the listing agent
- District: Black Horse Pike Regional Schools
Source: Bright MLS. This data may not be complete. We recommend contacting the local school district to confirm school assignments for this home.
Similar homes
- $485,0004 bd3 ba2.2k sqft3 Dayton Ct, Sicklerville, NJ 08081For Sale
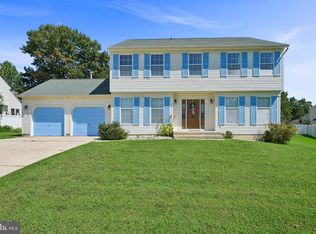
 MLS ID #NJCD2124834, David Mahan, Weichert Realtors-Medford. Bright MLS
 - $429,9004 bd3 ba1.9k sqft11 Mill Ct, Sicklerville, NJ 08081For Sale
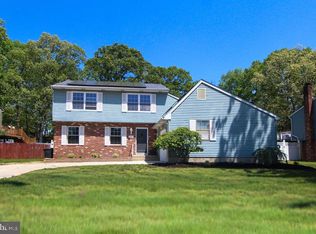 MLS ID #NJCD2117470, Devin Dinofa, Keller Williams Realty - Moorestown. Bright MLS
 - $469,9994 bd3 ba1.9k sqft3 Belleview Ave, Sicklerville, NJ 08081For Sale
 MLS ID #NJCD2123948, Bob Dick Sr, Keller Williams Realty - Washington Township. Bright MLS
 - $510,0004 bd3 ba2.6k sqft9 Crystal Ct, Sicklerville, NJ 08081For Sale
 MLS ID #NJCD2119588, Hssaine Zahiri, First Advantage Realty II LLC. Bright MLS
 - $449,9003 bd3 ba2.1k sqft10 Orlando Dr, Sicklerville, NJ 08081For SaleMLS ID #NJCD2122584, homecoin.com Minerick, Homecoin.com. Bright MLS
- $375,0003 bd2 ba1.8k sqft43 Wilson Dr, Sicklerville, NJ 08081For SaleMLS ID #NJCD2126622, Jenifer Raffa, Sabal Real Estate. Bright MLS
- $479,9004 bd3 ba2.2k sqft6 Peaceful Ct, Sicklerville, NJ 08081For SaleMLS ID #NJCD2124372, Jerry McManus, Keller Williams Realty - Washington Township. Bright MLS
- $410,0004 bd3 ba2.5k sqft55 Oak Forest Dr, Sicklerville, NJ 08081For SaleMLS ID #NJCD2124414, Jasmine Thompson, Keller Williams Prime Realty. Bright MLS
- $399,9993 bd3 ba1.9k sqft38 Sleepy Hollow Ln, Sicklerville, NJ 08081For SaleMLS ID #NJCD2123886, Harrison Coblentz, Family Five Homes. Bright MLS
- $575,0004 bd3 ba2.8k sqft218 Ramblewood Dr, Sewell, NJ 08080For SaleMLS ID #NJGL2078208, Chris Lang, Real Broker, LLC. Bright MLS
- $430,0004 bd3 ba2.2k sqft216 Franklin Ave, Berlin, NJ 08009For SaleMLS ID #NJCD2120670, Ruchama Orne, HomeSmart Nexus Realty Group - Princeton. Bright MLS
- $469,0004 bd3 ba1.8k sqft26 Halo Ave, Sewell, NJ 08080For SaleMLS ID #NJGL2076850, Belinda Jackson, BHHS Fox & Roach-Medford. Bright MLS
- $574,9005 bd3 ba3k sqft160 Quiet Rd, Sicklerville, NJ 08081For SaleMLS ID #NJCD2120246, Martin Hill, Keller Williams Realty - Cherry Hill. Bright MLS
- $450,0004 bd2 ba2k sqft752 Lincoln Ave, Atco, NJ 08004For SaleMLS ID #NJCD2122446, Michael Walton, RE/MAX ONE Realty. Bright MLS
- $430,0005 bd2 ba2k sqft139 Blue Anchor Rd, Sicklerville, NJ 08081For SaleMLS ID #NJCD2124874, Rondell Thurman, Building Your Legacy Realty Group LLC. Bright MLS
- $300,0002 bd2 ba1.2k sqft439 Old Erial Rd, Sicklerville, NJ 08081For SaleMLS ID #NJCD2125360, Gabriela fadden, Weichert Realtors-Turnersville. Bright MLS
- $480,0004 bd3 ba2.1k sqft10 Argo Dr, Sewell, NJ 08080For SaleMLS ID #NJGL2071202, Elvis Ochoa-Rosendo, Century 21 Alliance-Cherry Hill. Bright MLS
- $485,0003 bd3 ba1.9k sqft50 Long Bow Dr, Sewell, NJ 08080For SaleMLS ID #NJGL2076614, Tom Duffy, Keller Williams Realty - Washington Township. Bright MLS
- $459,9005 bd2 ba1.9k sqft275 Glenwood Ave, Woodbury Heights, NJ 08097For SaleMLS ID #NJGL2077506, Nick Venuto, Sr., Real Broker, LLC. Bright MLS
- $419,9005 bd3 ba3.6k sqft80 Chews Landing Rd, Clementon, NJ 08021For SaleMLS ID #NJCD2117144, Mustafa Noor, Long & Foster Real Estate, Inc.. Bright MLS
