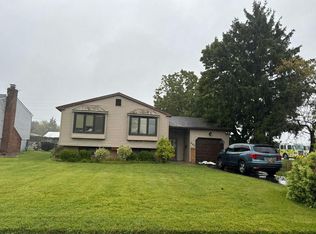
Welcome to 405 Jennifer Lane, a beautifully refreshed 4-bedroom home offering a modern, move-in-ready feel throughout. Thoughtfully updated from top to bottom, this home combines stylish finishes with a functional layout designed for everyday living and entertaining. Step inside to find a bright, inviting interior with fresh updates throughout and a cohesive modern aesthetic. The spacious main living areas provide plenty of room to relax and gather, while the updated kitchen offers a clean, contemporary setting for preparing meals and entertaining guests. The lower-level flexible fourth bedroom is currently being used as an entertainment room with a bar, creating an incredible additional living and entertaining space. Whether you envision it as a comfortable game room, home office, guest space, or traditional fourth bedroom, the possibilities are yours. The remaining bedrooms provide comfortable accommodations, while the updated bathrooms complement the home's refreshed interior. With approximately 1,817 square feet of living space, there is room for everyone to spread out and enjoy. Outside, the property offers a manageable lot with space to enjoy the outdoors without sacrificing convenience. Located in Williamstown with easy access to shopping, dining, major roadways, and area amenities, this home is ideally positioned for today's lifestyle. Showings Start 8/23/26
Pending
$375,000
405 Jennifer Ln, Williamstown, NJ 08094
4beds
1,817sqft
Single Family Residence
Built in 1978
9,975 Square Feet Lot
$375,100 Zestimate®
$206/sqft
$-- HOA
What's special
Updated kitchenStylish finishesCohesive modern aestheticUpdated bathroomsBright inviting interior
- 57 days
- 361
- 24
Likely to sell faster than
Zillow last checked:
Listing updated:
Listed by:
Mark Honabach 609-221-6629,
Weichert Realtors-Mullica Hill
Source: Bright MLS,MLS#: NJGL2077380
Facts & features
Interior
Bedrooms & bathrooms
- Bedrooms: 4
- Bathrooms: 2
- Full bathrooms: 1
- 1/2 bathrooms: 1
- Main level bathrooms: 1
- Main level bedrooms: 3
Rooms
- Room types: Living Room, Dining Room, Primary Bedroom, Bedroom 2, Bedroom 3, Kitchen, Family Room, Laundry, Full Bath, Half Bath, Additional Bedroom
Primary bedroom
- Features: Flooring - Carpet, Ceiling Fan(s)
- Level: Main
Other
- Features: Flooring - Wood, Recessed Lighting
- Level: Lower
Bedroom 2
- Features: Flooring - Carpet, Ceiling Fan(s)
- Level: Main
Bedroom 3
- Features: Flooring - Carpet, Ceiling Fan(s)
- Level: Main
Dining room
- Features: Flooring - Wood
- Level: Main
Family room
- Features: Flooring - Wood, Track Lighting
- Level: Lower
Other
- Features: Recessed Lighting, Soaking Tub, Bathroom - Walk-In Shower, Flooring - Tile/Brick
- Level: Main
Half bath
- Level: Lower
Kitchen
- Features: Flooring - Ceramic Tile, Kitchen - Electric Cooking, Recessed Lighting, Lighting - Pendants
- Level: Main
Laundry
- Level: Lower
Living room
- Features: Ceiling Fan(s), Flooring - Wood, Recessed Lighting
- Level: Main
Heating
- Forced Air, Oil
Cooling
- Central Air, Ceiling Fan(s), Electric
Appliances
- Included: Dishwasher, Disposal, Dryer, Refrigerator, Cooktop, Washer, Microwave, Oven, Oven/Range - Electric, Electric Water Heater
- Laundry: Lower Level, Laundry Room
Features
- Attic, Bar, Soaking Tub, Bathroom - Walk-In Shower, Ceiling Fan(s), Dining Area, Floor Plan - Traditional, Recessed Lighting, Dry Wall, 9'+ Ceilings
- Flooring: Carpet, Tile/Brick, Wood
- Windows: Double Pane Windows
- Has basement: No
- Number of fireplaces: 1
Interior area
- Total structure area: 1,817
- Total interior livable area: 1,817 sqft
- Finished area above ground: 1,817
- Finished area below ground: 0
Video & virtual tour
Property
Parking
- Total spaces: 5
- Parking features: Garage Faces Front, Garage Door Opener, Inside Entrance, Concrete, Lighted, Attached, Driveway, On Street
- Attached garage spaces: 1
- Uncovered spaces: 4
Accessibility
- Accessibility features: None
Features
- Levels: Bi-Level,Two
- Stories: 2
- Patio & porch: Patio
- Exterior features: Sidewalks, Street Lights, Extensive Hardscape, Lighting
- Pool features: None
- Fencing: Wood,Full,Vinyl
- Has view: Yes
- View description: Garden, Street
Lot
- Size: 9,975 Square Feet
- Dimensions: 75.00 x 133.00
- Features: Front Yard, Rear Yard, SideYard(s), Middle Of Block
Details
- Additional structures: Above Grade, Below Grade
- Parcel number: 111320500002
- Zoning: RESIDENTIAL
- Special conditions: Standard
Construction
Type & style
- Home type: SingleFamily
- Property subtype: Single Family Residence
Materials
- Frame, Vinyl Siding
- Foundation: Permanent, Brick/Mortar
- Roof: Shingle,Pitched
Condition
- Excellent
- New construction: No
- Year built: 1978
Utilities & green energy
- Sewer: Public Sewer
- Water: Public
Community & HOA
Community
- Subdivision: Monroe Village
HOA
- Has HOA: No
Location
- Region: Williamstown
- Municipality: MONROE TWP
Financial & listing details
- Price per square foot: $206/sqft
- Tax assessed value: $183,100
- Annual tax amount: $6,901
- Date on market: 8/20/2026
- Listing agreement: Exclusive Right To Sell
- Inclusions: All Appliances In Their As-is Condition, Per The Sellers Property Condition Disclosure.
- Exclusions: Personal Property, Including But Not Limited To The Floating Shelves In The Living Room, The Pergola In The Rear Yard, The Car Bumper In The Entertainment Room, And The Memorial Birdbath In The Front Landscaping.
- Ownership: Fee Simple
Estimated market value
$375,100
$356,000 - $394,000
$2,782/mo
Price history
| Date | Event | Price |
|---|---|---|
| 9/21/2026 | Pending sale | $375,000$206/sqft |
Source:  Bright MLS #NJGL2077380 Report a problem Bright MLS #NJGL2077380 Report a problem | ||
| 8/20/2026 | Listed for sale | $375,000+49.6%$206/sqft |
Source: Bright MLS #NJGL2077380 Report a problem | ||
| 10/20/2021 | Sold | $250,725+49.2%$138/sqft |
Source: Bright MLS #NJGL2004332 Report a problem | ||
| 3/3/2015 | Sold | $168,000-6.1%$92/sqft |
Source: Public Record Report a problem | ||
| 10/9/2014 | Listed for sale | $179,000$99/sqft |
Source: RE/MAX Connection #6468912 Report a problem | ||
Public tax history
| Year | Property taxes | Tax assessment |
|---|---|---|
| 2026 | $6,901 +2.9% | $183,100 |
| 2025 | $6,705 | $183,100 |
| 2024 | $6,705 +0.7% | $183,100 |
| 2023 | $6,656 +0.5% | $183,100 |
| 2022 | $6,625 -0.6% | $183,100 |
| 2021 | $6,667 +0.7% | $183,100 |
| 2020 | $6,619 +8.3% | $183,100 |
| 2019 | $6,112 | $183,100 |
| 2018 | $6,112 -2.3% | $183,100 +2.4% |
| 2017 | $6,253 +2.9% | $178,800 |
| 2016 | $6,074 +3% | $178,800 |
| 2015 | $5,897 +5.4% | $178,800 |
| 2014 | $5,595 -3.9% | $178,800 |
| 2013 | $5,821 +1.5% | $178,800 -11.7% |
| 2012 | $5,734 +1.9% | $202,600 |
| 2011 | $5,628 +3.9% | $202,600 |
| 2010 | $5,420 +4.9% | $202,600 |
| 2009 | $5,164 | $202,600 |
| 2008 | -- | $202,600 +133.9% |
| 2007 | -- | $86,600 |
| 2006 | -- | $86,600 |
| 2005 | -- | $86,600 |
| 2004 | -- | $86,600 |
| 2003 | -- | $86,600 |
| 2002 | -- | $86,600 |
| 2001 | -- | $86,600 |
Find assessor info on the county website
Monthly payment
Est. payment
Payment breakdown
Explore the cost of this home by adjusting the details. Changes won't be saved.Climate risks
Neighborhood: 08094
Nearby schools
Schools provided by the listing agent
- High: Williamstown H.s.
- District: Monroe Township
Source: Bright MLS. This data may not be complete. We recommend contacting the local school district to confirm school assignments for this home.

Similar homes
- $389,9984 bd3 ba1.7k sqft412 Robin Ln, Williamstown, NJ 08094For Sale

 MLS ID #NJGL2078162, Daniel West, EXP Realty, LLC. Bright MLS
 - $--3 bd1 ba2.1k sqft290 Broad St, Williamstown, NJ 08094Auction
 Auction.com 2
 - $--3 bd2 ba1.9k sqft943 Sykesville Rd, Williamstown, NJ 08094Auction
 ServiceLink Auction
 - $375,0004 bd3 ba2k sqft524 Denise Ct, Williamstown, NJ 08094For Sale
 MLS ID #NJGL2075674, Jill Simmermon, Real Broker, LLC. Bright MLS
 - $374,8902 bd2 ba1.7k sqft550 Riviera Dr, Williamstown, NJ 08094For SaleMLS ID #NJGL2079458, Tom Duffy, Keller Williams Realty - Washington Township. Bright MLS
- $359,9003 bd2 ba1.3k sqft1204 Clayton Rd, Williamstown, NJ 08094For SaleMLS ID #NJGL2079188, Keith Squires, Better Homes and Gardens Real Estate Realty Connect. Bright MLS
- $329,9004 bd2 ba2k sqft19 Gilbert Ct, Williamstown, NJ 08094For SaleMLS ID #NJGL2077064, Nate Price, BHHS Fox & Roach-Cherry Hill. Bright MLS
- $379,9003 bd2 ba1k sqft353 Florence Blvd, Williamstown, NJ 08094For SaleMLS ID #NJGL2076196, Sammy piccolo, KW Empower. Bright MLS
- $350,0002 bd2 ba1.3k sqft960 Winslow Rd, Williamstown, NJ 08094For SaleMLS ID #NJGL2079432, Cathie Galanti, HomeSmart First Advantage Realty. Bright MLS
- $398,9263 bd2 ba1.8k sqft208 Fagan Cir, Williamstown, NJ 08094For SaleMLS ID #NJGL2078120, Tom Duffy, Keller Williams Realty - Washington Township. Bright MLS
- $345,0003 bd2 ba1.7k sqft948 Lois Dr, Williamstown, NJ 08094For SaleMLS ID #NJGL2078734, JoBeth Borsello, Ovation Realty LLC. Bright MLS
- $337,7044 bd3 ba2k sqft447 Whitman Ln, Williamstown, NJ 08094For SaleMLS ID #NJGL2079524, Antoinette Bazikos, Century 21 Rauh & Johns. Bright MLS
- $415,0004 bd2 ba2.3k sqft1608 Holly Pkwy, Williamstown, NJ 08094For SaleMLS ID #NJGL2077062, Nate Price, BHHS Fox & Roach-Cherry Hill. Bright MLS
- $329,9003 bd2 ba1.5k sqft419 Madison Ave, Williamstown, NJ 08094For SaleMLS ID #NJGL2078562, Mark Ellis, Ellis Group Property Management LLC. Bright MLS
- $320,0004 bd2 ba1.7k sqft610 New St, Williamstown, NJ 08094For SaleMLS ID #NJGL2074098, Ronnie Glomb, Your Town Realty. Bright MLS
- $499,9003 bd3 ba1.5k sqft1230 Winslow Rd, Williamstown, NJ 08094For SaleMLS ID #NJGL2079510, Alex Convery, HomeSmart First Advantage Realty. Bright MLS
- $469,9004 bd3 ba1.9k sqft429 Inverness Rd, Williamstown, NJ 08094For SaleMLS ID #NJGL2079202, Bernadette Augello, BHHS Fox & Roach-Washington-Gloucester. Bright MLS
