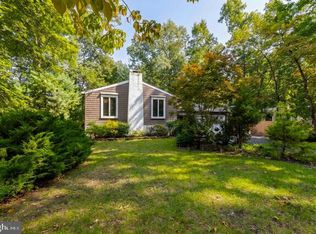
Welcome to 208 Fagan Circle, an immaculately updated and beautifully maintained 3-bedroom, 1.5-bath bi-level tucked away on a secluded cul-de-sac in the desirable Newbury Farms community of Williamstown! From the moment you arrive, you’ll appreciate the beautiful curb appeal, mature landscaping, and pride of ownership found throughout this wonderful home. Step inside to a bright and spacious main level featuring a comfortable living room, dining room, and inviting eat-in kitchen with plenty of space for everyday living and entertaining. The main level is completed by three well-appointed bedrooms and an updated full bathroom. Downstairs, the expansive lower level offers even more living space with an oversized family room—perfect for movie nights, entertaining, a home office, or simply relaxing. This level also features a half bathroom, laundry and utility area, and convenient interior access to the 1-car garage. Outside, the property is just as impressive. Enjoy a fully fenced backyard, beautiful mature landscaping, and a large deck offering the perfect setting for summer barbecues, outdoor dining, or relaxing with family and friends. Beautifully maintained, thoughtfully updated, and situated in a quiet cul-de-sac setting, 208 Fagan Circle offers the space, comfort, and location you’ve been looking for. This is a home you’ll be proud to call your own. Schedule your private tour today!
Coming soon 09/11
$399,900
208 Fagan Cir, Williamstown, NJ 08094
3beds
1,830sqft
Single Family Residence
Built in 1978
7,405 Square Feet Lot
$356,000 Zestimate®
$219/sqft
$-- HOA
What's special
- 23 hours
- 140
- 4
Zillow last checked:
Listing updated:
Listed by:
Tom Duffy 856-218-3400,
Keller Williams Realty - Washington Township,
Listing Team: Tom Duffy Team, Co-Listing Agent: Denise Fiore 856-562-0403,
Keller Williams Realty - Washington Township
Source: Bright MLS,MLS#: NJGL2078120
Facts & features
Interior
Bedrooms & bathrooms
- Bedrooms: 3
- Bathrooms: 2
- Full bathrooms: 1
- 1/2 bathrooms: 1
- Main level bathrooms: 1
- Main level bedrooms: 3
Rooms
- Room types: Living Room, Dining Room, Primary Bedroom, Bedroom 2, Bedroom 3, Kitchen, Family Room, Full Bath, Half Bath
Primary bedroom
- Level: Main
Bedroom 2
- Level: Main
Bedroom 3
- Level: Main
Dining room
- Level: Main
Family room
- Level: Lower
Other
- Level: Main
Half bath
- Level: Lower
Kitchen
- Level: Main
Living room
- Level: Main
Heating
- Forced Air, Oil
Cooling
- Central Air, Electric
Appliances
- Included: Dishwasher, Disposal, Refrigerator, Dryer, Oven/Range - Electric, Washer, Water Heater, Electric Water Heater
- Laundry: Lower Level
Features
- Ceiling Fan(s), Eat-in Kitchen, Dry Wall
- Flooring: Carpet, Ceramic Tile, Hardwood
- Doors: Insulated, Six Panel, Sliding Glass, Storm Door(s)
- Windows: Double Pane Windows, Replacement, Vinyl Clad
- Has basement: No
- Number of fireplaces: 1
- Fireplace features: Brick, Glass Doors, Mantel(s)
Interior area
- Total structure area: 1,830
- Total interior livable area: 1,830 sqft
- Finished area above ground: 1,830
- Finished area below ground: 0
Property
Parking
- Total spaces: 2
- Parking features: Garage Door Opener, Inside Entrance, Garage Faces Front, Concrete, Attached, Driveway
- Attached garage spaces: 1
- Uncovered spaces: 1
- Details: Garage Sqft: 264
Accessibility
- Accessibility features: None
Features
- Levels: Bi-Level,Two
- Stories: 2
- Patio & porch: Deck, Patio
- Exterior features: Lighting, Rain Gutters, Sidewalks, Street Lights
- Pool features: None
- Fencing: Chain Link
- Has view: Yes
- View description: Garden
Lot
- Size: 7,405 Square Feet
- Dimensions: 40 x 121
- Features: Cul-De-Sac, Front Yard, Rear Yard, Cleared, Landscaped, Level, Premium
Details
- Additional structures: Above Grade, Below Grade
- Parcel number: 111140200044
- Zoning: RES
- Zoning description: Residential
- Special conditions: Standard
Construction
Type & style
- Home type: SingleFamily
- Property subtype: Single Family Residence
Materials
- Frame, Vinyl Siding, Brick
- Foundation: Slab
- Roof: Pitched,Asphalt,Shingle
Condition
- Good,Excellent
- New construction: No
- Year built: 1978
Utilities & green energy
- Sewer: Public Sewer
- Water: Public
Community & HOA
Community
- Security: Security System
- Subdivision: Newbury Farms
HOA
- Has HOA: No
Location
- Region: Williamstown
- Municipality: MONROE TWP
Financial & listing details
- Price per square foot: $219/sqft
- Tax assessed value: $179,000
- Annual tax amount: $6,746
- Date on market: 9/11/2026
- Listing agreement: Exclusive Right To Sell
- Inclusions: All Existing W / W Flooring, Fixtures, Light Fixtures, And Appliances Including The Kitchen Refrigerator, Washer And Dryer All In Their As-is Condition.
- Exclusions: Personal Property.
- Ownership: Fee Simple
Estimated market value
$356,000
$331,000 - $377,000
$2,660/mo
Price history
| Date | Event | Price |
|---|---|---|
| 6/27/2011 | Sold | $182,000-4.2%$99/sqft |
Source: Public Record Report a problem | ||
| 1/8/2011 | Listed for sale | $189,900$104/sqft |
Source: Century 21 Rauh & Johns #5819992 Report a problem | ||
Public tax history
| Year | Property taxes | Tax assessment |
|---|---|---|
| 2025 | $6,555 | $179,000 |
| 2024 | $6,555 +0.7% | $179,000 |
| 2023 | $6,507 +0.5% | $179,000 |
| 2022 | $6,476 -0.6% | $179,000 |
| 2021 | $6,517 +0.7% | $179,000 |
| 2020 | $6,471 +1.7% | $179,000 |
| 2019 | $6,365 | $179,000 |
| 2018 | $6,365 +4.6% | $179,000 +2.9% |
| 2017 | $6,085 +2.9% | $174,000 |
| 2016 | $5,911 +3% | $174,000 |
| 2015 | $5,739 +5.4% | $174,000 |
| 2014 | $5,444 -2.7% | $174,000 -9.1% |
| 2012 | $5,597 +6.8% | $191,500 -7.3% |
| 2011 | $5,239 +4.2% | $206,600 |
| 2010 | $5,027 +5.5% | $206,600 |
| 2009 | $4,766 | $206,600 |
| 2008 | -- | $206,600 +90.2% |
| 2007 | -- | $108,600 |
| 2006 | -- | $108,600 |
| 2005 | -- | $108,600 |
| 2004 | -- | $108,600 |
| 2003 | -- | $108,600 |
| 2002 | -- | $108,600 |
| 2001 | -- | $108,600 |
Find assessor info on the county website
Monthly payment
Est. payment
Payment breakdown
Explore the cost of this home by adjusting the details. Changes won't be saved.Climate risks
Neighborhood: 08094
Nearby schools
Schools provided by the listing agent
- Middle: Williamstown M.s.
- High: Williamstown H.s.
- District: Monroe Township
Source: Bright MLS. This data may not be complete. We recommend contacting the local school district to confirm school assignments for this home.
Similar homes
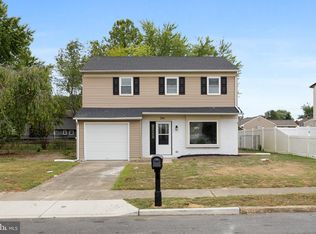
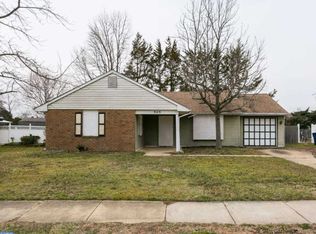
- $400,0004 bd2 ba1.8k sqft63 Avery Dr, Williamstown, NJ 08094For Sale
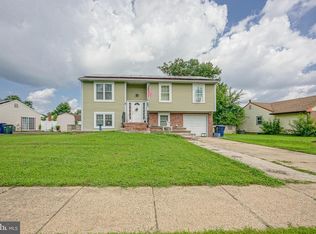
 MLS ID #NJGL2076972, Richard DiCintio, Township Realty. Bright MLS
 - $359,9003 bd2 ba1.8k sqft50 Avery Dr, Williamstown, NJ 08094For Sale
 MLS ID #NJGL2076924, Gregory Petrelli, Keller Williams Realty - Washington Township. Bright MLS
 - $365,0003 bd2 ba1.5k sqft1329 Sunset Ave, Williamstown, NJ 08094For Sale
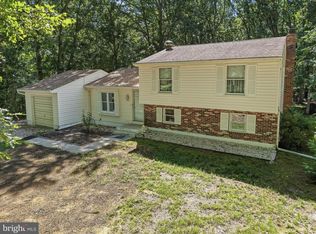 MLS ID #NJGL2077654, Ricky Mauriello, RE/MAX Community-Williamstown. Bright MLS
 - $399,0003 bd3 ba2.6k sqft812 Birch Ter, Williamstown, NJ 08094For Sale
 MLS ID #NJGL2077630, Janet Larsen, RE/MAX Preferred - Sewell. Bright MLS
 - $419,5004 bd2 ba2.3k sqft1608 Holly Pkwy, Williamstown, NJ 08094For SaleMLS ID #NJGL2077062, Nate Price, BHHS Fox & Roach-Cherry Hill. Bright MLS
- $375,0003 bd2 ba2.1k sqft1425 12th Ave, Williamstown, NJ 08094For SaleMLS ID #NJGL2077824, Jessica Verfaillie, KW Empower. Bright MLS
- $400,0003 bd2 ba1.6k sqft1930 Grant Ave, Williamstown, NJ 08094For SaleMLS ID #NJGL2077580, David Burris, Keller Williams Realty - Moorestown. Bright MLS
- $375,0004 bd2 ba1.8k sqft405 Jennifer Ln, Williamstown, NJ 08094For SaleMLS ID #NJGL2077380, Mark Honabach, Weichert Realtors-Mullica Hill. Bright MLS
- $429,7773 bd3 ba1.7k sqft1804 Lillian Dr, Williamstown, NJ 08094For SaleMLS ID #NJGL2077884, Mary Anne McIntyre, Weichert Realtors-Mullica Hill. Bright MLS
- $424,9003 bd2 ba1.5k sqft3791 Lake Ave, Williamstown, NJ 08094For SaleMLS ID #NJGL2077696, Francesco Pullella, HOF Realty. Bright MLS
- $469,9003 bd2 ba1.8k sqft3543 Castleton Dr, Williamstown, NJ 08094For SaleMLS ID #NJGL2078152, Kim Schempp, Keller Williams Realty - Washington Township. Bright MLS
- $439,9004 bd2 ba2k sqft1051 Bradford Dr, Williamstown, NJ 08094For SaleMLS ID #NJGL2074432, Kenneth Flannery, EXP Realty, LLC. Bright MLS
- $349,8004 bd2 ba2k sqft19 Gilbert Ct, Williamstown, NJ 08094For SaleMLS ID #NJGL2077064, Nate Price, BHHS Fox & Roach-Cherry Hill. Bright MLS
- $390,0003 bd2 ba1k sqft353 Florence Blvd, Williamstown, NJ 08094For SaleMLS ID #NJGL2076196, Sammy piccolo, KW Empower. Bright MLS
- $375,0004 bd2 ba1.7k sqft610 New St, Williamstown, NJ 08094For SaleMLS ID #NJGL2074098, Ronnie Glomb, Your Town Realty. Bright MLS
- $465,0004 bd2 ba1.8k sqft1759 Black Oak Rd, Williamstown, NJ 08094For SaleMLS ID #NJGL2077058, Narine Wetzel, Weichert Realtors-Mullica Hill. Bright MLS
- $275,0003 bd1 ba960 sqft454 Florence Blvd, Williamstown, NJ 08094For SaleMLS ID #NJGL2078216, Jill Simmermon, Real Broker, LLC. Bright MLS
- $374,9994 bd2 ba1.7k sqft113 Howard Dr, Williamstown, NJ 08094For SaleMLS ID #NJGL2073648, Faliq Richardson, Fathom Realty NJ, LLC. Bright MLS
- $349,8902 bd2 ba1.5k sqft1240 Herbert Blvd, Williamstown, NJ 08094For SaleMLS ID #NJGL2077748, Tom Duffy, Keller Williams Realty - Washington Township. Bright MLS
