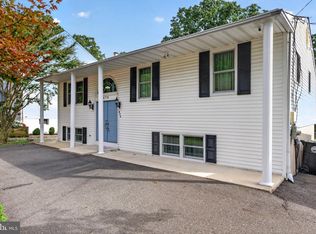
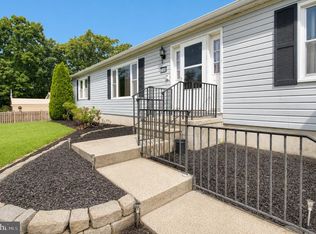
Welcome to this beautifully maintained split-level home in the highly desirable Timber Lakes community! This spacious three-bedroom home offers plenty of room for everyday living and entertaining. Lower level has two rooms that can easily serve as a 4th br w/added egress. The welcoming entry foyer leads down to a large lower-level Great Room, perfect for gatherings, movie nights, or relaxing with family and friends. The lower level also features a versatile office or play area, workshop, full bathroom, and separate laundry area. The main level offers a comfortable flow between the beautiful living room, dining room, and kitchen, creating a wonderful space for both entertaining and everyday living. Additional features include two-zone heating and air conditioning, newer refrigerator and appliances, a roof approximately two years old, and windows approximately 10 years old. Step outside and enjoy your own private backyard retreat! The spacious yard provides plenty of room for gardening, relaxing, and entertaining, with a lovely patio and charming Koi pond adding to the peaceful setting. Residents of the Timber Lakes community also enjoy access to a private lake with a dock, swimming, and fishing, offering wonderful opportunities for outdoor recreation and relaxation. A wonderful home in a sought-after community with space, updates, a beautiful backyard, and exceptional recreational amenities you’ll love!
For sale
Price cut: $19K (10/13)
$380,000
812 Birch Ter, Williamstown, NJ 08094
5beds
2,688sqft
Single Family Residence
Built in 1972
0.33 Acres Lot
$383,000 Zestimate®
$141/sqft
$23/mo HOA
What's special
Charming koi pondPrivate backyard retreatNewer refrigerator and appliancesSpacious yardWelcoming entry foyerLarge lower-level great roomSpacious three-bedroom home
- 44 days
- 1,408
- 171
Likely to sell faster than
Zillow last checked:
Listing updated:
Listed by:
Janet Larsen 856-261-6910,
RE/MAX Preferred - Sewell
Source: Bright MLS,MLS#: NJGL2077630
Facts & features
Interior
Bedrooms & bathrooms
- Bedrooms: 5
- Bathrooms: 3
- Full bathrooms: 2
- 1/2 bathrooms: 1
- Main level bathrooms: 2
- Main level bedrooms: 4
Rooms
- Room types: Living Room, Dining Room, Primary Bedroom, Bedroom 2, Bedroom 3, Kitchen, Family Room, Foyer, Study, Laundry, Workshop
Primary bedroom
- Level: Main
- Area: 182 Square Feet
- Dimensions: 13 X 14
Bedroom 2
- Level: Main
- Area: 140 Square Feet
- Dimensions: 10 X 14
Bedroom 3
- Level: Main
- Area: 121 Square Feet
- Dimensions: 11 X 11
Dining room
- Level: Main
- Area: 140 Square Feet
- Dimensions: 10 X 14
Family room
- Level: Lower
- Area: 468 Square Feet
- Dimensions: 18 X 26
Foyer
- Level: Main
- Area: 120 Square Feet
- Dimensions: 8 X 15
Kitchen
- Level: Main
- Area: 156 Square Feet
- Dimensions: 12 X 13
Laundry
- Level: Lower
- Area: 140 Square Feet
- Dimensions: 10 X 14
Living room
- Level: Main
- Area: 247 Square Feet
- Dimensions: 13 X 19
Study
- Level: Lower
- Area: 132 Square Feet
- Dimensions: 11 X 12
Workshop
- Level: Lower
Heating
- Forced Air, Natural Gas
Cooling
- Central Air, Electric
Appliances
- Included: Washer, Dryer, Refrigerator, Electric Water Heater
- Laundry: Lower Level, Laundry Room
Features
- Basement: Finished
- Number of fireplaces: 1
- Fireplace features: Wood Burning
Interior area
- Total structure area: 2,688
- Total interior livable area: 2,688 sqft
- Finished area above ground: 1,388
- Finished area below ground: 1,300
Property
Parking
- Total spaces: 1
- Parking features: Garage Faces Front, Attached, Driveway
- Attached garage spaces: 1
- Has uncovered spaces: Yes
Accessibility
- Accessibility features: None
Features
- Levels: Multi/Split,Two
- Stories: 2
- Patio & porch: Deck
- Pool features: None
- Waterfront features: Lake
- Body of water: Timber Lakes
Lot
- Size: 0.33 Acres
- Dimensions: 77 x 184
- Features: Pond, Rear Yard
Details
- Additional structures: Above Grade, Below Grade
- Parcel number: 110970100036
- Zoning: RESID
- Special conditions: Standard
Construction
Type & style
- Home type: SingleFamily
- Property subtype: Single Family Residence
Materials
- Frame
- Foundation: Block
Condition
- Excellent
- New construction: No
- Year built: 1972
Utilities & green energy
- Electric: 110 Volts
- Sewer: Public Sewer
- Water: Public
Community & HOA
Community
- Subdivision: Timber Lakes
HOA
- Has HOA: Yes
- Amenities included: Lake
- HOA fee: $270 annually
- HOA name: TIMBER LAKES HOA
Location
- Region: Williamstown
- Municipality: MONROE TWP
Financial & listing details
- Price per square foot: $141/sqft
- Tax assessed value: $194,500
- Annual tax amount: $7,330
- Date on market: 9/3/2026
- Listing agreement: Exclusive Right To Sell
- Listing terms: FHA,Conventional,Cash
- Inclusions: Washer, Dryer, Refrigerator, Shed, Fireplace, Electric Generator All As Is / Whereis Condition
- Ownership: Fee Simple
Estimated market value
$383,000
$364,000 - $402,000
$3,354/mo
Price history
| Date | Event | Price |
|---|---|---|
| 10/13/2026 | Price change | $380,000-4.8%$141/sqft |
Source:  Bright MLS #NJGL2077630 Report a problem Bright MLS #NJGL2077630 Report a problem | ||
| 9/8/2026 | Price change | $399,000-3.9%$148/sqft |
Source: Bright MLS #NJGL2077630 Report a problem | ||
| 9/3/2026 | Listed for sale | $415,000+16.9%$154/sqft |
Source: Bright MLS #NJGL2077630 Report a problem | ||
| 10/17/2023 | Sold | $355,000+6%$132/sqft |
Source: Bright MLS #NJGL2033146 Report a problem | ||
| 10/4/2023 | Contingent | $335,000$125/sqft |
Source: Berkshire Hathaway HomeServices Fox & Roach, REALTORS #NJGL2033146 Report a problem | ||
| 9/1/2023 | Pending sale | $335,000$125/sqft |
Source: Berkshire Hathaway HomeServices Fox & Roach, REALTORS #NJGL2033146 Report a problem | ||
| 9/1/2023 | Contingent | $335,000$125/sqft |
Source: Bright MLS #NJGL2033146 Report a problem | ||
| 8/23/2023 | Listed for sale | $335,000$125/sqft |
Source: Bright MLS #NJGL2033146 Report a problem | ||
Public tax history
| Year | Property taxes | Tax assessment |
|---|---|---|
| 2026 | $7,331 +2.9% | $194,500 |
| 2025 | $7,123 | $194,500 |
| 2024 | $7,123 +0.7% | $194,500 |
| 2023 | $7,070 +0.5% | $194,500 |
| 2022 | $7,037 -0.6% | $194,500 |
| 2021 | $7,082 +0.7% | $194,500 |
| 2020 | $7,031 +11.1% | $194,500 |
| 2019 | $6,327 | $194,500 |
| 2018 | $6,327 -9.1% | $194,500 -2.3% |
| 2017 | $6,959 +2.9% | $199,000 |
| 2016 | $6,760 +3% | $199,000 |
| 2015 | $6,563 -9.4% | $199,000 |
| 2014 | $7,241 +8.9% | $199,000 -14% |
| 2013 | $6,648 +1.5% | $231,400 |
| 2012 | $6,549 +1.9% | $231,400 |
| 2011 | $6,428 +3.9% | $231,400 |
| 2010 | $6,190 +4.9% | $231,400 |
| 2009 | $5,898 | $231,400 |
| 2008 | -- | $231,400 +80.9% |
| 2007 | -- | $127,900 |
| 2006 | -- | $127,900 |
| 2005 | -- | $127,900 |
| 2004 | -- | $127,900 |
| 2003 | -- | $127,900 |
| 2002 | -- | $127,900 |
| 2001 | -- | $127,900 |
Find assessor info on the county website
Monthly payment
Est. payment
Payment breakdown
Explore the cost of this home by adjusting the details. Changes won't be saved.Climate risks
Neighborhood: Victory Lakes
Nearby schools
Schools provided by the listing agent
- District: Monroe Township
Source: Bright MLS. This data may not be complete. We recommend contacting the local school district to confirm school assignments for this home.

Similar homes
- $455,0004 bd2 ba1.8k sqft1759 Black Oak Rd, Williamstown, NJ 08094For Sale

 MLS ID #NJGL2077058, Narine Wetzel, Weichert Realtors-Mullica Hill. Bright MLS
 - $399,0003 bd2 ba2.2k sqft470 1st St, Atco, NJ 08004For Sale
 MLS ID #NJCD2128296, Mark McKenna, EXP Realty, LLC. Bright MLS
 - $415,0003 bd2 ba1.9k sqft5357 Lake Rd, Newfield, NJ 08344For Sale
 MLS ID #NJGL2078950, Brad Miller, KW Empower. Bright MLS
 - $380,0003 bd2 ba1.5k sqft208 W Arctic Ave, Minotola, NJ 08341For Sale
 MLS ID #NJAC2026150, Jane Hoffman, Jane Hoffman Realty, LLC. Bright MLS
 - $330,0004 bd2 ba2k sqft7 Matro Ave, Berlin, NJ 08009For SaleMLS ID #NJCD2125912, Christopher Basile, Keller Williams Realty - Washington Township. Bright MLS
- $375,0003 bd2 ba1.8k sqft43 Wilson Dr, Sicklerville, NJ 08081For SaleMLS ID #NJCD2126622, Jenifer Raffa, Sabal Real Estate. Bright MLS
- $419,0003 bd2 ba2k sqft720 Woodbury Glassboro Rd, Sewell, NJ 08080For SaleMLS ID #NJGL2079308, Andrew Baus, BHHS Fox & Roach-Washington-Gloucester. Bright MLS
- $460,0004 bd2 ba1.8k sqft59 Greenwood Dr, Turnersville, NJ 08012For SaleMLS ID #NJGL2079570, Justin O'Hara, Real Broker, LLC. Bright MLS
- $375,0004 bd2 ba2.2k sqft317 Broad St, Elmer, NJ 08318For SaleMLS ID #NJSA2019838, Christine M Hooks, Pino Agency. Bright MLS
- $360,0003 bd2 ba1.7k sqft46 Christian Dr, Pittsgrove, NJ 08318For SaleMLS ID #NJSA2020026, Amanda Harrell, Pro Agent Realty LLC. Bright MLS
- $350,0004 bd2 ba1.9k sqft91 Baker Blvd, Marlton, NJ 08053For SaleMLS ID #NJBL2121860, Ray Clark, Compass New Jersey, LLC - Moorestown. Bright MLS
- $399,9993 bd3 ba1.9k sqft38 Sleepy Hollow Ln, Sicklerville, NJ 08081For SaleMLS ID #NJCD2123886, Harrison Coblentz, Family Five Homes. Bright MLS
- $460,0004 bd3 ba2.2k sqft39 New Freedom Rd, Berlin, NJ 08009For SaleMLS ID #NJCD2120972, Marc DiFrancesco, Prime Realty Partners. Bright MLS
- $390,0005 bd2 ba2.2k sqft516 Gaskill Ave, Mount Ephraim, NJ 08059For SaleMLS ID #NJCD2124682, Allegra Lyndell, Keller Williams - Main Street. Bright MLS
- $389,9003 bd3 ba1.3k sqft146 Pine Ave, West Berlin, NJ 08091For SaleMLS ID #NJCD2125500, Joe Wiessner, Joe Wiessner Realty LLC. Bright MLS
- $454,9004 bd3 ba2.1k sqft2245 Gettysburg Dr, Vineland, NJ 08361For SaleMLS ID #NJCB2033284, Justin M. Selby, Collini Real Estate LLC. Bright MLS
- $429,9004 bd3 ba1.9k sqft11 Mill Ct, Sicklerville, NJ 08081For SaleMLS ID #NJCD2117470, Devin Dinofa, Keller Williams Realty - Moorestown. Bright MLS
- $425,0004 bd3 ba2.4k sqft2 Atlas Ct, Sewell, NJ 08080For SaleMLS ID #NJGL2077822, Mr. Naoji Moriuchi, Compass New Jersey, LLC - Moorestown. Bright MLS
- $284,9003 bd2 ba1.6k sqft445 Blue Bell Rd, Williamstown, NJ 08094For SaleMLS ID #NJGL2074950, Rob McCarthy, Century 21 Alliance-Wildwood Crest. Bright MLS
- $454,9005 bd2 ba1.9k sqft275 Glenwood Ave, Woodbury Heights, NJ 08097For SaleMLS ID #NJGL2077506, Nick Venuto, Sr., Real Broker, LLC. Bright MLS
