Where to begin! 720 Woodbury Glassboro Rd may just be the most unique property to hit the market in recent memory. The phrase " nestled away " will pop into mind when approaching the home as its tucked back off the road in its own glory. Featuring over an acre of serenity this home is more than meets the eye at each turn. Sure, the main cottage style home has three bedrooms, upgraded kitchen and bath and an abundance of charm. But that is just the beginning. Outside the story gets better; full garage with multiple work or storage spaces a fenced in vineyard with firepit and pergola. Rounding out this expansive property is an addition 30x50 " studio space " with a half bath, kitchenette space and full bar. This is the ultimate flex space property! Do not hesitate to see this one!
For sale
$419,000
720 Woodbury Glassboro Rd, Sewell, NJ 08080
3beds
2,000sqft
Single Family Residence
Built in 1976
1.29 Acres Lot
$437,600 Zestimate®
$210/sqft
$-- HOA
What's special
Upgraded kitchenAbundance of charmNestled awayThree bedrooms
- 3 days
- 969
- 90
Zillow last checked:
Listing updated:
Listed by:
Andrew Baus 856-904-5636,
BHHS Fox & Roach-Washington-Gloucester
Source: Bright MLS,MLS#: NJGL2079308
Facts & features
Interior
Bedrooms & bathrooms
- Bedrooms: 3
- Bathrooms: 2
- Full bathrooms: 1
- 1/2 bathrooms: 1
- Main level bathrooms: 2
- Main level bedrooms: 3
Heating
- Forced Air, Oil
Cooling
- Central Air, Electric
Appliances
- Included: Microwave, Built-In Range, Dishwasher, Refrigerator, Electric Water Heater
- Laundry: Main Level
Features
- Dry Wall
- Has basement: No
- Has fireplace: No
Interior area
- Total structure area: 2,000
- Total interior livable area: 2,000 sqft
- Finished area above ground: 2,000
Property
Parking
- Total spaces: 4
- Parking features: Enclosed, Shared Driveway, Gravel, Alley Access, Driveway, Off Street, Other
- Uncovered spaces: 2
Accessibility
- Accessibility features: None
Features
- Levels: Two
- Stories: 2
- Pool features: None
- Fencing: Decorative,Panel,Wood,Other
Lot
- Size: 1.29 Acres
Details
- Additional structures: Above Grade
- Parcel number: 1000196 0100016
- Zoning:
- Special conditions: Standard
Construction
Type & style
- Home type: SingleFamily
- Architectural style: A-Frame
- Property subtype: Single Family Residence
Materials
- T-1-11
- Foundation: Crawl Space
- Roof: Asphalt
Condition
- Excellent
- New construction: No
- Year built: 1976
- Major remodel year: 2023
Utilities & green energy
- Sewer: On Site Septic
- Water: Public
Community & HOA
Community
- Subdivision: None Available
HOA
- Has HOA: No
Location
- Region: Sewell
- Municipality: MANTUA TWP
Financial & listing details
- Price per square foot: $210/sqft
- Tax assessed value: $282,600
- Annual tax amount: $7,384
- Date on market: 10/12/2026
- Listing agreement: Exclusive Right To Sell
- Listing terms: Cash,Conventional,FHA,USDA Loan,VA Loan
- Ownership: Fee Simple
Estimated market value
$437,600
$407,000 - $473,000
$2,577/mo
Price history
| Date | Event | Price |
|---|---|---|
| 10/12/2026 | Listed for sale | $419,000+199.3%$210/sqft |
Source:  Bright MLS #NJGL2079308 Report a problem Bright MLS #NJGL2079308 Report a problem | ||
| 7/14/2017 | Sold | $140,000-6.7%$70/sqft |
Source: Public Record Report a problem | ||
| 4/28/2017 | Pending sale | $150,000$75/sqft |
Source: RE/MAX Associates #6900484 Report a problem | ||
| 4/17/2017 | Price change | $150,000-9.1%$75/sqft |
Source: RE/MAX Associates #6900484 Report a problem | ||
| 1/31/2017 | Price change | $164,9990%$82/sqft |
Source: RE/MAX Associates #6900484 Report a problem | ||
| 1/24/2017 | Price change | $165,000-5.7%$83/sqft |
Source: RE/MAX Associates #6900484 Report a problem | ||
| 12/21/2016 | Listed for sale | $175,000-23.9%$88/sqft |
Source: RE/MAX Associates #6900484 Report a problem | ||
| 1/1/2014 | Listing removed | $229,900$115/sqft |
Source: RE/MAX Connection #6244453 Report a problem | ||
| 11/8/2013 | Listed for sale | $229,900+159.8%$115/sqft |
Source: RE/MAX Connection #6244453 Report a problem | ||
| 10/19/1994 | Sold | $88,500$44/sqft |
Source: Public Record Report a problem | ||
Public tax history
| Year | Property taxes | Tax assessment |
|---|---|---|
| 2026 | $7,384 +5.3% | $282,600 |
| 2025 | $7,011 | $282,600 |
| 2024 | $7,011 -2.6% | $282,600 |
| 2023 | $7,201 +11.5% | $282,600 +53.1% |
| 2022 | $6,457 -0.7% | $184,600 |
| 2021 | $6,505 +2.5% | $184,600 |
| 2020 | $6,345 +1.4% | $184,600 |
| 2019 | $6,254 | $184,600 |
| 2018 | $6,254 +2.7% | $184,600 |
| 2017 | $6,090 -0.5% | $184,600 |
| 2016 | $6,121 +3.5% | $184,600 -2.9% |
| 2015 | $5,915 +2.8% | $190,200 |
| 2014 | $5,752 +2.5% | $190,200 |
| 2013 | $5,611 | $190,200 |
Find assessor info on the county website
Monthly payment
Est. payment
Payment breakdown
Explore the cost of this home by adjusting the details. Changes won't be saved.Climate risks
Neighborhood: 08080
Nearby schools
Schools provided by the listing agent
- District: Mantua Township
Source: Bright MLS. This data may not be complete. We recommend contacting the local school district to confirm school assignments for this home.
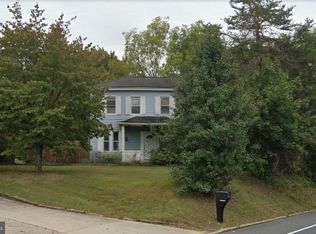

Similar homes
- $345,0003 bd2 ba1.5k sqft16 Kingsley Rd, Sewell, NJ 08080For Sale
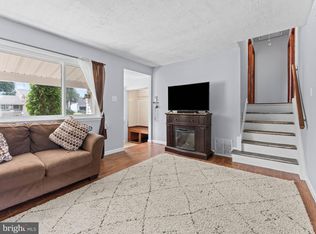
 MLS ID #NJGL2077300, Nicole Neff, Real Broker, LLC. Bright MLS
 - $450,0004 bd3 ba1.8k sqft26 Halo Ave, Sewell, NJ 08080For Sale
 MLS ID #NJGL2076850, Belinda Jackson, BHHS Fox & Roach-Medford. Bright MLS
 - $425,0004 bd3 ba2.4k sqft2 Atlas Ct, Sewell, NJ 08080For Sale
 MLS ID #NJGL2077822, Mr. Naoji Moriuchi, Compass New Jersey, LLC - Moorestown. Bright MLS
 - $399,0003 bd2 ba2.2k sqft470 1st St, Atco, NJ 08004For Sale
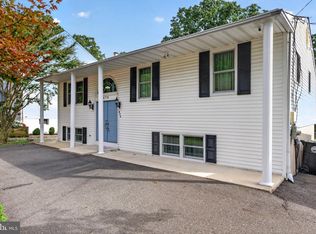 MLS ID #NJCD2128296, Mark McKenna, EXP Realty, LLC. Bright MLS
 - $454,9005 bd2 ba1.9k sqft275 Glenwood Ave, Woodbury Heights, NJ 08097For SaleMLS ID #NJGL2077506, Nick Venuto, Sr., Real Broker, LLC. Bright MLS
- $435,0003 bd2 ba1.8k sqft76 Broad St, Elmer, NJ 08318For SaleMLS ID #NJSA2020404, Susan Rumpp, Fathom Realty NJ, LLC. Bright MLS
- $415,0003 bd2 ba1.9k sqft5357 Lake Rd, Newfield, NJ 08344For SaleMLS ID #NJGL2078950, Brad Miller, KW Empower. Bright MLS
- $389,9004 bd2 ba1.5k sqft435 Cedarcrest Ave, Wenonah, NJ 08090For SaleMLS ID #NJGL2078870, Kate Henderson, Keller Williams Hometown. Bright MLS
- $450,0003 bd2 ba1.5k sqft85 Cedar Ln, Elmer, NJ 08318For SaleMLS ID #NJSA2020210, Andrew Ware, Real Broker, LLC. Bright MLS
- $399,0004 bd2 ba1.7k sqft719 Old White Horse Pike, Atco, NJ 08004For SaleMLS ID #NJCD2125768, Cabrina Johnson, Keller Williams - Main Street. Bright MLS
- $464,0005 bd3 ba2k sqft16 Biscayne Blvd, Woodbury, NJ 08096For SaleMLS ID #NJGL2077610, Carmela Cetkowski, EXP Realty, LLC. Bright MLS
- $415,0004 bd3 ba2.4k sqft523 W Broad St, Gibbstown, NJ 08027For SaleMLS ID #NJGL2077022, Nichole Arnold, Keller Williams Hometown. Bright MLS
- $385,0003 bd2 ba2.1k sqft117 Station Ave, Glendora, NJ 08029For SaleMLS ID #NJCD2127968, Alyssia Saraullo, OCF Realty LLC - Philadelphia. Bright MLS
- $444,5003 bd3 ba2.1k sqft10 Orlando Dr, Sicklerville, NJ 08081For SaleMLS ID #NJCD2122584, homecoin.com Minerick, Homecoin.com. Bright MLS
- $469,9994 bd3 ba1.9k sqft3 Belleview Ave, Sicklerville, NJ 08081For SaleMLS ID #NJCD2123948, Bob Dick Sr, Keller Williams Realty - Washington Township. Bright MLS
- $455,0005 bd3 ba2.8k sqft135 Madison Ave, Laurel Springs, NJ 08021For SaleMLS ID #NJCD2127844, Sebrina Mejias, RE/MAX Access. Bright MLS
- $399,9005 bd2 ba2.6k sqft115 W Gloucester Pike, Barrington, NJ 08007For SaleMLS ID #NJCD2118210, Kathy McDonald, BHHS Fox & Roach - Haddonfield. Bright MLS
- $439,9003 bd2 ba1.8k sqft120 Woodview Ln, Cinnaminson, NJ 08077For SaleMLS ID #NJBL2121916, Jason Gareau, Weichert Realtors-Medford. Bright MLS
- $390,0005 bd2 ba2.2k sqft516 Gaskill Ave, Mount Ephraim, NJ 08059For SaleMLS ID #NJCD2124682, Allegra Lyndell, Keller Williams - Main Street. Bright MLS
