Welcome to 63 Avery Drive, located in the highly sought-after Newbury Farms neighborhood of Williamstown! This beautifully maintained 4-bedroom, 2 full bath bi-level offers an abundance of living space, thoughtful updates, and an unbeatable location that’s perfect for today’s lifestyle. The main level features a bright and inviting living room, a spacious eat-in kitchen with ample cabinetry and counter space, and generously sized bedrooms. Downstairs, you’ll find a large family room along with additional finished living space that can easily serve as a home office, playroom, gym, media room, or guest area—providing the flexibility every growing household needs. Step outside to enjoy your fully fenced backyard, offering privacy and plenty of room for children, pets, and outdoor activities. The oversized rear patio is ideal for entertaining, grilling, or relaxing with family and friends. The home’s attractive partial brick front enhances its curb appeal, while the attached one-car garage adds everyday convenience. This home has been well cared for with several major updates already completed, including a new roof installed in 2018 with all new plywood sheathing, replacement vinyl windows installed in 2015, and the HVAC system and water heater was replaced in 2017. The home is also equipped with solar panels, helping reduce monthly electric bills and providing valuable energy savings. Location is one of this home’s greatest features. Situated in the desirable Newbury Farms community, you’ll enjoy quick and convenient access to Routes 42, 322, and the Atlantic City Expressway, making travel to Philadelphia, the Jersey Shore, and surrounding South Jersey destinations effortless. Shopping centers, restaurants, grocery stores, parks, schools, and everyday amenities are all just minutes away. Offering spacious living areas, major mechanical updates, energy-efficient features, a fully fenced yard, and an outstanding location, 63 Avery Drive is truly a place you’ll be proud to call home. Schedule your private showing today
For sale
Price cut: $25K (8/19)
$400,000
63 Avery Dr, Williamstown, NJ 08094
4beds
1,830sqft
Single Family Residence
Built in 1978
0.29 Acres Lot
$399,900 Zestimate®
$219/sqft
$-- HOA
What's special
Fully fenced yardGenerously sized bedroomsLarge family roomAbundance of living space
- 33 days
- 838
- 51
Zillow last checked:
Listing updated:
Listed by:
Richard DiCintio 856-649-4490,
Township Realty,
Co-Listing Agent: Mark Scarpa, Jr. 856-304-2579,
Township Realty
Source: Bright MLS,MLS#: NJGL2076972
Facts & features
Interior
Bedrooms & bathrooms
- Bedrooms: 4
- Bathrooms: 2
- Full bathrooms: 2
- Main level bathrooms: 1
- Main level bedrooms: 3
Rooms
- Room types: Living Room, Dining Room, Primary Bedroom, Bedroom 2, Kitchen, Family Room, Bedroom 1, Other
Primary bedroom
- Level: Unspecified
Primary bedroom
- Level: Main
- Area: 168 Square Feet
- Dimensions: 12 X 14
Bedroom 1
- Level: Main
- Area: 120 Square Feet
- Dimensions: 10 X 12
Bedroom 2
- Level: Main
- Area: 100 Square Feet
- Dimensions: 10 X 10
Dining room
- Level: Main
- Area: 100 Square Feet
- Dimensions: 10 X 10
Family room
- Level: Lower
- Area: 350 Square Feet
- Dimensions: 14 X 25
Kitchen
- Features: Kitchen - Electric Cooking
- Level: Main
- Area: 110 Square Feet
- Dimensions: 10 X 11
Living room
- Level: Main
- Area: 192 Square Feet
- Dimensions: 12 X 16
Other
- Description: DEN/STUD
- Level: Lower
- Area: 110 Square Feet
- Dimensions: 10 X 11
Heating
- Forced Air, Oil
Cooling
- Central Air, Electric
Appliances
- Included: Built-In Range, Dishwasher, Disposal, Electric Water Heater
- Laundry: Lower Level
Features
- Breakfast Area
- Basement: Finished
- Has fireplace: No
Interior area
- Total structure area: 1,830
- Total interior livable area: 1,830 sqft
- Finished area above ground: 1,830
- Finished area below ground: 0
Property
Parking
- Total spaces: 1
- Parking features: Inside Entrance, Attached
- Attached garage spaces: 1
Accessibility
- Accessibility features: None
Features
- Levels: Bi-Level,Two
- Stories: 2
- Pool features: None
- Fencing: Other
Lot
- Size: 0.29 Acres
- Dimensions: 95.00 x 0.00
Details
- Additional structures: Above Grade, Below Grade
- Parcel number: 111150200056
- Zoning: RES
- Special conditions: Standard
Construction
Type & style
- Home type: SingleFamily
- Property subtype: Single Family Residence
Materials
- Frame
- Foundation: Block
Condition
- New construction: No
- Year built: 1978
Details
- Builder model: THE STONEGATE
Utilities & green energy
- Sewer: Public Sewer
- Water: Public
Community & HOA
Community
- Subdivision: Newbury Farms
HOA
- Has HOA: No
Location
- Region: Williamstown
- Municipality: MONROE TWP
Financial & listing details
- Price per square foot: $219/sqft
- Tax assessed value: $176,900
- Annual tax amount: $6,667
- Date on market: 8/7/2026
- Listing agreement: Exclusive Right To Sell
- Ownership: Fee Simple
Estimated market value
$399,900
$380,000 - $420,000
$3,037/mo
Price history
| Date | Event | Price |
|---|---|---|
| 8/19/2026 | Price change | $400,000-5.9%$219/sqft |
Source:  Bright MLS #NJGL2076972 Report a problem Bright MLS #NJGL2076972 Report a problem | ||
| 8/8/2026 | Listed for sale | $425,000+147.1%$232/sqft |
Source: Bright MLS #NJGL2076972 Report a problem | ||
| 5/19/2008 | Sold | $172,000-20%$94/sqft |
Source: Public Record Report a problem | ||
| 7/13/2005 | Sold | $215,000$117/sqft |
Source: Public Record Report a problem | ||
Public tax history
| Year | Property taxes | Tax assessment |
|---|---|---|
| 2025 | $6,478 | $176,900 |
| 2024 | $6,478 +0.7% | $176,900 |
| 2023 | $6,430 +0.5% | $176,900 |
| 2022 | $6,400 -0.6% | $176,900 |
| 2021 | $6,441 +0.7% | $176,900 |
| 2020 | $6,395 +5% | $176,900 |
| 2019 | $6,089 | $176,900 |
| 2018 | $6,089 +2% | $176,900 +3.6% |
| 2017 | $5,973 +2.9% | $170,800 |
| 2016 | $5,802 +3% | $170,800 |
| 2015 | $5,633 +5.4% | $170,800 |
| 2014 | $5,344 -8.1% | $170,800 |
| 2013 | $5,818 +1.5% | $170,800 -15.7% |
| 2012 | $5,731 +1.9% | $202,500 |
| 2011 | $5,625 +3.9% | $202,500 |
| 2010 | $5,417 +4.9% | $202,500 |
| 2009 | $5,162 | $202,500 |
| 2008 | -- | $202,500 +93.4% |
| 2007 | -- | $104,700 |
| 2006 | -- | $104,700 |
| 2005 | -- | $104,700 |
| 2004 | -- | $104,700 |
| 2003 | -- | $104,700 |
| 2002 | -- | $104,700 |
| 2001 | -- | $104,700 |
Find assessor info on the county website
Monthly payment
Est. payment
Payment breakdown
Explore the cost of this home by adjusting the details. Changes won't be saved.Climate risks
Neighborhood: 08094
Nearby schools
Schools provided by the listing agent
- District: Monroe Township Public Schools
Source: Bright MLS. This data may not be complete. We recommend contacting the local school district to confirm school assignments for this home.
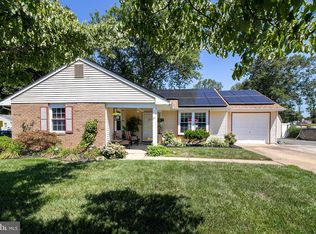
Similar homes
- $358,9004 bd2 ba2k sqft19 Gilbert Ct, Williamstown, NJ 08094For Sale
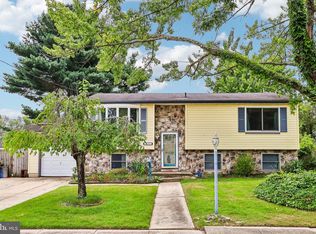
 MLS ID #NJGL2077064, Nate Price, BHHS Fox & Roach-Cherry Hill. Bright MLS
 - $365,0003 bd2 ba1.5k sqft1329 Sunset Ave, Williamstown, NJ 08094For Sale
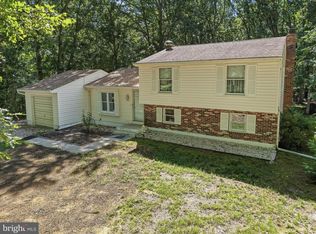 MLS ID #NJGL2077654, Ricky Mauriello, RE/MAX Community-Williamstown. Bright MLS
 - $374,9994 bd2 ba1.7k sqft113 Howard Dr, Williamstown, NJ 08094For Sale
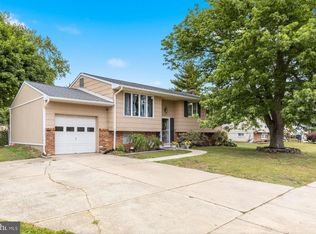 MLS ID #NJGL2073648, Faliq Richardson, Fathom Realty NJ, LLC. Bright MLS
 - $399,9993 bd3 ba1.9k sqft38 Sleepy Hollow Ln, Sicklerville, NJ 08081For Sale
 MLS ID #NJCD2123886, Harrison Coblentz, Family Five Homes. Bright MLS
 - $350,0004 bd2 ba2k sqft7 Matro Ave, Berlin, NJ 08009For SaleMLS ID #NJCD2125912, Christopher Basile, Keller Williams Realty - Washington Township. Bright MLS
- $439,8903 bd3 ba2k sqft9 Gemini Ct, Sewell, NJ 08080For SaleMLS ID #NJGL2077758, Tom Duffy, Keller Williams Realty - Washington Township. Bright MLS
- $324,8903 bd4 ba1.9k sqft306 Brandywine Dr, Williamstown, NJ 08094For SaleMLS ID #NJGL2077424, Tom Duffy, Keller Williams Realty - Washington Township. Bright MLS
- $399,9003 bd2 ba960 sqft414 Washington Ave, Chesilhurst, NJ 08089For SaleMLS ID #NJCD2125070, Grace Casella, Crown Homes Real Estate. Bright MLS
- $575,0004 bd2 ba2k sqft4170 S Black Horse Pike, Williamstown, NJ 08094For SaleMLS ID #NJGL2074378, Nate Price, BHHS Fox & Roach-Cherry Hill. Bright MLS
- $399,9994 bd1 ba1.2k sqft521 Bowers Ave, Runnemede, NJ 08078For SaleMLS ID #NJCD2124912, Debbie Grau, Weichert Realtors-Haddonfield. Bright MLS
- $374,9004 bd2 ba2.2k sqft370 Pine Rd, Hammonton, NJ 08037For SaleMLS ID #NJAC2025416, Henry Philip Carr, IV, Crowley & Carr, Inc.. Bright MLS
- $449,9003 bd3 ba2.1k sqft10 Orlando Dr, Sicklerville, NJ 08081For SaleMLS ID #NJCD2122584, homecoin.com Minerick, Homecoin.com. Bright MLS
- $449,7774 bd2 ba2.1k sqft106 Lakeside Dr, Glassboro, NJ 08028For SaleMLS ID #NJGL2077870, Valerie Coppola- Bellia, HOF Realty. Bright MLS
- $399,9004 bd3 ba2.5k sqft2302 Fernwood Ave, Atco, NJ 08004For SaleMLS ID #NJCD2119400, Amy Reuter, BHHS Fox & Roach-Washington-Gloucester. Bright MLS
- $450,0003 bd2 ba1.9k sqft2 Cedar Cir, West Deptford, NJ 08096For SaleMLS ID #NJGL2076684, Diane Contarino, Home and Heart Realty. Bright MLS
- $389,9003 bd2 ba1.4k sqft35 Williamsburg Ct, Glassboro, NJ 08028For SaleMLS ID #NJGL2076336, Darlene Fiore, BHHS Fox & Roach-Washington-Gloucester. Bright MLS
- $425,0003 bd2 ba1.8k sqft28 Springlane Dr, Blackwood, NJ 08012For SaleMLS ID #NJCD2125782, Christopher McKenty, Opus Elite Real Estate of NJ, LLC. Bright MLS
- $400,0003 bd1 ba1.5k sqft221 Sherwin Rd, Mullica Hill, NJ 08062For SaleMLS ID #NJGL2077182, Monica Francesco, Keller Williams Realty - Washington Township. Bright MLS
- $375,0004 bd3 ba2.2k sqft710 Crozier Ave, National Park, NJ 08063For SaleMLS ID #NJGL2077346, Colleen Zuzulock, Century 21 Alliance - Mantua. Bright MLS
- $324,9003 bd2 ba1.1k sqft3 Eagle Ct, Sicklerville, NJ 08081For SaleMLS ID #NJCD2124804, Tim Belko, BHHS Fox & Roach-Washington-Gloucester. Bright MLS
