Welcome home to this stunning, fully updated residence where exceptional craftsman details and pride of ownership shine around every corner. From the moment you step onto the inviting front porch, you are welcomed into a warm, light-filled interior featuring rich hardwood flooring and extensive custom upgrades throughout. The main living space offers a cozy, elegant fireplace, serving as the perfect focal point for relaxing or entertaining. At the heart of the home, the updated chef's kitchen boasts modern finishes, ample cabinetry, and premium counter space, flowing effortlessly into the dining and living areas. Both bathrooms have been tastefully updated with sleek fixtures and refined tile work. Unwind year-round in the bright, cheerful sunroom, offering peaceful views of your private outdoor oasis. Out back, prepare to be impressed by the huge, meticulously landscaped yard—an absolute dream for outdoor living, gardening, or summer gatherings. Premium mechanical and structural upgrades deliver complete peace of mind, including a newer roof, newer HVAC system, and a full basement providing endless potential for storage, recreation, or additional living space. An extended driveway offers generous parking for family and guests.
For sale
$425,000
28 Springlane Dr, Blackwood, NJ 08012
3beds
1,816sqft
Single Family Residence
Built in 1968
10,001 Square Feet Lot
$421,900 Zestimate®
$234/sqft
$-- HOA
What's special
Modern finishesCozy elegant fireplaceHuge meticulously landscaped yardBright cheerful sunroomRefined tile workRich hardwood flooringExceptional craftsman details
- 9 days
- 880
- 85
Zillow last checked:
Listing updated:
Listed by:
Christopher McKenty 856-889-4455,
Opus Elite Real Estate of NJ, LLC,
Listing Team: The Mckenty Team
Source: Bright MLS,MLS#: NJCD2125782
Facts & features
Interior
Bedrooms & bathrooms
- Bedrooms: 3
- Bathrooms: 2
- Full bathrooms: 2
- Main level bathrooms: 1
Rooms
- Room types: Living Room, Dining Room, Primary Bedroom, Bedroom 2, Kitchen, Family Room, Bedroom 1, Laundry, Other
Primary bedroom
- Level: Unspecified
Primary bedroom
- Level: Upper
- Area: 165 Square Feet
- Dimensions: 11 X 15
Bedroom 1
- Level: Upper
- Area: 130 Square Feet
- Dimensions: 10 X 13
Bedroom 2
- Level: Upper
- Area: 120 Square Feet
- Dimensions: 10 X 12
Dining room
- Level: Main
- Area: 132 Square Feet
- Dimensions: 11 X 12
Family room
- Level: Main
- Area: 168 Square Feet
- Dimensions: 12 X 14
Kitchen
- Features: Kitchen - Gas Cooking
- Level: Main
- Area: 132 Square Feet
- Dimensions: 11 X 12
Laundry
- Level: Main
- Area: 40 Square Feet
- Dimensions: 5 X 8
Living room
- Level: Main
- Area: 187 Square Feet
- Dimensions: 11 X 17
Other
- Description: SCRN POR
- Level: Main
- Area: 0 Square Feet
- Dimensions: 0 X 0
Heating
- Forced Air, Natural Gas
Cooling
- Central Air, Electric
Appliances
- Included: Dishwasher, Disposal, Microwave, Gas Water Heater
- Laundry: Main Level, Laundry Room
Features
- Ceiling Fan(s), Attic/House Fan, Eat-in Kitchen
- Flooring: Wood, Carpet, Vinyl
- Windows: Replacement
- Basement: Full,Interior Entry
- Number of fireplaces: 1
Interior area
- Total structure area: 1,816
- Total interior livable area: 1,816 sqft
- Finished area above ground: 1,816
- Finished area below ground: 0
Property
Parking
- Total spaces: 5
- Parking features: Garage Faces Front, Attached, Driveway
- Attached garage spaces: 1
- Uncovered spaces: 4
Accessibility
- Accessibility features: None
Features
- Levels: Two
- Stories: 2
- Patio & porch: Porch, Screened
- Exterior features: Sidewalks, Street Lights
- Pool features: None
- Fencing: Other
Lot
- Size: 10,001 Square Feet
- Dimensions: 80.00 x 125.00
Details
- Additional structures: Above Grade, Below Grade
- Parcel number: 151220300032
- Zoning: RES
- Special conditions: Standard
Construction
Type & style
- Home type: SingleFamily
- Architectural style: Colonial
- Property subtype: Single Family Residence
Materials
- Frame, Brick
- Foundation: Brick/Mortar
- Roof: Pitched,Shingle
Condition
- New construction: No
- Year built: 1968
- Major remodel year: 2020
Utilities & green energy
- Sewer: Public Sewer
- Water: Public
- Utilities for property: Cable Connected
Community & HOA
Community
- Subdivision: Highland Park
HOA
- Has HOA: No
Location
- Region: Blackwood
- Municipality: GLOUCESTER TWP
Financial & listing details
- Price per square foot: $234/sqft
- Tax assessed value: $185,800
- Annual tax amount: $8,392
- Date on market: 8/30/2026
- Listing agreement: Exclusive Right To Sell
- Listing terms: Cash,Conventional,FHA,VA Loan
- Ownership: Fee Simple
Estimated market value
$421,900
$401,000 - $443,000
$2,913/mo
Price history
| Date | Event | Price |
|---|---|---|
| 8/30/2026 | Listed for sale | $425,000+112.5%$234/sqft |
Source:  Bright MLS #NJCD2125782 Report a problem Bright MLS #NJCD2125782 Report a problem | ||
| 7/1/2018 | Listing removed | $199,999$110/sqft |
Source: BHHS Fox & Roach - Washington-Gloucester Home Marketing Center #1001808924 Report a problem | ||
| 6/9/2018 | Listed for sale | $199,999$110/sqft |
Source: BHHS Fox & Roach-Washington-Gl #1001808924 Report a problem | ||
Public tax history
Tax history is unavailable.
Monthly payment
Est. payment
Payment breakdown
Explore the cost of this home by adjusting the details. Changes won't be saved.Climate risks
Neighborhood: 08012
Nearby schools
Schools provided by the listing agent
- High: Highland Regional
- District: Black Horse Pike Regional Schools
Source: Bright MLS. This data may not be complete. We recommend contacting the local school district to confirm school assignments for this home.
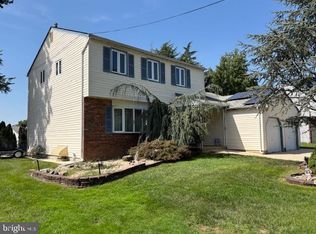

Similar homes
- $450,0003 bd2 ba1.9k sqft2 Cedar Cir, West Deptford, NJ 08096For Sale
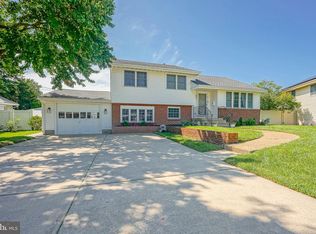
 MLS ID #NJGL2076684, Diane Contarino, Home and Heart Realty. Bright MLS
 - $439,8903 bd3 ba2k sqft9 Gemini Ct, Sewell, NJ 08080For Sale
 MLS ID #NJGL2077758, Tom Duffy, Keller Williams Realty - Washington Township. Bright MLS
 - $449,9004 bd2 ba1.7k sqft14 White Birch Rd, Turnersville, NJ 08012For Sale
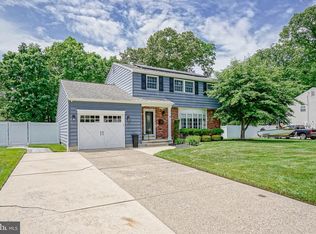 MLS ID #NJGL2073718, Christopher McKenty, Opus Elite Real Estate of NJ, LLC. Bright MLS
 - $440,0004 bd3 ba1.8k sqft3 Grant Dr, Laurel Springs, NJ 08021For Sale
 MLS ID #NJCD2122938, Kim Foster, Weichert Realtors-Turnersville. Bright MLS
 - $464,9005 bd2 ba1.9k sqft275 Glenwood Ave, Woodbury Heights, NJ 08097For SaleMLS ID #NJGL2077506, Nick Venuto, Sr., Real Broker, LLC. Bright MLS
- $429,9003 bd2 ba1.4k sqft100 Mansfield Blvd S, Cherry Hill, NJ 08034For SaleMLS ID #NJCD2124812, Karen Brown, EXP Realty, LLC. Bright MLS
- $415,0004 bd2 ba1.7k sqft2 Broadview Ave, Berlin, NJ 08009For SaleMLS ID #NJCD2125718, Christopher McKenty, Opus Elite Real Estate of NJ, LLC. Bright MLS
- $449,7774 bd2 ba2.1k sqft106 Lakeside Dr, Glassboro, NJ 08028For SaleMLS ID #NJGL2077870, Valerie Coppola- Bellia, HOF Realty. Bright MLS
- $429,0004 bd3 ba2k sqft318 Warwick Rd N, Lawnside, NJ 08045For SaleMLS ID #NJCD2124358, Lisa Marks, Weichert Realtors-Cherry Hill. Bright MLS
- $485,0004 bd3 ba2.2k sqft3 Dayton Ct, Sicklerville, NJ 08081For SaleMLS ID #NJCD2124834, David Mahan, Weichert Realtors-Medford. Bright MLS
- $389,9994 bd2 ba1.4k sqft19 Timber Creek Rd, Stratford, NJ 08084For SaleMLS ID #NJCD2124474, Tom Santoro, Keyvest, LLC. Bright MLS
- $440,0004 bd2 ba2.2k sqft176 Columbia Ave, West Deptford, NJ 08086For SaleMLS ID #NJGL2077076, Colette Montague, BHHS Fox & Roach-Mullica Hill South. Bright MLS
- $375,0004 bd2 ba1.8k sqft18 E 6th Ave, Runnemede, NJ 08078For SaleMLS ID #NJCD2123730, Christopher McKenty, Opus Elite Real Estate of NJ, LLC. Bright MLS
- $449,9003 bd3 ba2.1k sqft10 Orlando Dr, Sicklerville, NJ 08081For SaleMLS ID #NJCD2122584, homecoin.com Minerick, Homecoin.com. Bright MLS
- $485,0003 bd3 ba1.9k sqft50 Long Bow Dr, Sewell, NJ 08080For SaleMLS ID #NJGL2076614, Tom Duffy, Keller Williams Realty - Washington Township. Bright MLS
- $425,0003 bd2 ba1.6k sqft454 Timberline Dr, Mount Laurel, NJ 08054For SaleMLS ID #NJBL2119496, Barbara Petrillo, BHHS Fox & Roach-Cherry Hill. Bright MLS
- $470,0005 bd3 ba2k sqft16 Biscayne Blvd, Woodbury, NJ 08096For SaleMLS ID #NJGL2077610, Carmela Cetkowski, EXP Realty, LLC. Bright MLS
- $399,0003 bd2 ba1.7k sqft25 Oswego Ave, Audubon, NJ 08106For SaleMLS ID #NJCD2122138, Bernadette Augello, BHHS Fox & Roach-Washington-Gloucester. Bright MLS
- $365,0004 bd2 ba1.7k sqft640 E Preston Ave, Somerdale, NJ 08083For SaleMLS ID #NJCD2124656, Jeffrey Adams, Keller Williams Realty - Cherry Hill. Bright MLS
- $375,0004 bd3 ba2.2k sqft710 Crozier Ave, National Park, NJ 08063For SaleMLS ID #NJGL2077346, Colleen Zuzulock, Century 21 Alliance - Mantua. Bright MLS
