Coming Soon, Desirable 2 story Colonial 4 bedroom 2 1/2 bath with full basement and 2 car garage, hardwood flooring, remodeled kitchen and primary bathroom, rear Sunroom , extra concrete slabs for sheds and 9 year old roof w/leased solar panels, $107.64/month, 11 years left, very low electric bills monthly! Basement perimeter drain system installed interior and exterior, waiting to move out and clean out! Being sold in as is condition, house has been power washed including patio and walk way around the house, gardening front and rear being done after photos taken. In-ground lawn sprinkler system front, sides and rear. This is a Diamond in the Rough! Property will be shown once owners move out, No Exceptions! Property located in very well maintained neighborhood close to shopping, transportation, restaurants and Camden County College. Quick access to Rt 42, Phila only 20 minute drive! Cleaners come the 13th, showings begin the 14th.
Sold for $425,000
$425,000
30 Springlane Dr, Blackwood, NJ 08012
4beds
2,016sqft
Single Family Residence
Built in 1969
10,001 Square Feet Lot
$440,800 Zestimate®
$211/sqft
$3,346 Estimated rent
Home value
$440,800
Estimated sales range
Not available
$3,346/mo
Zestimate® history
Owner options
List your home for rent
$3,346/mo
Rent Zestimate®
Find your next renter with Zillow Rental Manager. Plus, with online applications, you can quickly screen prospective tenants – for free.
$3,346/mo
Rent Zestimate®
Refinance and save
$3,175/mo
Est. payment
Refinancing to a lower rate could help reduce your monthly payments and save thousands over the life of the loan.
$3,175/mo
Est. payment
Explore your selling options
Work with a Zillow partner agent
Leverage their expertise and Zillow's premium Showcase listings to get your home seen by more buyers.
Get startedList with your own agent
Get your home in front of millions of buyers by listing it on Zillow.
Learn how to do itSell it yourself
Take full control of how buyers see your home on Zillow by listing For Sale by Owner (FSBO).
List your homeWhat's special
Remodeled kitchenRear sunroomHardwood flooringIn-ground lawn sprinkler system
Zillow last checked:
Listing updated:
Listed by:
Johnson Z Yerkes III 856-371-2225,
Century 21 Rauh & Johns
Bought with:
Mark Scarpa, Jr., 1538779
Township Realty
Source: Bright MLS,MLS#: NJCD2097994
Facts & features
Interior
Bedrooms & bathrooms
- Bedrooms: 4
- Bathrooms: 3
- Full bathrooms: 2
- 1/2 bathrooms: 1
- Main level bathrooms: 1
Rooms
- Room types: Living Room, Dining Room, Primary Bedroom, Bedroom 2, Bedroom 3, Bedroom 4, Kitchen, Family Room, Sun/Florida Room, Laundry
Primary bedroom
- Features: Flooring - HardWood
- Level: Upper
Bedroom 2
- Level: Upper
Bedroom 3
- Features: Flooring - HardWood
- Level: Upper
Bedroom 4
- Features: Flooring - HardWood
- Level: Upper
Dining room
- Features: Flooring - HardWood
- Level: Main
Family room
- Features: Flooring - Carpet
- Level: Main
Kitchen
- Features: Flooring - Ceramic Tile
- Level: Main
Laundry
- Features: Flooring - Vinyl
- Level: Main
Living room
- Features: Flooring - HardWood
- Level: Main
Other
- Level: Main
Heating
- Forced Air, Natural Gas
Cooling
- Central Air, Electric
Appliances
- Included: Dishwasher, Disposal, Dryer, Self Cleaning Oven, Range Hood, Refrigerator, Oven/Range - Gas, Washer, Gas Water Heater
- Laundry: Dryer In Unit, Has Laundry, Main Level, Washer In Unit, Laundry Room
Features
- Attic, Bathroom - Stall Shower, Bathroom - Tub Shower, Family Room Off Kitchen, Floor Plan - Traditional, Eat-in Kitchen
- Flooring: Hardwood, Ceramic Tile, Wood
- Windows: Energy Efficient, Replacement, Insulated Windows
- Basement: Drainage System,Full,Interior Entry,Sump Pump,Unfinished
- Number of fireplaces: 1
- Fireplace features: Brick, Mantel(s), Wood Burning
Interior area
- Total structure area: 2,016
- Total interior livable area: 2,016 sqft
- Finished area above ground: 2,016
- Finished area below ground: 0
Property
Parking
- Total spaces: 2
- Parking features: Concrete, Driveway
- Uncovered spaces: 2
Accessibility
- Accessibility features: 2+ Access Exits
Features
- Levels: Two
- Stories: 2
- Exterior features: Chimney Cap(s), Sidewalks, Street Lights
- Pool features: None
- Fencing: Chain Link
Lot
- Size: 10,001 Square Feet
- Dimensions: 80.00 x 125.00
- Features: Suburban
Details
- Additional structures: Above Grade, Below Grade
- Parcel number: 151220300033
- Zoning: RESIDENTIAL
- Special conditions: Standard
Construction
Type & style
- Home type: SingleFamily
- Architectural style: Colonial
- Property subtype: Single Family Residence
Materials
- Frame, Brick, Vinyl Siding
- Foundation: Block
- Roof: Shingle
Condition
- Good
- New construction: No
- Year built: 1969
Utilities & green energy
- Electric: 100 Amp Service, Circuit Breakers
- Sewer: Public Sewer
- Water: Public
- Utilities for property: Above Ground, Cable Connected, Electricity Available, Natural Gas Available, Sewer Available, Water Available
Community & HOA
Community
- Subdivision: Highland Park
HOA
- Has HOA: No
Location
- Region: Blackwood
- Municipality: GLOUCESTER TWP
Financial & listing details
- Price per square foot: $211/sqft
- Tax assessed value: $207,900
- Annual tax amount: $9,207
- Date on market: 9/12/2025
- Listing agreement: Exclusive Right To Sell
- Listing terms: Cash,Conventional,FHA,VA Loan
- Inclusions: Existing Major Appliances
- Ownership: Fee Simple
- Road surface type: Black Top
Price history
| Date | Event | Price |
|---|---|---|
| 10/22/2025 | Sold | $425,000$211/sqft |
Source:  Bright MLS #NJCD2097994 Report a problem Bright MLS #NJCD2097994 Report a problem | ||
| 10/7/2025 | Pending sale | $425,000$211/sqft |
Source: Bright MLS #NJCD2097994 Report a problem | ||
| 9/18/2025 | Contingent | $425,000$211/sqft |
Source: Bright MLS #NJCD2097994 Report a problem | ||
| 9/12/2025 | Listed for sale | $425,000$211/sqft |
Source: Bright MLS #NJCD2097994 Report a problem | ||
Public tax history
| Year | Property taxes | Tax assessment |
|---|---|---|
| 2025 | $8,688 +1.8% | $207,900 |
| 2024 | $8,536 -4.4% | $207,900 |
| 2023 | $8,933 +1.1% | $207,900 |
| 2022 | $8,838 +2.4% | $207,900 |
| 2021 | $8,632 -1.7% | $207,900 |
| 2020 | $8,783 +9.1% | $207,900 -4.1% |
| 2019 | $8,047 | $216,700 |
| 2018 | $8,047 -2% | $216,700 |
| 2017 | $8,209 +7.9% | $216,700 |
| 2016 | $7,608 +0.8% | $216,700 |
| 2015 | $7,550 +5.5% | $216,700 |
| 2014 | $7,155 +1.7% | $216,700 |
| 2013 | $7,038 +1.5% | $216,700 |
| 2012 | $6,934 -8.8% | $216,700 |
| 2011 | $7,606 +11% | $216,700 -10.3% |
| 2010 | $6,852 +4.6% | $241,700 +95.6% |
| 2009 | $6,550 | $123,600 |
| 2008 | -- | $123,600 |
| 2007 | -- | $123,600 |
| 2006 | -- | $123,600 |
| 2005 | -- | $123,600 |
| 2004 | -- | $123,600 |
| 2003 | -- | $123,600 |
| 2002 | -- | $123,600 |
| 2001 | -- | $123,600 |
Find assessor info on the county website
Neighborhood: 08012
Nearby homes
- $337,0004 bd3 ba2k sqft32 Springlane Dr, Blackwood, NJ 08012Sold

- $425,0003 bd2 ba1.8k sqft28 Springlane Dr, Blackwood, NJ 08012For Sale
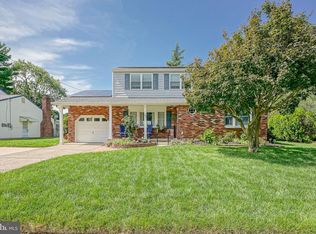
- $410,100-- bd-- ba2.2k sqft4 Camelot Ct, Blackwood, NJ 08012Off Market
- $402,700-- bd-- ba2.1k sqft34 Springlane Dr, Blackwood, NJ 08012Off Market
- $356,300-- bd-- ba1.8k sqft26 Springlane Dr, Blackwood, NJ 08012Off Market
- $442,500-- bd-- ba3.2k sqft5 Camelot Ct, Blackwood, NJ 08012Off Market
- $362,3003 bd2 ba1.9k sqft31 Springlane Dr, Blackwood, NJ 08012Off Market
- $465,7004 bd2 ba2k sqft36 Springlane Dr, Blackwood, NJ 08012Off Market
Nearby schools
GreatSchools rating
- 4/10Blackwood Elementary SchoolGrades: K-5Distance: 0.9 mi
- 6/10Charles W. Lewis Middle SchoolGrades: 6-8Distance: 0.5 mi
- 3/10Highland High SchoolGrades: 9-12Distance: 0.4 mi
Schools provided by the listing agent
- Middle: Charles W. Lewis M.s.
- High: Highland H.s.
- District: Black Horse Pike Regional Schools
Source: Bright MLS. This data may not be complete. We recommend contacting the local school district to confirm school assignments for this home.
Get a cash offer in 3 minutes
Find out how much your home could sell for in as little as 3 minutes with a no-obligation cash offer.
Estimated market value
$440,800
Get a cash offer in 3 minutes
Find out how much your home could sell for in as little as 3 minutes with a no-obligation cash offer.
Estimated market value
$440,800
- New Jersey
- Camden County
- Blackwood
- 08012
- 30 Springlane Dr
