BACK ON THE MARKET DUE TO CONTINGENT BUYERS' HOME SALE FALLING THROUGH. Located on a spacious corner lot adjacent to local baseball fields, this Dutch Colonial offers over 2,500 square feet of living space, with four bedrooms, and three full bathrooms. The layout is flexible with a convenient first-floor bedroom and full bath—perfect for multigenerational living, teens or guests! The large living and family rooms are great spaces to spread out for extra entertaining or lounging areas. The kitchen has been updated to include granite counters and a stainless appliance package. The dining room and laundry room complete this level of the home. Upstairs you’ll find three additional huge bedrooms including a primary suite with a walk in closet and private full bathroom. There is a full unfinished basement for even more storage or to be finished to your liking. The property features a back patio that overlooks the yard, which was once home to standout recreational amenities. The inground pool and a former basketball/tennis court both await restoration to once again shine as focal points for entertaining and relaxation. With vision and updates, this backyard can easily be transformed back into a private retreat. This home may require a new septic system or repairs to the existing, and the seller has priced the property accordingly. For buyers who value space, storage, and the opportunity to restore unique outdoor features, this property presents a rare chance to create something truly special.
For sale
Price cut: $30K (7/9)
$399,900
2302 Fernwood Ave, Atco, NJ 08004
4beds
2,552sqft
Single Family Residence
Built in 1975
0.59 Acres Lot
$-- Zestimate®
$157/sqft
$-- HOA
What's special
Laundry roomDining roomSpacious corner lotFour bedroomsStainless appliance package
- 96 days
- 1,728
- 157
Zillow last checked:
Listing updated:
Listed by:
Amy Reuter 856-229-2473,
BHHS Fox & Roach-Washington-Gloucester
Source: Bright MLS,MLS#: NJCD2119400
Facts & features
Interior
Bedrooms & bathrooms
- Bedrooms: 4
- Bathrooms: 3
- Full bathrooms: 3
- Main level bathrooms: 1
- Main level bedrooms: 1
Rooms
- Room types: Living Room, Dining Room, Primary Bedroom, Bedroom 2, Bedroom 3, Bedroom 4, Kitchen, Family Room, Laundry, Primary Bathroom, Full Bath
Primary bedroom
- Features: Flooring - Carpet, Attached Bathroom, Walk-In Closet(s)
- Level: Upper
- Area: 270 Square Feet
- Dimensions: 15 X 18
Bedroom 2
- Features: Flooring - Carpet
- Level: Upper
- Area: 168 Square Feet
- Dimensions: 12 X 14
Bedroom 3
- Features: Flooring - Carpet
- Level: Upper
- Area: 198 Square Feet
- Dimensions: 11 X 18
Bedroom 4
- Features: Flooring - Carpet
- Level: Main
- Area: 150 Square Feet
- Dimensions: 10 X 15
Primary bathroom
- Level: Upper
Dining room
- Features: Flooring - HardWood
- Level: Main
- Area: 154 Square Feet
- Dimensions: 11 X 14
Family room
- Features: Flooring - Carpet
- Level: Main
- Area: 252 Square Feet
- Dimensions: 12 X 21
Other
- Level: Upper
Other
- Level: Main
Kitchen
- Features: Granite Counters, Flooring - HardWood, Pantry
- Level: Main
- Area: 238 Square Feet
- Dimensions: 14 X 17
Laundry
- Features: Ceiling Fan(s)
- Level: Main
- Area: 133 Square Feet
- Dimensions: 7 X 19
Living room
- Features: Flooring - Carpet
- Level: Main
- Area: 270 Square Feet
- Dimensions: 15 X 18
Heating
- Forced Air, Natural Gas
Cooling
- Central Air, Electric
Appliances
- Included: Dishwasher, Microwave, Dryer, Oven/Range - Electric, Refrigerator, Stainless Steel Appliance(s), Washer, Water Heater, Gas Water Heater
- Laundry: Main Level, Laundry Room
Features
- Attic, Bathroom - Stall Shower, Bathroom - Tub Shower, Ceiling Fan(s), Entry Level Bedroom, Floor Plan - Traditional, Eat-in Kitchen, Pantry, Primary Bath(s), Upgraded Countertops, Walk-In Closet(s)
- Flooring: Wood, Tile/Brick, Carpet
- Basement: Full,Unfinished
- Number of fireplaces: 1
Interior area
- Total structure area: 2,552
- Total interior livable area: 2,552 sqft
- Finished area above ground: 2,552
- Finished area below ground: 0
Property
Parking
- Total spaces: 6
- Parking features: Garage Faces Front, Inside Entrance, Garage Door Opener, Attached, Driveway
- Attached garage spaces: 2
- Uncovered spaces: 4
Accessibility
- Accessibility features: None
Features
- Levels: Two
- Stories: 2
- Patio & porch: Patio
- Exterior features: Lighting, Rain Gutters, Underground Lawn Sprinkler
- Has private pool: Yes
- Pool features: Private
- Fencing: Full
Lot
- Size: 0.59 Acres
- Dimensions: 155.00 x 165.00
- Features: Front Yard, Rear Yard, Corner Lot/Unit
Details
- Additional structures: Above Grade, Below Grade
- Parcel number: 350570200001
- Zoning: R
- Special conditions: Standard
Construction
Type & style
- Home type: SingleFamily
- Architectural style: Colonial,Dutch
- Property subtype: Single Family Residence
Materials
- Aluminum Siding, Brick Front
- Foundation: Block
- Roof: Shingle
Condition
- New construction: No
- Year built: 1975
Utilities & green energy
- Sewer: On Site Septic
- Water: Well
- Utilities for property: Cable Available, Electricity Available, Natural Gas Available, Phone Available, Water Available
Community & HOA
Community
- Security: Fire Sprinkler System
- Subdivision: None Available
HOA
- Has HOA: No
Location
- Region: Atco
- Municipality: WATERFORD TWP
Financial & listing details
- Price per square foot: $157/sqft
- Tax assessed value: $262,100
- Annual tax amount: $11,548
- Date on market: 6/5/2026
- Listing agreement: Exclusive Right To Sell
- Inclusions: Dishwasher, Range / Oven, Washer, Dryer
- Ownership: Fee Simple
Estimated market value
Not available
Estimated sales range
Not available
Not available
Price history
| Date | Event | Price |
|---|---|---|
| 8/17/2026 | Listed for sale | $399,900$157/sqft |
Source:  Bright MLS #NJCD2119400 Report a problem Bright MLS #NJCD2119400 Report a problem | ||
| 8/4/2026 | Contingent | $399,900$157/sqft |
Source: Bright MLS #NJCD2119400 Report a problem | ||
| 7/9/2026 | Price change | $399,900-7%$157/sqft |
Source: Bright MLS #NJCD2119400 Report a problem | ||
| 6/5/2026 | Listed for sale | $429,900+10.3%$168/sqft |
Source: Bright MLS #NJCD2119400 Report a problem | ||
| 11/4/2025 | Listing removed | $389,900$153/sqft |
Source: Bright MLS #NJCD2103560 Report a problem | ||
| 10/7/2025 | Listed for sale | $389,900+109.6%$153/sqft |
Source: Bright MLS #NJCD2103560 Report a problem | ||
| 1/2/2001 | Sold | $186,000$73/sqft |
Source: Public Record Report a problem | ||
Public tax history
| Year | Property taxes | Tax assessment |
|---|---|---|
| 2025 | $11,952 +3.5% | $262,100 |
| 2024 | $11,548 +102.2% | $262,100 |
| 2023 | $5,711 +3.3% | $262,100 |
| 2022 | $5,527 -48.1% | $262,100 |
| 2021 | $10,657 +1.5% | $262,100 |
| 2020 | $10,494 +0.1% | $262,100 |
| 2019 | $10,484 | $262,100 |
| 2018 | $10,484 +3.1% | $262,100 |
| 2017 | $10,172 +2.7% | $262,100 |
| 2016 | $9,905 +4% | $262,100 |
| 2015 | $9,527 +1.3% | $262,100 +51.9% |
| 2014 | $9,406 +0.9% | $172,500 |
| 2013 | $9,325 +4% | $172,500 |
| 2012 | $8,967 +1.7% | $172,500 |
| 2011 | $8,816 +3.8% | $172,500 |
| 2010 | $8,496 +3.2% | $172,500 |
| 2009 | $8,230 | $172,500 |
| 2008 | -- | $172,500 |
| 2007 | -- | $172,500 |
| 2006 | -- | $172,500 |
| 2005 | -- | $172,500 |
| 2004 | -- | $172,500 |
| 2003 | -- | $172,500 +3.9% |
| 2002 | -- | $166,000 |
| 2001 | -- | $166,000 |
Find assessor info on the county website
Monthly payment
Est. payment
Payment breakdown
Explore the cost of this home by adjusting the details. Changes won't be saved.Climate risks
Neighborhood: 08004
Nearby schools
Schools provided by the listing agent
- High: Hammonton H.s.
- District: Waterford Township Public Schools
Source: Bright MLS. This data may not be complete. We recommend contacting the local school district to confirm school assignments for this home.

Similar homes
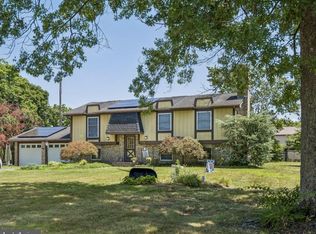
- $550,0004 bd3 ba1.9k sqft211 Cahnt Ave, Berlin, NJ 08009For Sale

 MLS ID #NJCD2126392, Ricky Mauriello, RE/MAX Community-Williamstown. Bright MLS
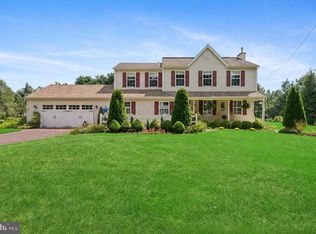
 - $374,9004 bd2 ba2.2k sqft370 Pine Rd, Hammonton, NJ 08037For Sale
 MLS ID #NJAC2025416, Henry Philip Carr, IV, Crowley & Carr, Inc.. Bright MLS
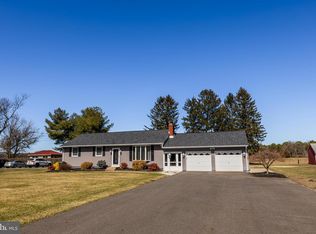
 - $585,0004 bd3 ba2.1k sqft104 1st Ave, Sicklerville, NJ 08081For Sale
 MLS ID #NJCD2125276, Patricia Abraldes, Weichert Realtors-Cherry Hill. Bright MLS
 - $419,9003 bd2 ba1.6k sqft229 Pump Branch Rd, Waterford Works, NJ 08089For Sale
 MLS ID #NJCD2108968, Joe Wiessner, Joe Wiessner Realty LLC. Bright MLS
 - $375,0004 bd2 ba2.4k sqft579 Lake Blvd, Lindenwold, NJ 08021For SaleMLS ID #NJCD2125114, Ryan Stawasz, KW Empower. Bright MLS
- $439,8903 bd3 ba2k sqft9 Gemini Ct, Sewell, NJ 08080For SaleMLS ID #NJGL2077758, Tom Duffy, Keller Williams Realty - Washington Township. Bright MLS
- $485,0004 bd3 ba2.2k sqft3 Dayton Ct, Sicklerville, NJ 08081For SaleMLS ID #NJCD2124834, David Mahan, Weichert Realtors-Medford. Bright MLS
- $499,0004 bd3 ba2.6k sqft57 Red Oak Dr, Tabernacle, NJ 08088For SaleMLS ID #NJBL2110294, Mark Hebert, RE/MAX Preferred - Sewell. Bright MLS
- $595,0004 bd3 ba2.4k sqft267 Hopewell Rd, Medford, NJ 08055For SaleMLS ID #NJBL2119566, Marianne Post, BHHS Fox & Roach-Medford. Bright MLS
- $365,0003 bd2 ba1.5k sqft1329 Sunset Ave, Williamstown, NJ 08094For SaleMLS ID #NJGL2077654, Ricky Mauriello, RE/MAX Community-Williamstown. Bright MLS
- $399,9003 bd2 ba1.9k sqft1090 Chews Landing Rd, Laurel Springs, NJ 08021For SaleMLS ID #NJCD2122234, William Mercogliano III, RE/MAX Preferred - Mullica Hill. Bright MLS
- $399,9993 bd3 ba1.9k sqft38 Sleepy Hollow Ln, Sicklerville, NJ 08081For SaleMLS ID #NJCD2123886, Harrison Coblentz, Family Five Homes. Bright MLS
- $500,0003 bd3 ba1.7k sqft314 Lake Shore Dr, Marlton, NJ 08053For SaleMLS ID #NJBL2118376, Sam Lepore, Keller Williams Realty - Moorestown. Bright MLS
- $449,7774 bd2 ba2.1k sqft106 Lakeside Dr, Glassboro, NJ 08028For SaleMLS ID #NJGL2077870, Valerie Coppola- Bellia, HOF Realty. Bright MLS
- $495,0003 bd3 ba1.8k sqft4 Margy Ln, Marlton, NJ 08053For SaleMLS ID #NJBL2104786, Josephine Rich, Weichert Realtors - Moorestown. Bright MLS
- $424,0005 bd3 ba1.9k sqft1853 McCall Ave, Mays Landing, NJ 08330For SaleMLS ID #NJAC2022166, Jeffrey Quintin, EXP Realty, LLC. Bright MLS
- $374,9994 bd2 ba1.7k sqft113 Howard Dr, Williamstown, NJ 08094For SaleMLS ID #NJGL2073648, Faliq Richardson, Fathom Realty NJ, LLC. Bright MLS
- $395,0005 bd3 ba2.3k sqft2 Clark Dr, Barrington, NJ 08007For SaleMLS ID #NJCD2122998, Michael Ryan, LPT Realty, LLC. Bright MLS
- $429,0004 bd3 ba2k sqft318 Warwick Rd N, Lawnside, NJ 08045For SaleMLS ID #NJCD2124358, Lisa Marks, Weichert Realtors-Cherry Hill. Bright MLS
- $449,9003 bd3 ba2.1k sqft10 Orlando Dr, Sicklerville, NJ 08081For SaleMLS ID #NJCD2122584, homecoin.com Minerick, Homecoin.com. Bright MLS
