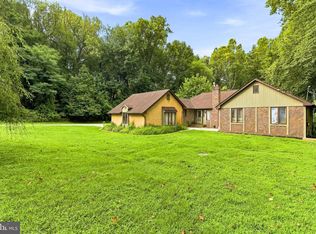
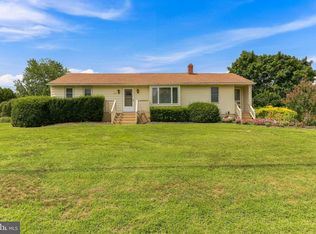
Opportunity is knocking with this incredibly spacious, well-maintained home that's ready for its next owner to make it shine! If you've been looking for a property with solid bones, major updates already completed, and the chance to build significant equity, this is the one! The interior needs cosmetic updates only, giving you the freedom to personalize each space to your own style without the expense of replacing major systems. This home boasts a brand new roof, hot water heater and newer HVAC system. One of the homes greatest features is its generous size. With an expansive layout, there's room for everyone and endless possibilities to customize the space. The floor plan even offers the potential for an in law suite, making it ideal for flexible living arrangements. Step outside and enjoy a flat backyard that serves as a blank canvas, ready for you to create your dream outdoor space. This is a rare chance to purchase a well cared for home with the expensive updates already done, allowing you to focus on adding your own personal touches while enjoying the benefit of substantial sweat equity. Don't miss the chance to make this incredible home your own!
Pending
$399,000
428 Wedgewood Dr, Turnersville, NJ 08012
4beds
2,440sqft
Single Family Residence
Built in 1957
-- sqft lot
$402,800 Zestimate®
$164/sqft
$-- HOA
What's special
Flat backyardBrand new roofExpansive layoutGenerous size
- 78 days |
- 82 |
- 0 |
Likely to sell faster than
Zillow last checked:
Listing updated:
Listed by:
Gina Knowles 856-418-1324,
Home and Heart Realty
Source: Bright MLS,MLS#: NJGL2074420
Facts & features
Interior
Bedrooms & bathrooms
- Bedrooms: 4
- Bathrooms: 2
- Full bathrooms: 1
- 1/2 bathrooms: 1
Basement
- Description: Percent Finished: 100.0
- Area: 0
Heating
- Forced Air, Natural Gas
Cooling
- Central Air, Electric
Appliances
- Included: Refrigerator, Stainless Steel Appliance(s), Gas Water Heater
- Laundry: Lower Level
Features
- Flooring: Carpet
- Basement: Finished
- Number of fireplaces: 1
- Fireplace features: Electric
Interior area
- Total structure area: 2,440
- Total interior livable area: 2,440 sqft
- Finished area above ground: 2,440
- Finished area below ground: 0
Property
Parking
- Total spaces: 2
- Parking features: Garage Faces Front, Concrete, Attached
- Attached garage spaces: 2
- Has uncovered spaces: Yes
Accessibility
- Accessibility features: None
Features
- Levels: Bi-Level,Two and One Half
- Stories: 2.5
- Pool features: None
Lot
- Dimensions: 156.00 x 0.00
Details
- Additional structures: Above Grade, Below Grade
- Parcel number: 1800111 1100016
- Zoning: PR1
- Special conditions: Standard
Construction
Type & style
- Home type: SingleFamily
- Property subtype: Single Family Residence
Materials
- Frame
- Foundation: Block
- Roof: Architectural Shingle
Condition
- New construction: No
- Year built: 1957
Utilities & green energy
- Sewer: Public Sewer
- Water: Public
Community & HOA
Community
- Subdivision: Bells Lake
HOA
- Has HOA: No
Location
- Region: Turnersville
- Municipality: WASHINGTON TWP
Financial & listing details
- Price per square foot: $164/sqft
- Tax assessed value: $248,600
- Annual tax amount: $9,590
- Date on market: 6/10/2026
- Listing agreement: Exclusive Right To Sell
- Listing terms: Conventional,Cash,VA Loan
- Inclusions: All Existing Appliances In As Is Condition
- Ownership: Fee Simple
Estimated market value
$402,800
$383,000 - $423,000
$3,314/mo
Price history
| Date | Event | Price |
|---|---|---|
| 6/30/2026 | Pending sale | $399,000$164/sqft |
Source:  Bright MLS #NJGL2074420 Report a problem Bright MLS #NJGL2074420 Report a problem | ||
| 6/10/2026 | Listed for sale | $399,000+35.3%$164/sqft |
Source: Bright MLS #NJGL2074420 Report a problem | ||
| 5/29/2026 | Sold | $295,000$121/sqft |
Source: Public Record Report a problem | ||
Public tax history
| Year | Property taxes | Tax assessment |
|---|---|---|
| 2025 | $8,741 | $248,600 |
| 2024 | $8,741 +0.6% | $248,600 |
| 2023 | $8,687 +3.5% | $248,600 |
| 2022 | $8,394 +1.3% | $248,600 |
| 2021 | $8,284 +11.6% | $248,600 |
| 2020 | $7,423 +120.6% | $248,600 +18.1% |
| 2019 | $3,365 | $210,500 |
| 2018 | $3,365 -53.2% | $210,500 |
| 2017 | $7,197 +1.5% | $210,500 |
| 2016 | $7,092 +3.4% | $210,500 |
| 2015 | $6,861 +2.4% | $210,500 |
| 2014 | $6,703 +2.8% | $210,500 |
| 2013 | $6,523 | $210,500 |
Find assessor info on the county website
Monthly payment
Est. payment
Payment breakdown
Explore the cost of this home by adjusting the details. Changes won't be saved.Climate risks
Neighborhood: 08012
Nearby schools
GreatSchools rating
- 6/10Bells Elementary SchoolGrades: K-5Distance: 0.6 mi
- 6/10Orchard Valley Middle SchoolGrades: 6-8Distance: 3 mi
- 5/10Washington Twp High SchoolGrades: PK,9-12Distance: 1.6 mi
Schools provided by the listing agent
- District: Washington Township Public Schools
Source: Bright MLS. This data may not be complete. We recommend contacting the local school district to confirm school assignments for this home.
- $376,700-- bd-- ba1.5k sqft426 Wedgewood Dr, Turnersville, NJ 08012Off Market
- $322,4003 bd2 ba1.1k sqft427 Wedgewood Dr, Turnersville, NJ 08012Off Market
- $332,900-- bd-- ba1.1k sqft429 Wedgewood Dr, Turnersville, NJ 08012Off Market
- $328,800-- bd-- ba1.1k sqft12 Woodbrook Rd, Turnersville, NJ 08012Off Market
- $341,100-- bd-- ba1.4k sqft424 Wedgewood Dr, Turnersville, NJ 08012Off Market
- $361,0003 bd1 ba1.4k sqft152 Greentree Rd, Turnersville, NJ 08012Off Market
- $370,5003 bd2 ba1.7k sqft154 Greentree Rd, Turnersville, NJ 08012Off Market
- $367,1003 bd2 ba1.7k sqft14 Woodbrook Rd, Turnersville, NJ 08012Off Market
A local agent can set up tours, give advice and negotiate with sellers.
A local lender can help you make sure your offer is ready when you are.
Similar homes
- $425,0004 bd3 ba2.9k sqft80 Little Mill Rd, Laurel Springs, NJ 08021For Sale
 MLS ID #NJCD2124438, Nick Christopher, Real Broker, LLC. Bright MLS
 - $430,0004 bd3 ba2.1k sqft562 Hurffville Crosskeys Rd, Sewell, NJ 08080For Sale
 MLS ID #NJGL2074908, Mark Scarpa, Jr., Township Realty. Bright MLS
 - $400,0003 bd1 ba1.5k sqft221 Sherwin Rd, Mullica Hill, NJ 08062For Sale
 MLS ID #NJGL2077182, Monica Francesco, Keller Williams Realty - Washington Township. Bright MLS
 - $424,8903 bd3 ba2.4k sqft319 Madison Ave, Pitman, NJ 08071For Sale
 MLS ID #NJGL2076942, Tom Duffy, Keller Williams Realty - Washington Township. Bright MLS
 - $359,9004 bd2 ba1.5k sqft240 Winding Way Rd, Stratford, NJ 08084For SaleMLS ID #NJCD2125090, Parisha Smith, Real Broker, LLC. Bright MLS
- $369,0003 bd2 ba1.3k sqft1875 McKee Ave, Deptford, NJ 08096For SaleMLS ID #NJGL2077604, Nicole McCaffery, Keller Williams Realty - Washington Township. Bright MLS
- $368,0004 bd2 ba2k sqft19 Gilbert Ct, Williamstown, NJ 08094For SaleMLS ID #NJGL2077064, Nate Price, BHHS Fox & Roach-Cherry Hill. Bright MLS
- $400,0004 bd2 ba1.8k sqft63 Avery Dr, Williamstown, NJ 08094For SaleMLS ID #NJGL2076972, Richard DiCintio, Township Realty. Bright MLS
- $399,9004 bd3 ba2.5k sqft2302 Fernwood Ave, Atco, NJ 08004For SaleMLS ID #NJCD2119400, Amy Reuter, BHHS Fox & Roach-Washington-Gloucester. Bright MLS
- $375,0004 bd3 ba1.9k sqft18 Innsbruck Dr, Sicklerville, NJ 08081For SaleMLS ID #NJCD2122594, George L Plum, The Plum Real Estate Group, LLC. Bright MLS
- $289,9004 bd3 ba2.2k sqft2730 Garwood Rd, Erial, NJ 08081For SaleMLS ID #NJCD2113278, Anthony Nelson, Coldwell Banker Realty. Bright MLS
- $415,0004 bd2 ba1.9k sqft1070 Porchtown Rd, Franklinville, NJ 08322For SaleMLS ID #NJGL2071006, Courtney Hawkins, Real Broker, LLC. Bright MLS
- $395,0003 bd2 ba1.6k sqft100 Kennedy Blvd, Somerdale, NJ 08083For SaleMLS ID #NJCD2124142, Mr. Mike Bhular, HomeSmart First Advantage Realty. Bright MLS
- $375,0004 bd2 ba1.8k sqft18 E 6th Ave, Runnemede, NJ 08078For SaleMLS ID #NJCD2123730, Christopher McKenty, Opus Elite Real Estate of NJ, LLC. Bright MLS
- $469,9994 bd3 ba1.9k sqft3 Belleview Ave, Sicklerville, NJ 08081For SaleMLS ID #NJCD2123948, Bob Dick Sr, Keller Williams Realty - Washington Township. Bright MLS
- $399,0003 bd2 ba2.2k sqft3123 N East Ave, Vineland, NJ 08360For SaleMLS ID #NJCB2031550, Tara Schaser, LPT Realty, LLC. Bright MLS
- $450,0004 bd3 ba2k sqft320 Macclelland Ave, Glassboro, NJ 08028For SaleMLS ID #NJGL2075248, Norma Galosi, Weichert Realtors - Moorestown. Bright MLS
- $450,0004 bd3 ba1.8k sqft3 Grant Dr, Laurel Springs, NJ 08021For SaleMLS ID #NJCD2122938, Kim Foster, Weichert Realtors-Turnersville. Bright MLS
- $440,0004 bd2 ba2.2k sqft176 Columbia Ave, West Deptford, NJ 08086For SaleMLS ID #NJGL2077076, Colette Montague, BHHS Fox & Roach-Mullica Hill South. Bright MLS
- $395,0005 bd3 ba2.3k sqft2 Clark Dr, Barrington, NJ 08007For SaleMLS ID #NJCD2122998, Michael Ryan, LPT Realty, LLC. Bright MLS
