Bring All Offers! Welcome to this charming expanded Cape Cod nestled on 1.24 acres in a peaceful, established neighborhood. This home features 3 spacious bedrooms, 1.5 bathrooms, and beautiful hardwood floors throughout much of the home. The inviting floor plan includes a formal living room, formal dining room, and a cozy family room with a wood burning fireplace that opens into a four-season room, perfect for relaxing year-round while enjoying views of the private backyard. The large eat-in kitchen provides plenty of space for gathering and leads directly to an attached greenhouse, offering endless possibilities for gardening enthusiasts. Upstairs, the spacious primary bedroom boasts a large walk-in closet, while two additional bedrooms provide comfortable accommodations. A convenient first-floor laundry room, full unfinished basement with endless potential, an attached one-car garage, and a horseshoe driveway providing ample parking and easy access. This is a wonderful opportunity to own a home that combines timeless charm, functional living, and a beautiful setting. Property is being sold strictly AS IS. Buyer is responsible for obtaining the CO and any required inspections, certifications, repairs, or municipal requirements necessary to complete the transfer of title. Seller will make no repairs.
For sale
Price cut: $51K (7/31)
$399,000
3123 N East Ave, Vineland, NJ 08360
3beds
2,231sqft
:
Get pre-qualified$2,815/mo
Single Family Residence
Built in 1968
1.24 Acres Lot
$-- Zestimate®
$179/sqft
$-- HOA
What's special
Large eat-in kitchenFour-season roomFull unfinished basementLarge walk-in closetTwo additional bedroomsFormal dining roomConvenient first-floor laundry room
- 36 days |
- 1,399 |
- 99 |
Likely to sell faster than
Zillow last checked:
Listing updated:
Listed by:
Tara Schaser 856-341-3639,
LPT Realty, LLC
Source: Bright MLS,MLS#: NJCB2031550
Facts & features
Interior
Bedrooms & bathrooms
- Bedrooms: 3
- Bathrooms: 2
- Full bathrooms: 1
- 1/2 bathrooms: 1
- Main level bathrooms: 2
- Main level bedrooms: 3
Basement
- Area: 0
Heating
- Forced Air, Natural Gas
Cooling
- Central Air, Electric
Appliances
- Included: Refrigerator, Oven/Range - Gas, Dishwasher, Washer, Dryer, Gas Water Heater
- Laundry: Main Level
Features
- Basement: Unfinished,Full
- Number of fireplaces: 1
- Fireplace features: Wood Burning
Interior area
- Total structure area: 2,231
- Total interior livable area: 2,231 sqft
- Finished area above ground: 2,231
- Finished area below ground: 0
Property
Parking
- Total spaces: 7
- Parking features: Inside Entrance, Garage Faces Side, Asphalt, Attached, Driveway
- Attached garage spaces: 1
- Uncovered spaces: 6
Accessibility
- Accessibility features: None
Features
- Levels: Two
- Stories: 2
- Pool features: None
Lot
- Size: 1.24 Acres
- Dimensions: 157.00 x 343.00
Details
- Additional structures: Above Grade, Below Grade
- Parcel number: 140090300030
- Zoning: 01
- Special conditions: Standard
Construction
Type & style
- Home type: SingleFamily
- Architectural style: Cape Cod
- Property subtype: Single Family Residence
Materials
- Frame
- Foundation: Block
Condition
- New construction: No
- Year built: 1968
Utilities & green energy
- Electric: 150 Amps
- Sewer: On Site Septic
- Water: Well, Private
- Utilities for property: Natural Gas Available
Community & HOA
Community
- Subdivision: None Available
HOA
- Has HOA: No
Location
- Region: Vineland
- Municipality: VINELAND CITY
Financial & listing details
- Price per square foot: $179/sqft
- Tax assessed value: $234,700
- Annual tax amount: $7,766
- Date on market: 7/7/2026
- Listing agreement: Exclusive Right To Sell
- Listing terms: Conventional,Cash
- Inclusions: Refrigerator, Gas Stove, Oven, Microwave, Dishwasher, Washer, Dryer
- Ownership: Fee Simple
Estimated market value
Not available
Estimated sales range
Not available
Not available
Price history
| Date | Event | Price |
|---|---|---|
| 7/31/2026 | Price change | $399,000-11.3%$179/sqft |
Source:  Bright MLS #NJCB2031550 Report a problem Bright MLS #NJCB2031550 Report a problem | ||
| 7/7/2026 | Listed for sale | $450,000$202/sqft |
Source: Bright MLS #NJCB2031550 Report a problem | ||
Public tax history
| Year | Property taxes | Tax assessment |
|---|---|---|
| 2025 | $7,473 | $234,700 |
| 2024 | $7,473 +0.7% | $234,700 |
| 2023 | $7,424 +3.1% | $234,700 |
| 2022 | $7,203 +1.9% | $234,700 |
| 2021 | $7,072 +2.9% | $234,700 |
| 2020 | $6,870 +4.1% | $234,700 |
| 2019 | $6,597 | $234,700 |
| 2018 | $6,597 +13.8% | $234,700 |
| 2017 | $5,796 +4% | $234,700 |
| 2016 | $5,573 +6% | $234,700 |
| 2015 | $5,256 -0.1% | $234,700 |
| 2014 | $5,264 +12.6% | $234,700 -3.4% |
| 2013 | $4,675 -0.8% | $242,900 +103.8% |
| 2012 | $4,712 -0.9% | $119,200 |
| 2011 | $4,754 -2.4% | $119,200 |
| 2010 | $4,872 +0.2% | $119,200 |
| 2009 | $4,861 +8.1% | $119,200 |
| 2008 | $4,498 | $119,200 |
| 2007 | -- | $119,200 |
| 2006 | -- | $119,200 |
| 2005 | -- | $119,200 |
| 2003 | -- | $119,200 +2.7% |
| 2002 | -- | $116,100 |
| 2001 | -- | $116,100 |
Find assessor info on the county website
Monthly payment
Est. payment
Payment breakdown
Explore the cost of this home by adjusting the details. Changes won't be saved.Climate risks
Neighborhood: 08360
Nearby schools
GreatSchools rating
- 3/10Marie Durand Elementary SchoolGrades: K-5Distance: 0.9 mi
- 2/10T W Wallace Middle SchoolGrades: 6-8Distance: 3.5 mi
- 1/10Vineland HighGrades: 9-12Distance: 4.3 mi
- $436,0003 bd3 ba2.2k sqft3097 N East Ave, Vineland, NJ 08360Off Market
- $380,400-- bd-- ba2k sqft3151 N East Ave, Vineland, NJ 08360Off Market
- $383,800-- bd-- ba2.1k sqft3120 N East Ave, Vineland, NJ 08360Off Market
- $443,800-- bd-- ba2.8k sqft3150 N East Ave, Vineland, NJ 08360Off Market
- $370,500-- bd-- ba1.7k sqft3090 N East Ave, Vineland, NJ 08360Off Market
- $372,200-- bd-- ba1.8k sqft3181 N East Ave, Vineland, NJ 08360Off Market
- $456,4005 bd3 ba3k sqft3065 N East Ave, Vineland, NJ 08360Off Market
- $389,900-- bd-- ba1.8k sqft3176 N East Ave, Vineland, NJ 08360Off Market
A local agent can set up tours, give advice and negotiate with sellers.
A local lender can help you make sure your offer is ready when you are.
Similar homes
- $425,0004 bd3 ba2.4k sqft2755 Magnolia Rd, Vineland, NJ 08361For Sale

 MLS ID #NJCB2031940, Lenny Ginchereau, Keller Williams Realty - Moorestown. Bright MLS
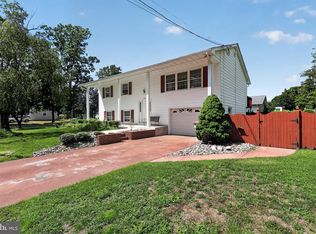
 - $354,9003 bd2 ba2k sqft1782 Sequoia Dr, Vineland, NJ 08361For Sale
 MLS ID #NJCB2031208, W. Scott Sheppard, BHHS Fox & Roach-Vineland. Bright MLS
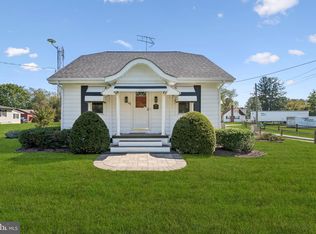
 - $440,0002 bd1 ba1.3k sqft3431 N East Blvd, Vineland, NJ 08360For Sale
 MLS ID #NJCB2026612, Susan Consales, Weichert Realtors-Mullica Hill. Bright MLS
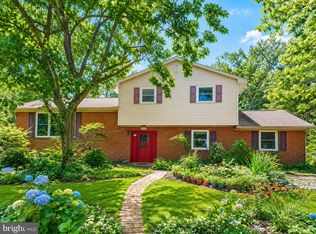
 - $369,9003 bd3 ba1.9k sqft1771 Sequoia Dr, Vineland, NJ 08361For Sale
 MLS ID #NJCB2031904, Bryan Jacobs, Collini Real Estate LLC. Bright MLS
 - $320,0003 bd2 ba1.2k sqft37 N Valley Ave, Vineland, NJ 08360For SaleMLS ID #NJCB2031146, Maggie Colvin, EXP Realty, LLC. Bright MLS
- $389,0004 bd3 ba2.3k sqft1766 Clover Ave, Vineland, NJ 08361For SaleMLS ID #NJCB2030658, Susanna Philippoussis, BHHS Fox & Roach-Vineland. Bright MLS
- $408,0003 bd2 ba1.6k sqft2495 Cavallo Dr, Vineland, NJ 08361For SaleMLS ID #NJCB2030790, Jennifer Rodriguez, Coldwell Banker Excel Realty. Bright MLS
- $325,0004 bd3 ba2.3k sqft4919 Landis Ave, Vineland, NJ 08360For SaleMLS ID #NJAC2022498, Cynthia Parker, Fathom Realty NJ, LLC. Bright MLS
- $390,0004 bd2 ba1.2k sqft1786 Washington Ave, Vineland, NJ 08361For SaleMLS ID #NJCB2030068, Michelle Urgo, Coldwell Banker Excel Realty. Bright MLS
- $300,0003 bd2 ba1.9k sqft7 Glenn Ter, Vineland, NJ 08360For SaleMLS ID #NJCB2031166, Saverio Brunetti, Atlas Real Estate. Bright MLS
- $415,0004 bd2 ba1.9k sqft1070 Porchtown Rd, Franklinville, NJ 08322For SaleMLS ID #NJGL2071006, Courtney Hawkins, Real Broker, LLC. Bright MLS
- $379,9003 bd1 ba1.5k sqft3049 Athens Way, Vineland, NJ 08361For SaleMLS ID #NJCB2030932, Dan Mauz, Keller Williams Realty - Washington Township. Bright MLS
- $424,9994 bd2 ba1.8k sqft1713 Red Oak Rd, Williamstown, NJ 08094For SaleMLS ID #NJGL2076426, Natasha Minor, Redfin. Bright MLS
- $369,0003 bd2 ba1.8k sqft50 Avery Dr, Williamstown, NJ 08094For SaleMLS ID #NJGL2076924, Gregory Petrelli, Keller Williams Realty - Washington Township. Bright MLS
- $425,0004 bd2 ba1.8k sqft63 Avery Dr, Williamstown, NJ 08094For SaleMLS ID #NJGL2076972, Richard DiCintio, Township Realty. Bright MLS
- $329,0003 bd2 ba1.4k sqft16 Pearl St, Newfield, NJ 08344For SaleMLS ID #NJGL2076744, Karla Jusko, EXIT Realty Defined. Bright MLS
- $449,9004 bd3 ba2.4k sqft696 Oak Ave, Malaga, NJ 08328For SaleMLS ID #NJGL2076014, Dave Beach, Real Broker, LLC. Bright MLS
- $400,0003 bd2 ba1.1k sqft528 Pitman Ave, Pitman, NJ 08071For SaleMLS ID #NJGL2076764, Christopher Valianti, Elite Realtors of New Jersey. Bright MLS
- $469,0003 bd3 ba2.4k sqft78 Orillia Dr, Bridgeton, NJ 08302For SaleMLS ID #NJCB2031994, Jason Myers, Collini Real Estate, LLC. Bright MLS
- $395,0003 bd2 ba1.5k sqft890 Mantua Blvd, Sewell, NJ 08080For SaleMLS ID #NJGL2076584, Nancy Kelly, BHHS Fox & Roach-Washington-Gloucester. Bright MLS
