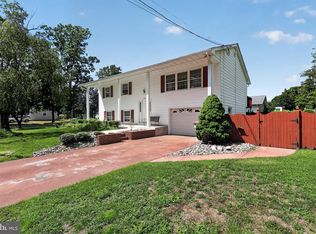
Welcome to this charming two-story home nestled in the desirable East Vineland neighborhood. Offering the perfect blend of comfort and outdoor living, this well-maintained property features spacious living areas, abundant natural light, and a functional layout ideal for both everyday living and entertaining. The main floor offers living room, dining room, kitchen, laundry, family room and half bathroom. Upstairs you have 3 bedrooms and 2 full bathrooms. Other features are a full basement, 1 car attached garage, 2 car detached garage and shed. Step outside to your own private backyard oasis, where beautifully landscaped grounds create the perfect setting for relaxing or hosting family and friends. Whether you're enjoying quiet mornings with coffee, summer barbecues, or evenings under the stars, this outdoor retreat is sure to impress. Schedule your showing today so you don't miss this great opportunity!
For sale
$369,900
1771 Sequoia Dr, Vineland, NJ 08361
3beds
1,924sqft
:
Get pre-qualified$2,609/mo
Single Family Residence
Built in 1963
0.42 Acres Lot
$370,300 Zestimate®
$192/sqft
$-- HOA
What's special
- 12 days |
- 767 |
- 79 |
Likely to sell faster than
Zillow last checked:
Listing updated:
Listed by:
Bryan Jacobs 609-501-3375,
Collini Real Estate LLC
Source: Bright MLS,MLS#: NJCB2031904
Facts & features
Interior
Bedrooms & bathrooms
- Bedrooms: 3
- Bathrooms: 3
- Full bathrooms: 2
- 1/2 bathrooms: 1
- Main level bathrooms: 1
Rooms
- Room types: Living Room, Dining Room, Primary Bedroom, Bedroom 2, Kitchen, Den, Basement, Bedroom 1, Laundry, Primary Bathroom, Full Bath, Half Bath
Primary bedroom
- Features: Flooring - HardWood
- Level: Upper
- Area: 165 Square Feet
- Dimensions: 11 X 15
Bedroom 1
- Features: Flooring - HardWood
- Level: Upper
- Area: 132 Square Feet
- Dimensions: 11 X 12
Bedroom 2
- Features: Flooring - HardWood
- Level: Upper
- Area: 110 Square Feet
- Dimensions: 11 X 10
Primary bathroom
- Features: Flooring - Ceramic Tile
- Level: Upper
Basement
- Level: Lower
Den
- Features: Flooring - Laminated
- Level: Main
- Area: 299 Square Feet
- Dimensions: 13 X 23
Dining room
- Features: Flooring - HardWood
- Level: Main
- Area: 154 Square Feet
- Dimensions: 14 X 11
Other
- Features: Flooring - Ceramic Tile, Bathroom - Tub Shower
- Level: Upper
Half bath
- Level: Main
Kitchen
- Features: Kitchen - Gas Cooking
- Level: Main
- Area: 121 Square Feet
- Dimensions: 11 X 11
Laundry
- Level: Main
Living room
- Features: Flooring - HardWood
- Level: Main
- Area: 294 Square Feet
- Dimensions: 21 X 14
Heating
- Forced Air, Natural Gas
Cooling
- Central Air, Electric
Appliances
- Included: Refrigerator, Dishwasher, Oven/Range - Gas, Microwave, Gas Water Heater
- Laundry: Laundry Room
Features
- Attic, Dining Area, Primary Bath(s)
- Flooring: Hardwood, Ceramic Tile, Carpet, Wood
- Basement: Unfinished
- Has fireplace: No
Interior area
- Total structure area: 1,924
- Total interior livable area: 1,924 sqft
- Finished area above ground: 1,924
- Finished area below ground: 0
Property
Parking
- Total spaces: 7
- Parking features: Garage Faces Side, Asphalt, Attached, Detached, Driveway
- Attached garage spaces: 3
- Uncovered spaces: 4
Accessibility
- Accessibility features: None
Features
- Levels: Two
- Stories: 2
- Pool features: None
Lot
- Size: 0.42 Acres
- Dimensions: 100.00 x 182.00
Details
- Additional structures: Above Grade, Below Grade
- Parcel number: 140590100046
- Zoning: 01
- Special conditions: Standard
Construction
Type & style
- Home type: SingleFamily
- Architectural style: Colonial
- Property subtype: Single Family Residence
Materials
- Vinyl Siding, Brick
- Foundation: Block
Condition
- New construction: No
- Year built: 1963
Utilities & green energy
- Sewer: Public Sewer
- Water: Public
Community & HOA
Community
- Subdivision: None Available.
HOA
- Has HOA: No
Location
- Region: Vineland
- Municipality: VINELAND CITY
Financial & listing details
- Price per square foot: $192/sqft
- Tax assessed value: $192,000
- Annual tax amount: $6,353
- Date on market: 7/29/2026
- Listing agreement: Exclusive Right To Sell
- Inclusions: Refrigerator, Gas Stove, Microwave, Dishwasher, Washer And Dryer
- Exclusions: Personal Property
- Ownership: Fee Simple
Estimated market value
$370,300
$352,000 - $389,000
$2,668/mo
Price history
| Date | Event | Price |
|---|---|---|
| 7/29/2026 | Listed for sale | $369,900+972.2%$192/sqft |
Source:  Bright MLS #NJCB2031904 Report a problem Bright MLS #NJCB2031904 Report a problem | ||
| 8/1/1973 | Sold | $34,500$18/sqft |
Source: Agent Provided Report a problem | ||
Public tax history
| Year | Property taxes | Tax assessment |
|---|---|---|
| 2025 | $6,113 | $192,000 |
| 2024 | $6,113 +0.7% | $192,000 |
| 2023 | $6,073 +3.1% | $192,000 |
| 2022 | $5,892 +1.9% | $192,000 |
| 2021 | $5,785 +2.9% | $192,000 |
| 2020 | $5,620 +13.5% | $192,000 |
| 2019 | $4,950 | $192,000 |
| 2018 | $4,950 +0.1% | $192,000 |
| 2017 | $4,946 +3.8% | $192,000 |
| 2016 | $4,764 +8.2% | $192,000 |
| 2015 | $4,401 +3.3% | $192,000 |
| 2014 | $4,259 -13.3% | $192,000 |
| 2013 | $4,913 -0.7% | $192,000 +55.7% |
| 2012 | $4,950 -0.8% | $123,300 |
| 2011 | $4,991 -4.3% | $123,300 |
| 2010 | $5,217 +4% | $123,300 +5.4% |
| 2009 | $5,017 +12.5% | $117,000 +7.3% |
| 2008 | $4,458 | $109,000 |
| 2007 | -- | $109,000 |
| 2006 | -- | $109,000 |
| 2005 | -- | $109,000 |
| 2003 | -- | $109,000 |
| 2002 | -- | $109,000 |
| 2001 | -- | $109,000 |
Find assessor info on the county website
Monthly payment
Est. payment
Payment breakdown
Explore the cost of this home by adjusting the details. Changes won't be saved.Climate risks
Neighborhood: 08361
Nearby schools
GreatSchools rating
- 5/10John H. Winslow Elementary SchoolGrades: K-5Distance: 0.5 mi
- 2/10Veterans Memorial Int SchoolGrades: 6-8Distance: 1.2 mi
- 1/10Vineland HighGrades: 9-12Distance: 1.6 mi
- $354,9003 bd2 ba2k sqft1782 Sequoia Dr, Vineland, NJ 08361For Sale
- $297,400-- bd-- ba1.9k sqft1753 Sequoia Dr, Vineland, NJ 08361Off Market
- $300,000-- bd-- ba1.5k sqft1791 Sequoia Dr, Vineland, NJ 08361Off Market
- $362,8003 bd2 ba1.5k sqft1740 Sequoia Dr, Vineland, NJ 08361Off Market
- $319,100-- bd-- ba1.9k sqft1735 Sequoia Dr, Vineland, NJ 08361Off Market
- $317,600-- bd-- ba1.4k sqft1517 Nylund Dr, Vineland, NJ 08361Off Market
- $414,100-- bd-- ba2.1k sqft1811 Sequoia Dr, Vineland, NJ 08361Off Market
- $331,800-- bd-- ba1.8k sqft1808 Sequoia Dr, Vineland, NJ 08361Off Market
A local agent can set up tours, give advice and negotiate with sellers.
A local lender can help you make sure your offer is ready when you are.
Similar homes
- $354,9003 bd2 ba2k sqft1782 Sequoia Dr, Vineland, NJ 08361For Sale
 MLS ID #NJCB2031208, W. Scott Sheppard, BHHS Fox & Roach-Vineland. Bright MLS
 - $389,0004 bd3 ba2.3k sqft1766 Clover Ave, Vineland, NJ 08361For Sale
 MLS ID #NJCB2030658, Susanna Philippoussis, BHHS Fox & Roach-Vineland. Bright MLS
 - $425,0004 bd3 ba2.4k sqft2755 Magnolia Rd, Vineland, NJ 08361For Sale
 MLS ID #NJCB2031940, Lenny Ginchereau, Keller Williams Realty - Moorestown. Bright MLS
 - $391,0004 bd2 ba1.6k sqft81 Oaklawn Ter, Vineland, NJ 08361For SaleMLS ID #NJCB2031908, Richard Bradin, Weichert Realtors-Cherry Hill. Bright MLS
- $379,9003 bd1 ba1.5k sqft3049 Athens Way, Vineland, NJ 08361For SaleMLS ID #NJCB2030932, Dan Mauz, Keller Williams Realty - Washington Township. Bright MLS
- $408,0003 bd2 ba1.6k sqft2495 Cavallo Dr, Vineland, NJ 08361For SaleMLS ID #NJCB2030790, Jennifer Rodriguez, Coldwell Banker Excel Realty. Bright MLS
- $350,0003 bd2 ba1.6k sqft603 Broadway, Vineland, NJ 08360For SaleMLS ID #NJCB2032042, Mr. Clarence Thompson, Better Homes and Gardens Real Estate Maturo. Bright MLS
- $390,0004 bd2 ba1.2k sqft1786 Washington Ave, Vineland, NJ 08361For SaleMLS ID #NJCB2030068, Michelle Urgo, Coldwell Banker Excel Realty. Bright MLS
- $399,9003 bd3 ba1.7k sqft108 Yelkca Ave, Vineland, NJ 08360For SaleMLS ID #NJCB2031784, Cynthia Parker, Fathom Realty NJ, LLC. Bright MLS
- $389,0003 bd2 ba2.1k sqft575 Royal Dr, Vineland, NJ 08360For SaleMLS ID #NJCB2030920, Desiree Sheppard, Coldwell Banker Excel Realty. Bright MLS
- $399,0003 bd2 ba2.2k sqft3123 N East Ave, Vineland, NJ 08360For SaleMLS ID #NJCB2031550, Tara Schaser, LPT Realty, LLC. Bright MLS
- $324,9002 bd1 ba1.3k sqft2848 Menantico Rd, Vineland, NJ 08361For SaleMLS ID #NJCB2030420, Migna Barner, RE/MAX Preferred - Sewell. Bright MLS
- $320,0003 bd2 ba1.2k sqft37 N Valley Ave, Vineland, NJ 08360For SaleMLS ID #NJCB2031146, Maggie Colvin, EXP Realty, LLC. Bright MLS
- $399,0003 bd4 ba1.9k sqft219 Landis Ave, Bridgeton, NJ 08302For SaleMLS ID #NJCB2031714, Jan Elwell, RE/MAX Preferred - Vineland. Bright MLS
- $325,0004 bd3 ba2.3k sqft4919 Landis Ave, Vineland, NJ 08360For SaleMLS ID #NJAC2022498, Cynthia Parker, Fathom Realty NJ, LLC. Bright MLS
- $325,0003 bd2 ba1.4k sqft5542 Snyder Ave, Millville, NJ 08332For SaleMLS ID #NJCB2031702, Lisa J Romano, Keller Williams Prime Realty. Bright MLS
- $369,0003 bd2 ba1.8k sqft50 Avery Dr, Williamstown, NJ 08094For SaleMLS ID #NJGL2076924, Gregory Petrelli, Keller Williams Realty - Washington Township. Bright MLS
- $369,9003 bd3 ba2k sqft3506 Route 47, Millville, NJ 08332For SaleMLS ID #NJCB2031974, April Puesi, Coldwell Banker Excel Realty. Bright MLS
- $374,9004 bd2 ba1.7k sqft236 Cedar Ave, Richland, NJ 08350For SaleMLS ID #NJAC2024374, Nikolas Midure, Better Homes and Gardens Real Estate Maturo. Bright MLS
- $329,0003 bd2 ba1.4k sqft16 Pearl St, Newfield, NJ 08344For SaleMLS ID #NJGL2076744, Karla Jusko, EXIT Realty Defined. Bright MLS
