**OPEN HOUSE FOR SUNDAY 9/13 is CANCELLED*** Looking for a great value in prime location? Welcome to 18 Innsbruck Drive ! This spacious 4-bedroom, 2.5-bath, two-story Colonial is situated on a spacious corner lot, in the well established Country Oaks of Gloucester Township. Offering timeless curb appeal and a functional layout, this home presents an incredible opportunity to create the home of your dreams. Inside, you'll find generously sized living spaces, a traditional floor plan, and plenty of room for family living and entertaining. Step outside to your private backyard oasis featuring a private wooded lot, perfect for relaxing or hosting summer gatherings. Additional highlights include a single-car garage and a location within a highly desirable school district. Conveniently situated with easy access to major highways, the Gloucester Township shopping outlets, dining, and all shore points, this home offers both comfort and convenience. Tremendous potential for buyers looking to add their own personal style and build equity. Don't miss this opportunity to own a classic Colonial in a sought-after location with endless possibilities!
For sale
Price cut: $25K (9/8)
$350,000
18 Innsbruck Dr, Sicklerville, NJ 08081
4beds
1,920sqft
Single Family Residence
Built in 1988
-- sqft lot
$353,700 Zestimate®
$182/sqft
$-- HOA
What's special
Single-car garagePrivate backyard oasisPrivate wooded lotTimeless curb appealSpacious corner lotTraditional floor planGenerously sized living spaces
- 77 days
- 2,196
- 214
Zillow last checked:
Listing updated:
Listed by:
George L Plum 856-537-5464,
The Plum Real Estate Group, LLC
Source: Bright MLS,MLS#: NJCD2122594
Facts & features
Interior
Bedrooms & bathrooms
- Bedrooms: 4
- Bathrooms: 3
- Full bathrooms: 2
- 1/2 bathrooms: 1
- Main level bathrooms: 1
Basement
- Area: 0
Heating
- Forced Air, Natural Gas
Cooling
- Central Air
Appliances
- Included: Gas Water Heater
Features
- Has basement: No
- Number of fireplaces: 1
Interior area
- Total structure area: 1,920
- Total interior livable area: 1,920 sqft
- Finished area above ground: 1,920
- Finished area below ground: 0
Property
Parking
- Total spaces: 1
- Parking features: Garage Faces Front, Attached, Driveway
- Attached garage spaces: 1
- Has uncovered spaces: Yes
Accessibility
- Accessibility features: None
Features
- Levels: Two
- Stories: 2
- Pool features: None
Lot
- Dimensions: 73.00 x 0.00
Details
- Additional structures: Above Grade, Below Grade
- Parcel number: 151980700001
- Zoning: R
- Special conditions: Standard
Construction
Type & style
- Home type: SingleFamily
- Architectural style: Colonial
- Property subtype: Single Family Residence
Materials
- Vinyl Siding
- Foundation: Slab
Condition
- New construction: No
- Year built: 1988
Utilities & green energy
- Sewer: Public Sewer
- Water: Public
Community & HOA
Community
- Subdivision: Country Oaks
HOA
- Has HOA: No
Location
- Region: Sicklerville
- Municipality: GLOUCESTER TWP
Financial & listing details
- Price per square foot: $182/sqft
- Tax assessed value: $208,900
- Annual tax amount: $9,086
- Date on market: 7/22/2026
- Listing agreement: Exclusive Right To Sell
- Inclusions: All Existing Appliances In As Is Condition
- Exclusions: Personal Property
- Ownership: Fee Simple
Estimated market value
$353,700
$336,000 - $371,000
$3,261/mo
Price history
| Date | Event | Price |
|---|---|---|
| 9/19/2026 | Listed for sale | $350,000$182/sqft |
Source:  Bright MLS #NJCD2122594 Report a problem Bright MLS #NJCD2122594 Report a problem | ||
| 9/17/2026 | Contingent | $350,000$182/sqft |
Source: Bright MLS #NJCD2122594 Report a problem | ||
| 9/8/2026 | Price change | $350,000-6.7%$182/sqft |
Source: Bright MLS #NJCD2122594 Report a problem | ||
| 7/22/2026 | Listed for sale | $375,000+62.7%$195/sqft |
Source: Bright MLS #NJCD2122594 Report a problem | ||
| 12/12/2020 | Sold | $230,500$120/sqft |
Source: Public Record Report a problem | ||
| 8/7/2020 | Sold | $230,500+4.8%$120/sqft |
Source: Berkshire Hathaway HomeServices Fox & Roach #NJCD395824_08081 Report a problem | ||
| 6/30/2020 | Pending sale | $219,900$115/sqft |
Source: Century 21 Rauh & Johns #NJCD395824 Report a problem | ||
| 6/24/2020 | Listed for sale | $219,900$115/sqft |
Source: Century 21 Rauh & Johns #NJCD395824 Report a problem | ||
Public tax history
| Year | Property taxes | Tax assessment |
|---|---|---|
| 2026 | $9,087 +4.1% | $208,900 |
| 2025 | $8,730 +1.8% | $208,900 |
| 2024 | $8,577 -1.1% | $208,900 |
| 2023 | $8,674 +0.6% | $208,900 |
| 2022 | $8,619 +2.3% | $208,900 |
| 2021 | $8,429 +2.2% | $208,900 |
| 2020 | $8,249 +0.4% | $208,900 |
| 2019 | $8,218 | $208,900 |
| 2018 | $8,218 +5.6% | $208,900 |
| 2017 | $7,782 +7.7% | $208,900 |
| 2016 | $7,226 +0.7% | $208,900 |
| 2015 | $7,178 -1% | $208,900 |
| 2014 | $7,251 +1.8% | $208,900 -6.2% |
| 2013 | $7,126 +1.6% | $222,700 |
| 2012 | $7,013 +1.6% | $222,700 |
| 2011 | $6,901 +2.5% | $222,700 |
| 2010 | $6,735 +4.8% | $222,700 +79.9% |
| 2009 | $6,428 | $123,800 |
| 2008 | -- | $123,800 |
| 2007 | -- | $123,800 |
| 2006 | -- | $123,800 |
| 2005 | -- | $123,800 |
| 2004 | -- | $123,800 |
| 2003 | -- | $123,800 |
| 2002 | -- | $123,800 |
| 2001 | -- | $123,800 |
Find assessor info on the county website
Monthly payment
Est. payment
Payment breakdown
Explore the cost of this home by adjusting the details. Changes won't be saved.Climate risks
Neighborhood: 08081
Nearby schools
Schools provided by the listing agent
- District: Black Horse Pike Regional Schools
Source: Bright MLS. This data may not be complete. We recommend contacting the local school district to confirm school assignments for this home.
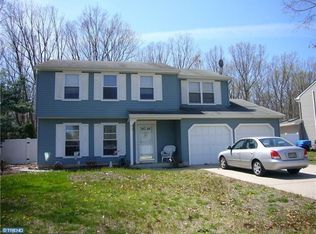
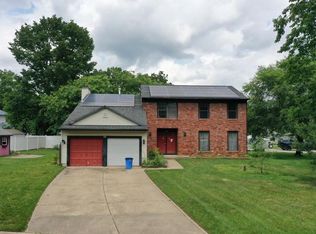
Similar homes
- $460,0004 bd4 ba2.3k sqft34 Saint Moritz Dr, Sicklerville, NJ 08081For Sale
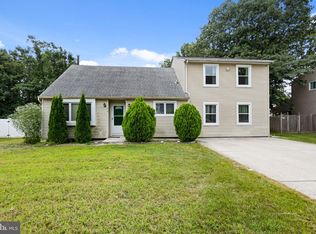
 MLS ID #NJCD2126104, YANIRA HERNANDEZ, Real Broker, LLC. Bright MLS
 - $399,0003 bd2 ba2.2k sqft470 1st St, Atco, NJ 08004For Sale
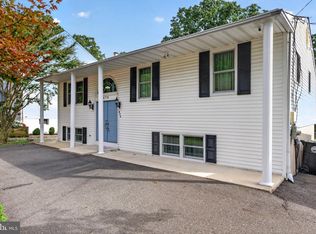 MLS ID #NJCD2128296, Mark McKenna, EXP Realty, LLC. Bright MLS
 - $399,9993 bd3 ba1.9k sqft38 Sleepy Hollow Ln, Sicklerville, NJ 08081For Sale
 MLS ID #NJCD2123886, Harrison Coblentz, Family Five Homes. Bright MLS
 - $359,0003 bd1 ba1.3k sqft131 Holly Ave, Berlin, NJ 08009For Sale
 MLS ID #NJCD2127564, Lori Dodson, OCF Realty LLC - Margate. Bright MLS
 - $410,0004 bd3 ba2.5k sqft55 Oak Forest Dr, Sicklerville, NJ 08081For SaleMLS ID #NJCD2124414, Jasmine Thompson, Keller Williams Prime Realty. Bright MLS
- $485,0004 bd3 ba2.2k sqft3 Dayton Ct, Sicklerville, NJ 08081For SaleMLS ID #NJCD2124834, David Mahan, Weichert Realtors-Medford. Bright MLS
- $444,5003 bd3 ba2.1k sqft10 Orlando Dr, Sicklerville, NJ 08081For SaleMLS ID #NJCD2122584, homecoin.com Minerick, Homecoin.com. Bright MLS
- $469,9994 bd3 ba1.9k sqft3 Belleview Ave, Sicklerville, NJ 08081For SaleMLS ID #NJCD2123948, Bob Dick Sr, Keller Williams Realty - Washington Township. Bright MLS
- $330,0004 bd2 ba2k sqft7 Matro Ave, Berlin, NJ 08009For SaleMLS ID #NJCD2125912, Christopher Basile, Keller Williams Realty - Washington Township. Bright MLS
- $344,0002 bd1 ba1.1k sqft222 Zimmerman Ave, Chesilhurst, NJ 08089For SaleMLS ID #NJCD2127764, Linda O'Connell, Elfant Wissahickon-Rittenhouse Square. Bright MLS
- $329,9004 bd2 ba2k sqft19 Gilbert Ct, Williamstown, NJ 08094For SaleMLS ID #NJGL2077064, Nate Price, BHHS Fox & Roach-Cherry Hill. Bright MLS
- $332,0002 bd3 ba2.2k sqft3 Saddle Ln, Sicklerville, NJ 08081For SaleMLS ID #NJCD2119378, Kelli Ciancaglini, Opus Elite Real Estate of NJ, LLC. Bright MLS
- $345,0003 bd2 ba1.5k sqft16 Kingsley Rd, Sewell, NJ 08080For SaleMLS ID #NJGL2077300, Nicole Neff, Real Broker, LLC. Bright MLS
- $349,9003 bd2 ba1.2k sqft9 Ware Dr, Glassboro, NJ 08028For SaleMLS ID #NJGL2078378, Joe Lamb, Lamb Realty. Bright MLS
- $395,0004 bd2 ba1.8k sqft63 Avery Dr, Williamstown, NJ 08094For SaleMLS ID #NJGL2076972, Richard DiCintio, Township Realty. Bright MLS
- $354,9003 bd3 ba2.3k sqft2071 Broadacres Dr, Clementon, NJ 08021For SaleMLS ID #NJCD2126870, Brooke Cocozza, BHHS Fox & Roach-Mullica Hill South. Bright MLS
- $375,0004 bd2 ba1.8k sqft18 E 6th Ave, Runnemede, NJ 08078For SaleMLS ID #NJCD2123730, Christopher McKenty, Opus Elite Real Estate of NJ, LLC. Bright MLS
- $315,0002 bd2 ba1.4k sqft309 Martinique Dr, Williamstown, NJ 08094For SaleMLS ID #NJGL2077378, Ken Stets, Prime Realty Partners. Bright MLS
- $374,9003 bd2 ba1.7k sqft306 Anna Ave, Maple Shade, NJ 08052For SaleMLS ID #NJBL2121930, Jennifer D'Alesandro, Keller Williams Realty - Moorestown. Bright MLS
- $299,0003 bd1 ba1k sqft1529 Marshall Mill Rd, Franklinville, NJ 08322For SaleMLS ID #NJGL2079162, Dana Hartman, BHHS Fox & Roach-Margate. Bright MLS
