Moved right into this adorable 55+ home in desirable Maples development in Washington Twp!! Walk into this home and see the nice size eat in kitchen with tons of storage and ceramic tile backsplash. Behind the kitchen is a large living room/dining room combination. Next is a large family room with plenty of sunlight. French doors off family room lead a large sunroom with plenty of sunlight. Nice size patio off sunroom overlooking wooded area with built in gas grill. Primary bedroom has two large closets (one walk in), vaulted ceilings and full bathroom. Primary bathroom has tile floors and newer toilet. Hall bathroom also has tile floors. Second bedroom is a nice size. Inground sprinkler system, newer roof (approximately 5 yrs), newer HVAC (approx 9 yrs), newer gutter guards (installed 7/2025), oversized one car garage, the list goes on...Make your appointment today before this great home is gone. Convenient location to tons of shopping and major highways. Minutes to Shore Points and Philly.
For sale
$350,000
36 Maple Leaf Cir, Sewell, NJ 08080
2beds
1,308sqft
Single Family Residence
Built in 2000
5,998 Square Feet Lot
$351,700 Zestimate®
$268/sqft
$85/mo HOA
What's special
Inground sprinkler systemBuilt in gas grillOversized one car garageCeramic tile backsplash
- --
- on Zillow
- 360
- views
- 14
- saves
Zillow last checked:
Listing updated:
Listed by:
Kim Schempp 609-221-1252,
Keller Williams Realty - Washington Township
Source: Bright MLS,MLS#: NJGL2081078
Facts & features
Interior
Bedrooms & bathrooms
- Bedrooms: 2
- Bathrooms: 2
- Full bathrooms: 2
- Main level bathrooms: 2
- Main level bedrooms: 2
Rooms
- Room types: Living Room, Dining Room, Bedroom 2, Kitchen, Family Room, Bedroom 1, Sun/Florida Room
Bedroom 1
- Level: Main
- Area: 270 Square Feet
- Dimensions: 15 X 18
Bedroom 2
- Level: Main
- Area: 132 Square Feet
- Dimensions: 11 X 12
Dining room
- Level: Main
- Area: 150 Square Feet
- Dimensions: 10 X 15
Family room
- Level: Main
- Area: 143 Square Feet
- Dimensions: 11 X 13
Kitchen
- Level: Main
- Area: 132 Square Feet
- Dimensions: 11 X 12
Living room
- Level: Main
- Area: 180 Square Feet
- Dimensions: 12 X 15
Other
- Level: Main
- Area: 126 Square Feet
- Dimensions: 9 X 14
Heating
- Forced Air, Natural Gas
Cooling
- Central Air, Electric
Appliances
- Included: Gas Water Heater
- Laundry: Main Level
Features
- Ceiling Fan(s), Combination Dining/Living, Open Floorplan
- Has basement: No
- Has fireplace: No
Interior area
- Total structure area: 1,308
- Total interior livable area: 1,308 sqft
- Finished area above ground: 1,308
- Finished area below ground: 0
Property
Parking
- Total spaces: 1
- Parking features: Built In, Garage Faces Front, Inside Entrance, Oversized, Concrete, Attached
- Attached garage spaces: 1
- Has uncovered spaces: Yes
Accessibility
- Accessibility features: None
Features
- Levels: One
- Stories: 1
- Patio & porch: Patio
- Exterior features: Underground Lawn Sprinkler
- Pool features: None
Lot
- Size: 5,998 Square Feet
Details
- Additional structures: Above Grade, Below Grade
- Parcel number: 1800085 2700018
- Zoning: SSF
- Special conditions: Standard
Construction
Type & style
- Home type: SingleFamily
- Architectural style: Ranch/Rambler
- Property subtype: Single Family Residence
Materials
- Vinyl Siding
- Foundation: Slab
- Roof: Architectural Shingle
Condition
- New construction: No
- Year built: 2000
Utilities & green energy
- Sewer: Public Sewer
- Water: Public
Community & HOA
Community
- Senior community: Yes
- Subdivision: The Maples
HOA
- Has HOA: Yes
- Services included: Common Area Maintenance, Maintenance Grounds, Management, Snow Removal, Trash
- HOA fee: $85 monthly
- HOA name: THE MAPLES
Location
- Region: Sewell
- Municipality: WASHINGTON TWP
Financial & listing details
- Price per square foot: $268/sqft
- Tax assessed value: $176,900
- Annual tax amount: $7,295
- Date on market: 11/19/2026
- Listing agreement: Exclusive Right To Sell
- Inclusions: All Existing Appliances, Lighting Fixtures And Window Treatments
- Exclusions: Personal Property
- Ownership: Fee Simple
Estimated market value
$351,700
$334,000 - $369,000
$2,608/mo
Price history
| Date | Event | Price |
|---|---|---|
| 9/19/2000 | Sold | $141,615$108/sqft |
Source: Public Record Report a problem | ||
Public tax history
| Year | Property taxes | Tax assessment |
|---|---|---|
| 2026 | $6,825 +9.7% | $176,900 |
| 2025 | $6,220 | $176,900 |
| 2024 | $6,220 -2.2% | $176,900 |
| 2023 | $6,360 +3.4% | $176,900 |
| 2022 | $6,151 +1.3% | $176,900 |
| 2021 | $6,073 +8.6% | $176,900 |
| 2020 | $5,591 +34.3% | $176,900 +15.3% |
| 2019 | $4,164 | $153,400 |
| 2018 | $4,164 -23.3% | $153,400 |
| 2017 | $5,427 +1.4% | $153,400 |
| 2016 | $5,351 +3.3% | $153,400 |
| 2015 | $5,182 +2.3% | $153,400 |
| 2014 | $5,067 -1.8% | $153,400 |
| 2013 | $5,162 -0.2% | $153,400 +57.5% |
| 2012 | $5,174 +0.4% | $97,400 |
| 2011 | $5,153 -12.9% | $97,400 |
| 2010 | $5,916 +3.2% | $97,400 -16.4% |
| 2009 | $5,734 | $116,500 |
| 2008 | -- | $116,500 |
| 2007 | -- | $116,500 |
| 2006 | -- | $116,500 |
| 2005 | -- | $116,500 |
| 2004 | -- | $116,500 |
| 2003 | -- | $116,500 |
| 2002 | -- | $116,500 |
| 2001 | -- | $116,500 |
Find assessor info on the county website
Monthly payment
Est. payment
Payment breakdown
Explore the cost of this home by adjusting the details. Changes won't be saved.Climate risks
Neighborhood: 08080
Nearby schools
Schools provided by the listing agent
- District: Washington Township
Source: Bright MLS. This data may not be complete. We recommend contacting the local school district to confirm school assignments for this home.


Similar homes
- $350,0002 bd2 ba1.4k sqft521 Barbados Dr, Williamstown, NJ 08094For Sale
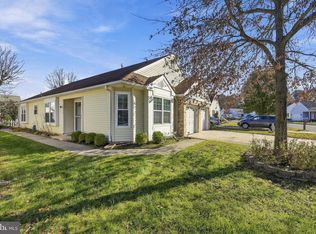
 MLS ID #NJGL2080720, Jason Gareau, Weichert Realtors-Medford. Bright MLS
- $349,9002 bd2 ba1.4k sqft558 Riviera Dr, Williamstown, NJ 08094For Sale
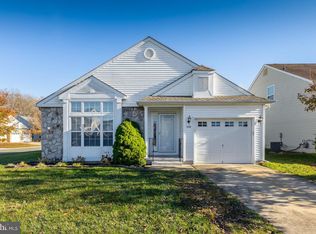 MLS ID #NJGL2081058, Kim Schempp, Keller Williams Realty - Washington Township. Bright MLS
- $399,0003 bd3 ba1.9k sqft113 Crescent Hollow Dr, Sewell, NJ 08080For Sale
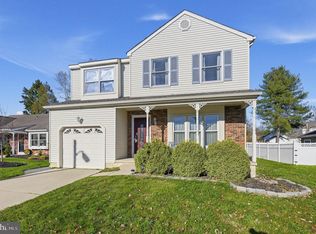 MLS ID #NJGL2081036, Gina Romano, Romano Realty. Bright MLS
- $235,0002 bd2 ba1.1k sqft326 Georgia Ct, Sewell, NJ 08080For Sale
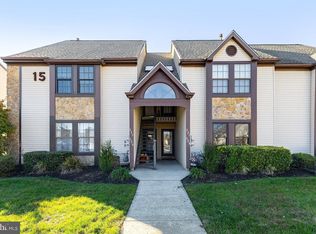 MLS ID #NJGL2081074, J. Greg Damone, Real Broker, LLC. Bright MLS
- $425,0003 bd2 ba1.6k sqft1930 Grant Ave, Williamstown, NJ 08094For SaleMLS ID #NJGL2080952, David Burris, Keller Williams Realty - Moorestown. Bright MLS
- $385,0004 bd2 ba1.5k sqft304 W 1st Ave, Barrington, NJ 08007For SaleMLS ID #NJCD2130786, Tanea Hoffman, Jason Mitchell Real Estate New Jersey, LLC. Bright MLS
- $316,9002 bd2 ba1.2k sqft359 Barbados Dr, Williamstown, NJ 08094For SaleMLS ID #NJGL2080296, Dawn DeLorenzo, Coldwell Banker Realty. Bright MLS
- $389,9003 bd2 ba1.4k sqft32 Gerry Ln, Sicklerville, NJ 08081For SaleMLS ID #NJCD2130096, Terry Wister, Keller Williams Realty - Washington Township. Bright MLS
- $298,0002 bd2 ba1.6k sqft34 H Pristine Pl, Sewell, NJ 08080For SaleMLS ID #NJGL2080684, Melissa Kolecki, BHHS Fox & Roach-Mullica Hill South. Bright MLS
- $379,9003 bd1 ba1.7k sqft9 Bicentennial Ct, Sicklerville, NJ 08081For SaleMLS ID #NJCD2129782, Tom Clendining, BHHS Fox & Roach - Haddonfield. Bright MLS
- $300,0003 bd2 ba1.8k sqft43 Wilson Dr, Sicklerville, NJ 08081For SaleMLS ID #NJCD2126622, Jenifer Raffa, Sabal Real Estate. Bright MLS
- $245,0002 bd2 ba1k sqft544 Cascade Ct, Sewell, NJ 08080For SaleMLS ID #NJGL2080312, Steven Dooling, Keller Williams Realty - Medford. Bright MLS
- $300,0002 bd2 ba1.2k sqft439 Old Erial Rd, Sicklerville, NJ 08081For SaleMLS ID #NJCD2125360, Jeannie Servais, Weichert Realtors-Turnersville. Bright MLS
- $312,7002 bd2 ba1.4k sqft309 Martinique Dr, Williamstown, NJ 08094For SaleMLS ID #NJGL2077378, Ken Stets, Prime Realty Partners. Bright MLS
- $314,9002 bd2 ba1.5k sqft756 Barbados Dr, Williamstown, NJ 08094For SaleMLS ID #NJGL2072946, Marc Matteo, HomeSmart First Advantage Realty. Bright MLS
- $369,9003 bd3 ba1.7k sqft35 Smokey Run Dr, Berlin, NJ 08009For SaleMLS ID #NJCD2130148, Val Nunnenkamp, Keller Williams Realty - Marlton. Bright MLS
- $425,0003 bd2 ba1.8k sqft501 Coleman Dr, Clayton, NJ 08312For SaleMLS ID #NJGL2080778, Devin Dinofa, Keller Williams Realty - Moorestown. Bright MLS
- $449,9003 bd3 ba1.9k sqft110 Madison Ave, Turnersville, NJ 08012For SaleMLS ID #NJGL2080066, Sandra Hedenberg, Real Broker, LLC. Bright MLS
- $249,0002 bd2 ba1.1k sqft12 Chelsea Ct, Sewell, NJ 08080For SaleMLS ID #NJGL2075184, Keri Bernstein, KW Empower. Bright MLS
- $390,0002 bd2 ba1.5k sqft10 June Ann Dr, Clayton, NJ 08312For SaleMLS ID #NJGL2078296, Marsha Jackson-Conley, Weichert Realtors-Turnersville. Bright MLS
