Welcome to 55+ living at its best! Don't miss this wonderful opportunity to own one of the best-priced second-floor Parkview/Loft models in this desirable community. This spacious home offers an open and inviting floor plan, featuring an impressive loft-style family room overlooking the living room below. The living room boasts vaulted ceilings, two skylights, a gas-log fireplace, and access to a covered private balcony, creating the perfect space to relax or entertain. The expanded dining area provides plenty of room for gatherings, while the recently updated kitchen offers additional cabinetry, generous counter space, and convenience. The spacious primary suite features an oversized walk-in closet, an additional double closet, and a private full bathroom. Additional highlights include attractive vinyl wood flooring and tile, along with abundant closet and storage space throughout. For added convenience, two chair lifts are included with the home, providing easy access up to the unit and to the loft. Enjoy the many community amenities, including a clubhouse, tennis courts, and swimming pool, all conveniently located next to beautiful Bethel Mill Park. Enjoy the carefree lifestyle you've been waiting for in this wonderful 55+ community. Don't miss your opportunity to make this home yours!
For sale
$298,000
34 H Pristine Pl, Sewell, NJ 08080
2beds
1,652sqft
Condominium
Built in 2000
-- sqft lot
$-- Zestimate®
$180/sqft
$267/mo HOA
What's special
Gas-log fireplaceVaulted ceilingsOversized walk-in closetAdditional double closetAdditional cabinetryRecently updated kitchenExpanded dining area
- --
- on Zillow
- 263
- views
- 12
- saves
Zillow last checked:
Listing updated:
Listed by:
Melissa Kolecki 856-217-4889,
BHHS Fox & Roach-Mullica Hill South
Source: Bright MLS,MLS#: NJGL2080684
Facts & features
Interior
Bedrooms & bathrooms
- Bedrooms: 2
- Bathrooms: 2
- Full bathrooms: 2
- Main level bathrooms: 2
- Main level bedrooms: 2
Rooms
- Room types: Living Room, Dining Room, Primary Bedroom, Bedroom 2, Kitchen, Loft
Primary bedroom
- Features: Ceiling Fan(s), Flooring - Laminate Plank, Walk-In Closet(s), Attached Bathroom
- Level: Main
- Area: 204 Square Feet
- Dimensions: 12 X 17
Bedroom 2
- Features: Ceiling Fan(s), Flooring - Laminate Plank
- Level: Main
- Area: 156 Square Feet
- Dimensions: 12 X 13
Dining room
- Features: Flooring - Laminate Plank
- Level: Main
- Area: 140 Square Feet
- Dimensions: 10 X 14
Kitchen
- Features: Eat-in Kitchen, Kitchen - Gas Cooking, Pantry, Flooring - Tile/Brick
- Level: Main
- Area: 108 Square Feet
- Dimensions: 9 X 12
Living room
- Features: Ceiling Fan(s), Flooring - Laminate Plank, Fireplace - Gas, Cathedral/Vaulted Ceiling, Skylight(s)
- Level: Main
- Area: 300 Square Feet
- Dimensions: 15 X 20
Loft
- Features: Ceiling Fan(s), Flooring - Laminate Plank
- Level: Upper
- Area: 140 Square Feet
- Dimensions: 10 X 14
Heating
- Forced Air, Natural Gas
Cooling
- Central Air, Electric
Appliances
- Included: Microwave, Dishwasher, Disposal, Dryer, Oven/Range - Gas, Refrigerator, Washer, Gas Water Heater
- Laundry: Washer In Unit, Dryer In Unit, In Unit
Features
- Ceiling Fan(s), Dining Area, Eat-in Kitchen, Cathedral Ceiling(s)
- Flooring: Laminate, Tile/Brick, Carpet
- Has basement: No
- Number of fireplaces: 1
Interior area
- Total structure area: 1,652
- Total interior livable area: 1,652 sqft
- Finished area above ground: 1,652
- Finished area below ground: 0
Property
Parking
- Parking features: Assigned, Parking Lot
- Details: Assigned Parking
Accessibility
- Accessibility features: None
Features
- Levels: One
- Stories: 1
- Pool features: Community
Details
- Additional structures: Above Grade, Below Grade
- Parcel number: 1800051 1000001C0034
- Zoning: MUD
- Special conditions: Standard
Construction
Type & style
- Home type: Condo
- Architectural style: Other
- Property subtype: Condominium
- Attached to another structure: Yes
Materials
- Vinyl Siding
- Foundation: Other
- Roof: Shingle
Condition
- Average
- New construction: No
- Year built: 2000
Utilities & green energy
- Sewer: Public Sewer
- Water: Public
Community & HOA
Community
- Senior community: Yes
- Subdivision: Parke Place
HOA
- Has HOA: Yes
- Amenities included: Clubhouse, Community Center, Pool
- Services included: Common Area Maintenance, Maintenance Structure, Maintenance Grounds, Pool(s), Snow Removal, Trash
- HOA fee: $267 monthly
- HOA name: PARK PLACE GARDEN CONDO
Location
- Region: Sewell
- Municipality: WASHINGTON TWP
Financial & listing details
- Price per square foot: $180/sqft
- Tax assessed value: $147,700
- Annual tax amount: $6,090
- Date on market: 11/7/2026
- Listing agreement: Exclusive Right To Sell
- Listing terms: Cash,Conventional
- Inclusions: All Appliances And 2 Chair Lifts In As-is Condition.
- Exclusions: Personal Property
- Ownership: Condominium
Estimated market value
Not available
Estimated sales range
Not available
Not available
Price history
Price history is unavailable.
Public tax history
Tax history is unavailable.
Monthly payment
Est. payment
Payment breakdown
Explore the cost of this home by adjusting the details. Changes won't be saved.Climate risks
Neighborhood: 08080
Nearby schools
Schools provided by the listing agent
- District: Washington Township
Source: Bright MLS. This data may not be complete. We recommend contacting the local school district to confirm school assignments for this home.

Similar homes
- $250,0002 bd2 ba1k sqft544 Cascade Ct, Sewell, NJ 08080For Sale
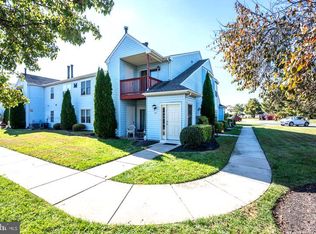
 MLS ID #NJGL2080312, Steven Dooling, Keller Williams Realty - Medford. Bright MLS
- $249,0002 bd2 ba1.1k sqft12 Chelsea Ct, Sewell, NJ 08080For Sale
 MLS ID #NJGL2075184, Keri Bernstein, KW Empower. Bright MLS
- $279,9002 bd1 ba1.1k sqft204 Boothby Ct, Sewell, NJ 08080For Sale
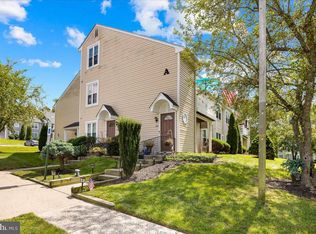 MLS ID #NJGL2076664, Angela Desch, Keller Williams Realty - Wildwood Crest. Bright MLS
- $244,0002 bd2 ba1.2k sqft5 Samuel Adams Bldg, Blackwood, NJ 08012For Sale
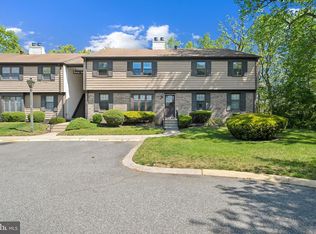 MLS ID #NJGL2080500, Antonella Dominijanni, Coldwell Banker Realty. Bright MLS
- $305,0003 bd3 ba1.6k sqft2604 Beacon Hill Dr, Sicklerville, NJ 08081For SaleMLS ID #NJCD2128826, Mike Stampone, HomeSmart First Advantage Realty. Bright MLS
- $300,0003 bd2 ba1.8k sqft43 Wilson Dr, Sicklerville, NJ 08081For SaleMLS ID #NJCD2126622, Jenifer Raffa, Sabal Real Estate. Bright MLS
- $289,9002 bd1 ba936 sqft113 King Ave, Woodbury Heights, NJ 08097For SaleMLS ID #NJGL2080552, William Mercogliano III, RE/MAX Preferred - Mullica Hill. Bright MLS
- $299,0003 bd3 ba1.6k sqft701 Tanglewood Dr, Sicklerville, NJ 08081For SaleMLS ID #NJCD2119294, Deborah Stoyko, BHHS Fox & Roach-Mullica Hill South. Bright MLS
- $425,0003 bd3 ba2.3k sqft121 Spire Pl, Sewell, NJ 08080For SaleMLS ID #NJGL2079806, Christopher McKenty, Opus Elite Real Estate of NJ, LLC. Bright MLS
- $384,9003 bd3 ba2.1k sqft52 Village Green Ln, Sicklerville, NJ 08081For SaleMLS ID #NJCD2130202, Dave Beach, Real Broker, LLC. Bright MLS
- $399,9003 bd4 ba2.1k sqft10 Village Green Ln, Sicklerville, NJ 08081For SaleMLS ID #NJCD2128776, Tim Belko, BHHS Fox & Roach-Washington-Gloucester. Bright MLS
- $315,0003 bd3 ba1.4k sqft1124 Shamrock Way, Williamstown, NJ 08094For SaleMLS ID #NJGL2080262, Marie Elaina Killian, Real Broker, LLC. Bright MLS
- $316,9002 bd2 ba1.2k sqft359 Barbados Dr, Williamstown, NJ 08094For SaleMLS ID #NJGL2080296, Dawn DeLorenzo, Coldwell Banker Realty. Bright MLS
- $300,0002 bd2 ba1.2k sqft439 Old Erial Rd, Sicklerville, NJ 08081For SaleMLS ID #NJCD2125360, Jeannie Servais, Weichert Realtors-Turnersville. Bright MLS
- $389,9003 bd2 ba1.4k sqft32 Gerry Ln, Sicklerville, NJ 08081For SaleMLS ID #NJCD2130096, Terry Wister, Keller Williams Realty - Washington Township. Bright MLS
- $310,0003 bd1 ba1.5k sqft9 Hamilton St, Logan Township, NJ 08085For SaleMLS ID #NJGL2079904, Patricia Settar, BHHS Fox & Roach-Mullica Hill South. Bright MLS
- $425,0004 bd3 ba2.4k sqft2 Atlas Ct, Sewell, NJ 08080For SaleMLS ID #NJGL2077822, Mr. Naoji Moriuchi, Compass New Jersey, LLC - Moorestown. Bright MLS
- $260,5002 bd2 ba1.4k sqft3119 S Harbour Dr, Palmyra, NJ 08065For SaleMLS ID #NJBL2124354, Eric Strohm, Garden State Properties Group - Merchantville. Bright MLS
- $312,7002 bd2 ba1.4k sqft309 Martinique Dr, Williamstown, NJ 08094For SaleMLS ID #NJGL2077378, Ken Stets, Prime Realty Partners. Bright MLS
