326 Georgia Ct, Sewell, NJ 08080 is a beautiful 2-bedroom, 2-full-bath first-floor condo in the Peachtree community, featuring a covered patio and a replaced HVAC system and water heater. The spacious living room opens to a sunlit dining area, and sliding glass doors lead out to the covered patio overlooking the lawn. The kitchen features white cabinetry, warm wood-tone countertops, a gas range, and a pass-through to the living room. All appliances are included, and both bedrooms have ceiling fans. Whether you’re buying your first home or looking to downsize, the single-level layout gives you the flexibility to use the second bedroom for guests or a home office, with two full bathrooms for everyday convenience. Peachtree offers association tennis courts and is close to Hollydell Ice Rink, shopping, and restaurants. Nearby Routes 42 and 55 provide convenient access to the Deptford Mall, Philadelphia and the Jersey Shore. Schedule your private showing today.
For sale
$235,000
326 Georgia Ct, Sewell, NJ 08080
2beds
1,124sqft
Condominium
Built in 1988
-- sqft lot
$-- Zestimate®
$209/sqft
$226/mo HOA
What's special
Gas rangeSingle-level layoutSunlit dining areaWarm wood-tone countertopsBedrooms have ceiling fansWhite cabinetryCovered patio
- --
- on Zillow
- 93
- views
- 16
- saves
Zillow last checked:
Listing updated:
Listed by:
J. Greg Damone 856-313-8984,
Real Broker, LLC
Source: Bright MLS,MLS#: NJGL2081074
Facts & features
Interior
Bedrooms & bathrooms
- Bedrooms: 2
- Bathrooms: 2
- Full bathrooms: 2
- Main level bathrooms: 2
- Main level bedrooms: 2
Basement
- Area: 0
Heating
- Forced Air, Natural Gas
Cooling
- Central Air, Electric
Appliances
- Included: Gas Water Heater
- Laundry: Main Level, In Unit
Features
- Kitchen - Galley, Primary Bath(s)
- Has basement: No
- Has fireplace: No
Interior area
- Total structure area: 1,124
- Total interior livable area: 1,124 sqft
- Finished area above ground: 1,124
- Finished area below ground: 0
Property
Parking
- Parking features: Assigned, Parking Lot
- Details: Assigned Parking
Accessibility
- Accessibility features: None
Features
- Levels: One
- Stories: 1
- Pool features: None
Details
- Additional structures: Above Grade, Below Grade
- Parcel number: 180008500003C326
- Zoning: H
- Special conditions: Standard
Construction
Type & style
- Home type: Condo
- Architectural style: Colonial
- Property subtype: Condominium
- Attached to another structure: Yes
Materials
- Frame
- Foundation: Slab
Condition
- Good
- New construction: No
- Year built: 1988
Utilities & green energy
- Sewer: Public Sewer
- Water: Public
Community & HOA
Community
- Condo and coop fee: $226 monthly
- Subdivision: Peachtree
HOA
- Has HOA: No
- Amenities included: Tennis Court(s)
- Services included: All Ground Fee, Maintenance Structure, Maintenance Grounds
Location
- Region: Sewell
- Municipality: WASHINGTON TWP
Financial & listing details
- Price per square foot: $209/sqft
- Tax assessed value: $118,100
- Annual tax amount: $4,869
- Date on market: 11/18/2026
- Listing agreement: Exclusive Right To Sell
- Listing terms: FHA,Cash,Conventional
- Inclusions: Washer, Dryer, Refrgerator
- Ownership: Condominium
Estimated market value
Not available
Estimated sales range
Not available
Not available
Price history
Price history is unavailable.
Public tax history
Tax history is unavailable.
Monthly payment
Est. payment
Payment breakdown
Explore the cost of this home by adjusting the details. Changes won't be saved.Climate risks
Neighborhood: 08080
Nearby schools
Schools provided by the listing agent
- High: Washington Township
- District: Washington Township
Source: Bright MLS. This data may not be complete. We recommend contacting the local school district to confirm school assignments for this home.

Similar homes
- $235,0002 bd2 ba1k sqft515 Cascade Ct, Sewell, NJ 08080For Sale
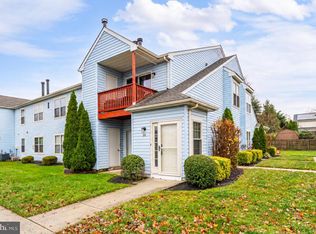
 MLS ID #NJGL2080718, Michael Lentz, Keller Williams Realty - Washington Township. Bright MLS
- $239,0002 bd2 ba1k sqft638 Covington Ct, Sewell, NJ 08080For Sale
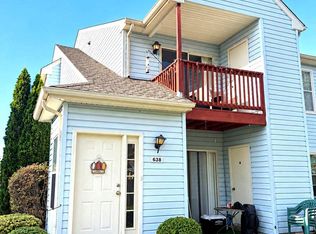 MLS ID #NJGL2080298, Nick Christopher, Real Broker, LLC. Bright MLS
- $245,0002 bd2 ba1k sqft544 Cascade Ct, Sewell, NJ 08080For Sale
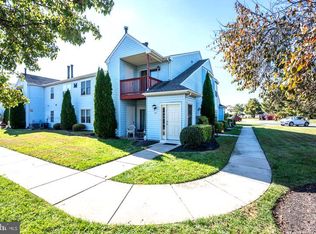 MLS ID #NJGL2080312, Steven Dooling, Keller Williams Realty - Medford. Bright MLS
- $247,9002 bd2 ba1.4k sqft129 Haven Ct, Sewell, NJ 08080For Sale
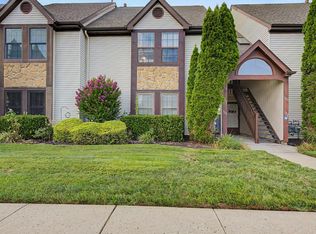 MLS ID #NJGL2077746, Kevin Ciccone, Real Broker, LLC. Bright MLS
- $245,0002 bd2 ba1.1k sqft3 Uxbridge Pl, Sewell, NJ 08080For SaleMLS ID #NJGL2080726, Katrinka Stinson, Better Homes and Gardens Real Estate Realty Connect. Bright MLS
- $248,0002 bd2 ba1.1k sqft20 Pickwick Pl, Sewell, NJ 08080For SaleMLS ID #NJGL2077636, Tricia Shields, BHHS Fox & Roach-Mullica Hill South. Bright MLS
- $245,0002 bd2 ba1.1k sqft312 Whittier Ct, Sewell, NJ 08080For SaleMLS ID #NJGL2080176, Ashley Johanson, First Advantage Realty II LLC. Bright MLS
- $249,0002 bd2 ba1.1k sqft12 Chelsea Ct, Sewell, NJ 08080For SaleMLS ID #NJGL2075184, Keri Bernstein, KW Empower. Bright MLS
- $219,9003 bd2 ba1.3k sqft29 Aldeberan Dr, Turnersville, NJ 08012For SaleMLS ID #NJGL2081010, Johnny Jones, Keller Williams Realty - Marlton. Bright MLS
- $242,0003 bd2 ba1.1k sqft48 Farmhouse Rd, Sicklerville, NJ 08081For SaleMLS ID #NJCD2130952, Mathew Sickler, Keller Williams - Main Street. Bright MLS
- $250,0002 bd3 ba1.4k sqft603 Tanglewood Dr, Sicklerville, NJ 08081For SaleMLS ID #NJCD2129200, Nick Christopher, Real Broker, LLC. Bright MLS
- $244,0002 bd2 ba1.2k sqft5 Samuel Adams Bldg, Blackwood, NJ 08012For SaleMLS ID #NJGL2080500, Antonella Dominijanni, Coldwell Banker Realty. Bright MLS
- $240,0003 bd1 ba1.1k sqft22 Roberts Ave, Clayton, NJ 08312For SaleMLS ID #NJGL2080848, Jessica Jenison, Weichert Realtors-Turnersville. Bright MLS
- $274,9003 bd2 ba1.2k sqft7 William Paca Bldg, Blackwood, NJ 08012For SaleMLS ID #NJGL2081020, TJ Bardossas, Keller Williams City Views. Bright MLS
- $279,0002 bd2 ba1k sqft710 Rutland Ct, Sewell, NJ 08080For SaleMLS ID #NJGL2080704, Suzanne Strange, Long & Foster Real Estate, Inc.. Bright MLS
- $250,0002 bd2 ba1.1k sqft323 Whittier Ct, Sewell, NJ 08080For SaleMLS ID #NJGL2077432, Christopher McKenty, Opus Elite Real Estate of NJ, LLC. Bright MLS
- $225,0002 bd1 ba942 sqft205 East Ave, Pitman, NJ 08071For SaleMLS ID #NJGL2081006, Angela Buchter, Home and Heart Realty. Bright MLS
- $250,0004 bd2 ba1.6k sqft407 Tuckahoe Rd, Sewell, NJ 08080For SaleMLS ID #NJGL2076480, Dorothea Iannacone, BHHS Fox & Roach-Mullica Hill South. Bright MLS
- $220,0001 bd1 ba752 sqft515 Shetland Ct, Sewell, NJ 08080For SaleMLS ID #NJGL2077756, Geraldine Monti, BHHS Fox & Roach-Washington-Gloucester. Bright MLS
