BEAUTIFUL UPGRADES, AND A VERSATILE LOFT—THIS PEACHTREE GEM HAS IT ALL! Discover the perfect blend of style, comfort, and convenience in this beautifully updated 2-bedroom, 2-bath corner unit with a spacious loft, nestled in the highly desirable Peachtree community! From the moment you enter, you’ll appreciate the bright, airy feel, open floor plan, and newer luxury vinyl plank flooring throughout. The inviting living room showcases a striking split-block fireplace, creating the perfect focal point, while sliding glass doors lead to a private balcony overlooking a peaceful wooded backdrop. The kitchen features gorgeous maple cabinetry, granite countertops, stainless steel appliances, and a convenient pass-through to the main living area. Upstairs, the spacious loft adds incredible versatility—perfect for a home office, additional living area, or guest retreat. The desirable corner location provides added privacy and an abundance of natural light. Well maintained, move-in ready, and full of charm, this home offers the easy, low-maintenance lifestyle you’ve been looking for. Don’t miss your opportunity to call this Peachtree gem home!
For sale
$249,900
129 Haven Ct, Sewell, NJ 08080
2beds
1,488sqft
Condominium
Built in 1987
-- sqft lot
$253,400 Zestimate®
$168/sqft
$220/mo HOA
What's special
Striking split-block fireplaceSpacious loftAbundance of natural lightGorgeous maple cabinetryStainless steel appliancesOpen floor planGranite countertops
- 5 days
- 266
- 16
Zillow last checked:
Listing updated:
Listed by:
Kevin Ciccone 856-371-2311,
Real Broker, LLC
Source: Bright MLS,MLS#: NJGL2077746
Facts & features
Interior
Bedrooms & bathrooms
- Bedrooms: 2
- Bathrooms: 2
- Full bathrooms: 2
- Main level bathrooms: 2
- Main level bedrooms: 2
Basement
- Area: 0
Heating
- Forced Air, Natural Gas
Cooling
- Central Air, Electric
Appliances
- Included: Gas Water Heater
- Laundry: Main Level, In Unit
Features
- Eat-in Kitchen
- Has basement: No
- Number of fireplaces: 1
Interior area
- Total structure area: 1,488
- Total interior livable area: 1,488 sqft
- Finished area above ground: 1,488
- Finished area below ground: 0
Property
Parking
- Parking features: None
Accessibility
- Accessibility features: None
Features
- Levels: Two
- Stories: 2
- Patio & porch: Deck
- Pool features: None
Lot
- Size: 4,356 Square Feet
- Dimensions: .1
- Features: Level
Details
- Additional structures: Above Grade, Below Grade
- Parcel number: 180008500003C129
- Zoning: H
- Special conditions: Standard
Construction
Type & style
- Home type: Condo
- Architectural style: Contemporary
- Property subtype: Condominium
- Attached to another structure: Yes
Materials
- Brick, Block
Condition
- Good
- New construction: No
- Year built: 1987
Details
- Builder model: STOCKBRIDGE
- Builder name: PAPRONE
Utilities & green energy
- Sewer: Public Sewer
- Water: Public
Community & HOA
Community
- Condo and coop fee: $220 monthly
- Subdivision: Peachtree
HOA
- Has HOA: Yes
- Amenities included: None
- Services included: Common Area Maintenance, Maintenance Structure, Insurance, Lawn Care Front, Lawn Care Rear, Lawn Care Side, Maintenance Grounds, Management, Parking Fee, Snow Removal, Trash
Location
- Region: Sewell
- Municipality: WASHINGTON TWP
Financial & listing details
- Price per square foot: $168/sqft
- Tax assessed value: $132,200
- Annual tax amount: $5,451
- Date on market: 11/6/2026
- Listing agreement: Exclusive Right To Sell
- Listing terms: Conventional,FHA 203(b),USDA Loan,VA Loan
- Exclusions: Washer Dryer Ref Nego
- Ownership: Condominium
Estimated market value
$253,400
$241,000 - $266,000
$2,457/mo
Price history
| Date | Event | Price |
|---|---|---|
| 11/6/2026 | Listed for sale | $249,900$168/sqft |
Source:  Bright MLS #NJGL2077746 Report a problem | ||
Public tax history
Tax history is unavailable.
Monthly payment
Est. payment
Payment breakdown
Explore the cost of this home by adjusting the details. Changes won't be saved.Climate risks
Neighborhood: 08080
Nearby schools
Schools provided by the listing agent
- District: Washington Township
Source: Bright MLS. This data may not be complete. We recommend contacting the local school district to confirm school assignments for this home.

Similar homes
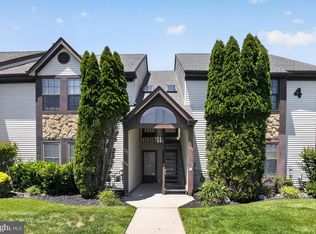
- $250,0002 bd2 ba1k sqft544 Cascade Ct, Sewell, NJ 08080For Sale
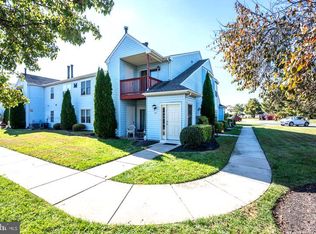
 MLS ID #NJGL2080312, Steven Dooling, Keller Williams Realty - Medford. Bright MLS
- $239,0002 bd2 ba1k sqft638 Covington Ct, Sewell, NJ 08080For Sale
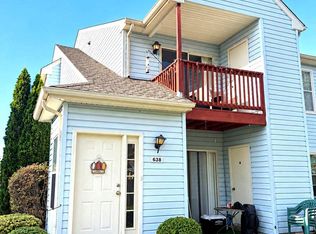 MLS ID #NJGL2080298, Nick Christopher, Real Broker, LLC. Bright MLS
- $249,0002 bd2 ba1.1k sqft12 Chelsea Ct, Sewell, NJ 08080For Sale
 MLS ID #NJGL2075184, Keri Bernstein, KW Empower. Bright MLS
- $244,0002 bd2 ba1.2k sqft5 Samuel Adams Bldg, Blackwood, NJ 08012For Sale
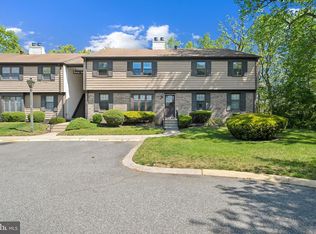 MLS ID #NJGL2080500, Antonella Dominijanni, Coldwell Banker Realty. Bright MLS
- $239,9002 bd2 ba1.1k sqft13 Brighton Pl, Sewell, NJ 08080For SaleMLS ID #NJGL2079638, Luke Romano, Romano Realty. Bright MLS
- $250,0002 bd2 ba1.1k sqft323 Whittier Ct, Sewell, NJ 08080For SaleMLS ID #NJGL2077432, Christopher McKenty, Opus Elite Real Estate of NJ, LLC. Bright MLS
- $259,9003 bd1 ba1.3k sqft15 Fomalhaut Ct, Turnersville, NJ 08012For SaleMLS ID #NJGL2080546, Tom Duffy, Keller Williams Realty - Washington Township. Bright MLS
- $265,0002 bd2 ba1.4k sqft137 Alpha Ct, Turnersville, NJ 08012For SaleMLS ID #NJGL2079932, KAREN ORNELAS, Weichert Realtors - Moorestown. Bright MLS
- $259,9003 bd3 ba1.5k sqft1905 Doral Dr, Blackwood, NJ 08012For SaleMLS ID #NJCD2129036, Nick Christopher, Real Broker, LLC. Bright MLS
- $257,5002 bd2 ba1.3k sqftPlayers Place, Blackwood, NJ 08012For SaleMLS ID #NJCD2125968, Amanda Aquaro, Keller Williams Real Estate - Newtown. Bright MLS
- $255,0002 bd2 ba1.1k sqft33 Grant Ln, Berlin, NJ 08009For SaleMLS ID #NJCD2129820, Jessica Nooney, Weichert Realtors-Medford. Bright MLS
- $279,9002 bd1 ba1.1k sqft204 Boothby Ct, Sewell, NJ 08080For SaleMLS ID #NJGL2076664, Angela Desch, Keller Williams Realty - Wildwood Crest. Bright MLS
- $220,0001 bd1 ba752 sqft515 Shetland Ct, Sewell, NJ 08080For SaleMLS ID #NJGL2077756, Geraldine Monti, BHHS Fox & Roach-Washington-Gloucester. Bright MLS
- $254,9002 bd2 ba1.1k sqft106 Lucas Ln, Voorhees, NJ 08043For SaleMLS ID #NJCD2130032, Pradeep John, Keller Williams Real Estate Tri-County. Bright MLS
- $249,9003 bd2 ba1.4k sqft186 Fenway Ave, Atco, NJ 08004For SaleMLS ID #NJCD2129806, Teresa Vandenberg, BHHS Fox & Roach-Washington-Gloucester. Bright MLS
- $235,0002 bd2 ba1.6k sqft168 Dorian Dr, Williamstown, NJ 08094For SaleMLS ID #NJGL2073810, Brittany Christinzio, Opus Elite Real Estate. Bright MLS
- $247,9003 bd2 ba1.7k sqft309 Cherrywood Dr, Clementon, NJ 08021AuctionMLS ID #NJCD2128868, Dawn Bricker, Century 21 Advantage Gold-Cherry Hill. Bright MLS
- $273,0002 bd1 ba1.1k sqft99 W Bluebell Ln, Mount Laurel, NJ 08054For SaleMLS ID #NJBL2123322, Ms. Joanna Melo, Weichert Realtors-Medford. Bright MLS
- $259,9993 bd2 ba1.3k sqft5 Gristmill Ln, Pine Hill, NJ 08021For SaleMLS ID #NJCD2127838, Don Antonelli, EXP Realty, LLC. Bright MLS
- $300,0003 bd2 ba1.8k sqft43 Wilson Dr, Sicklerville, NJ 08081For SaleMLS ID #NJCD2126622, Jenifer Raffa, Sabal Real Estate. Bright MLS
