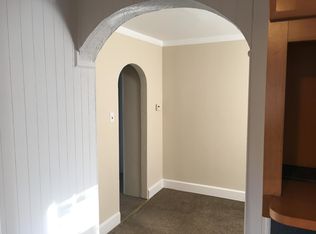
Charming Cape Cod with timeless character and thoughtful modern updates! This whimsical and wonderfully maintained home has been lovingly cared for and upgraded throughout, offering the perfect blend of classic charm and move-in-ready comfort. Recent improvements include a new roof, new windows, upgraded plumbing and electrical, and updated flooring, with additional enhancements that make this home truly turnkey. From the moment you arrive, you’ll appreciate the inviting curb appeal and storybook feel. Inside, warm and welcoming spaces provide a comfortable setting for everyday living and entertaining. The home’s classic Cape Cod character shines through while the extensive updates provide peace of mind for years to come. Impeccably maintained and beautifully updated, this special home is ready for its next chapter. A wonderful opportunity to enjoy the charm of a classic Cape Cod without the worry of major updates—just unpack and make it your own! This home has been more than lovingly maintained - Be sure to attend the OPEN HOUSE Saturday, September 12th 11:00-1:00pm and Sunday September 13th 12:00-2:00pm
For sale
$399,999
521 Bowers Ave, Runnemede, NJ 08078
4beds
1,248sqft
Single Family Residence
Built in 1952
0.32 Acres Lot
$339,100 Zestimate®
$321/sqft
$-- HOA
What's special
Classic cape cod characterStorybook feelThoughtful modern updatesInviting curb appealWarm and welcoming spaces
- 12 hours
- 17
- 0
Zillow last checked:
Listing updated:
Listed by:
Debbie Grau 856-912-2320,
Weichert Realtors-Haddonfield
Source: Bright MLS,MLS#: NJCD2124912
Facts & features
Interior
Bedrooms & bathrooms
- Bedrooms: 4
- Bathrooms: 1
- Full bathrooms: 1
- Main level bathrooms: 1
- Main level bedrooms: 2
Basement
- Area: 0
Heating
- Baseboard, Natural Gas
Cooling
- Central Air, Wall Unit(s), Electric
Appliances
- Included: Dishwasher, Dryer, Oven/Range - Electric, Refrigerator, Washer, Water Heater, Gas Water Heater
- Laundry: In Basement
Features
- Attic/House Fan, Bathroom - Walk-In Shower, Combination Kitchen/Dining, Floor Plan - Traditional, Kitchen - Galley
- Basement: Full,Concrete,Side Entrance,Sump Pump,Unfinished,Workshop
- Number of fireplaces: 2
- Fireplace features: Gas/Propane
Interior area
- Total structure area: 1,248
- Total interior livable area: 1,248 sqft
- Finished area above ground: 1,248
- Finished area below ground: 0
Property
Parking
- Total spaces: 4
- Parking features: Concrete, Enclosed, Driveway
- Uncovered spaces: 4
Accessibility
- Accessibility features: Doors - Lever Handle(s)
Features
- Levels: Three
- Stories: 3
- Patio & porch: Deck
- Exterior features: Lighting, Storage, Street Lights, Other
- Pool features: None
- Fencing: Full,Chain Link
- Has view: Yes
- View description: Garden, Other
Lot
- Size: 0.32 Acres
- Dimensions: 110.40 x 125.00
- Features: Backs to Trees, Middle Of Block
Details
- Additional structures: Above Grade, Below Grade
- Parcel number: 300005300027
- Zoning: RESIDENTIAL
- Special conditions: Standard
Construction
Type & style
- Home type: SingleFamily
- Architectural style: Cape Cod
- Property subtype: Single Family Residence
Materials
- Frame
- Foundation: Concrete Perimeter
Condition
- Very Good,Excellent
- New construction: No
- Year built: 1952
Utilities & green energy
- Sewer: Public Sewer
- Water: Public
Community & HOA
Community
- Security: Carbon Monoxide Detector(s), Smoke Detector(s)
- Subdivision: None Available
HOA
- Has HOA: No
Location
- Region: Runnemede
- Municipality: RUNNEMEDE BORO
Financial & listing details
- Price per square foot: $321/sqft
- Tax assessed value: $143,900
- Annual tax amount: $6,879
- Date on market: 9/4/2026
- Listing agreement: Exclusive Right To Sell
- Listing terms: Cash,Conventional,FHA,VA Loan
- Inclusions: Refrigerator, Oven-stove, Gas Fireplace(2), Washer, Dryer, Generator, Dishwasher
- Exclusions: Personal Belongings
- Ownership: Fee Simple
Estimated market value
$339,100
$315,000 - $363,000
$2,664/mo
Price history
| Date | Event | Price |
|---|---|---|
| 9/4/2026 | Listed for sale | $399,999+330.1%$321/sqft |
Source:  Bright MLS #NJCD2124912 Report a problem Bright MLS #NJCD2124912 Report a problem | ||
| 8/17/1993 | Sold | $93,000$75/sqft |
Source: Agent Provided Report a problem | ||
Public tax history
| Year | Property taxes | Tax assessment |
|---|---|---|
| 2025 | $6,880 +6.1% | $143,900 |
| 2024 | $6,484 +3.1% | $143,900 |
| 2023 | $6,287 +3.3% | $143,900 |
| 2022 | $6,087 +3.4% | $143,900 |
| 2021 | $5,884 +1.9% | $143,900 |
| 2020 | $5,776 +11.2% | $143,900 |
| 2019 | $5,192 | $143,900 |
| 2018 | $5,192 -4.7% | $143,900 |
| 2017 | $5,451 -0.3% | $143,900 |
| 2016 | $5,467 +1.3% | $143,900 |
| 2015 | $5,396 +2.5% | $143,900 |
| 2014 | $5,267 -4.1% | $143,900 |
| 2013 | $5,491 +2.8% | $143,900 +44.2% |
| 2012 | $5,340 +4.8% | $99,800 |
| 2011 | $5,094 +1.1% | $99,800 |
| 2010 | $5,037 +1.4% | $99,800 |
| 2009 | $4,968 | $99,800 |
| 2008 | -- | $99,800 |
| 2007 | -- | $99,800 |
| 2006 | -- | $99,800 |
| 2005 | -- | $99,800 |
| 2004 | -- | $99,800 |
| 2003 | -- | $99,800 |
| 2002 | -- | $99,800 |
| 2001 | -- | $99,800 |
Find assessor info on the county website
Monthly payment
Est. payment
Payment breakdown
Explore the cost of this home by adjusting the details. Changes won't be saved.Climate risks
Neighborhood: 08078
Nearby schools
Schools provided by the listing agent
- District: Runnemede Public
Source: Bright MLS. This data may not be complete. We recommend contacting the local school district to confirm school assignments for this home.
Similar homes
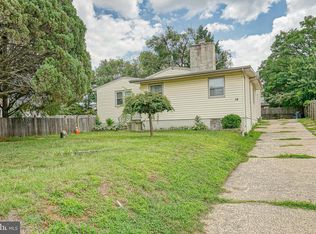
- $375,0004 bd2 ba1.8k sqft18 E 6th Ave, Runnemede, NJ 08078For Sale
 MLS ID #NJCD2123730, Christopher McKenty, Opus Elite Real Estate of NJ, LLC. Bright MLS
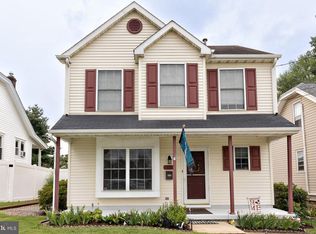
 - $360,0003 bd2 ba1.4k sqft50 Haverford Rd, Runnemede, NJ 08078For Sale
 MLS ID #NJCD2113250, Rosemary Martin, Bruce Associates Inc. Bright MLS
 - $390,0004 bd1 ba1k sqft902 Spruce Ave, Oaklyn, NJ 08107For Sale
 MLS ID #NJCD2122662, Dot Pellegrino, Weichert Realtors-Haddonfield. Bright MLS
 - $329,0003 bd1 ba1.1k sqft501 Johnson Ave, Oaklyn, NJ 08107For Sale

 MLS ID #2703781R, ROBERT DEKANSKI. All Jersey MLS
 - $429,9003 bd2 ba1.4k sqft100 Mansfield Blvd S, Cherry Hill, NJ 08034For SaleMLS ID #NJCD2124812, Karen Brown, EXP Realty, LLC. Bright MLS
- $389,9994 bd2 ba1.4k sqft19 Timber Creek Rd, Stratford, NJ 08084For SaleMLS ID #NJCD2124474, Tom Santoro, Keyvest, LLC. Bright MLS
- $365,0004 bd2 ba1.7k sqft640 E Preston Ave, Somerdale, NJ 08083For SaleMLS ID #NJCD2124656, Jeffrey Adams, Keller Williams Realty - Cherry Hill. Bright MLS
- $400,0003 bd1 ba1.5k sqft221 Sherwin Rd, Mullica Hill, NJ 08062For SaleMLS ID #NJGL2077182, Monica Francesco, Keller Williams Realty - Washington Township. Bright MLS
- $339,0003 bd2 ba1.5k sqft35 Arline Ave, Deptford, NJ 08096For SaleMLS ID #NJGL2077166, Elaine Dugary, BHHS Fox & Roach-Mullica Hill South. Bright MLS
- $399,0003 bd2 ba1.3k sqft400 Chapel Ave W, Cherry Hill, NJ 08002For SaleMLS ID #NJCD2123770, Richard Bradin, Weichert Realtors-Cherry Hill. Bright MLS
- $440,0004 bd3 ba1.8k sqft3 Grant Dr, Laurel Springs, NJ 08021For SaleMLS ID #NJCD2122938, Kim Foster, Weichert Realtors-Turnersville. Bright MLS
- $335,0003 bd1 ba1.1k sqft519 Highland Ave, Cherry Hill, NJ 08002For SaleMLS ID #NJCD2125174, Jessica Stewart, Prime Realty Partners. Bright MLS
- $425,0002 bd2 ba1.5k sqft4557-4559 Worth St, Philadelphia, PA 19124For SaleMLS ID #PAPH2663582, Ariel Morgenstein, JG Real Estate LLC. Bright MLS
- $425,0003 bd2 ba1.2k sqft202 Stratford Ave, Westmont, NJ 08108For SaleMLS ID #NJCD2123402, Liz Arking, Weichert Realtors-Haddonfield. Bright MLS
- $374,8884 bd2 ba1.5k sqft42 Spruce St, Cherry Hill, NJ 08002For SaleMLS ID #NJCD2120376, DOLORES PERNA-EKSTOWICZ, Real Broker, LLC. Bright MLS
- $379,9003 bd1 ba1.1k sqft425 Bartlett Ave, Ridley Park, PA 19078For SaleMLS ID #PADE2122328, Matthew D'Ambrosio, Keller Williams Real Estate - Media. Bright MLS
- $359,9004 bd3 ba1.6k sqft210 Washington Ave, Laurel Springs, NJ 08021For SaleMLS ID #NJCD2121158, BIG ED Regan, Coldwell Banker Realty. Bright MLS
- $400,0004 bd2 ba1.8k sqft63 Avery Dr, Williamstown, NJ 08094For SaleMLS ID #NJGL2076972, Richard DiCintio, Township Realty. Bright MLS
- $394,9003 bd2 ba1.6k sqft535 Beecher Ave, Cheltenham, PA 19012For SaleMLS ID #PAMC2184210, Patrick Quinn, KW Empower. Bright MLS
- $505,0003 bd2 ba1.5k sqft214 Spruce St, Audubon, NJ 08106For SaleMLS ID #NJCD2123380, AJ Pund, Keller Williams Realty - Moorestown. Bright MLS
