Welcome to 550 Riviera Drive! This beautifully designed expanded Florence model offers the perfect blend of comfort, elegance, and spacious one-level living, featuring 2 bedrooms, 2 full bathrooms, and a rare 2-car garage that sets this home apart from many others in the community! From the moment you arrive, you'll appreciate the attractive stone-accented exterior, beautifully maintained landscaping, and inviting curb appeal. Step inside to discover a bright, open, and thoughtfully designed floor plan highlighted by elegant vaulted ceilings, oversized windows, and beautiful hardwood flooring throughout the main living areas. The welcoming foyer leads to a spacious formal living room featuring a stunning oversized arched window that fills the space with natural light, creating an inviting setting for relaxing or entertaining. The adjoining formal dining room offers plenty of space for hosting holiday gatherings and special occasions. At the heart of the home is the upgraded kitchen, featuring gorgeous granite countertops, abundant oak cabinetry, a stylish tile backsplash, stainless steel gas range, built-in microwave, and a large center island with breakfast bar seating. The kitchen opens seamlessly to the expansive family room, creating a wonderful open-concept gathering space perfect for everyday living and entertaining. This impressive room features soaring vaulted ceilings, beautiful hardwood floors, a ceiling fan, and sliding glass doors leading directly to the private rear patio. The generously sized primary bedroom suite offers a peaceful retreat with vaulted ceilings, a ceiling fan, ample room for a complete bedroom ensemble, and a private en-suite bathroom featuring a double-sink vanity and separate shower. The second bedroom provides comfortable accommodations for overnight guests, a home office, or a flexible space to suit your needs, while an additional full bathroom offers convenience and privacy. A dedicated laundry room with washer, dryer, and storage shelving adds to the home's everyday functionality. Step outside and enjoy your own outdoor retreat, complete with an attractive paver patio surrounded by decorative white fencing, offering a wonderful setting for morning coffee, outdoor dining, or relaxing with friends and family. The retractable awning provides welcome shade on sunny afternoons, while mature evergreen landscaping adds natural beauty and privacy. Additional highlights include the spacious 2-car garage, a paver walkway, beautiful architectural details, and an abundance of natural light throughout. With its expanded floor plan, generous living spaces, inviting outdoor setting, and desirable single-level layout, 550 Riviera Drive offers an exceptional opportunity to enjoy comfortable, low-maintenance living without sacrificing space or style. Don't miss your chance to make this wonderful home your own! Schedule your private tour TODAY!
Pending
$374,890
550 Riviera Dr, Williamstown, NJ 08094
2beds
1,784sqft
Single Family Residence
Built in 2006
5,250 Square Feet Lot
$376,700 Zestimate®
$210/sqft
$65/mo HOA
What's special
Upgraded kitchenElegant vaulted ceilingsBeautiful architectural detailsBuilt-in microwaveStainless steel gas rangeBeautifully maintained landscapingDesirable single-level layout
- --
- on Zillow
- 908
- views
- 41
- saves
Likely to sell faster than
Zillow last checked:
Listing updated:
Listed by:
Tom Duffy 856-218-3400,
Keller Williams Realty - Washington Township,
Listing Team: Tom Duffy Team
Source: Bright MLS,MLS#: NJGL2079458
Facts & features
Interior
Bedrooms & bathrooms
- Bedrooms: 2
- Bathrooms: 2
- Full bathrooms: 2
- Main level bathrooms: 2
- Main level bedrooms: 2
Rooms
- Room types: Living Room, Dining Room, Primary Bedroom, Bedroom 2, Kitchen, Family Room, Foyer, Laundry, Primary Bathroom, Full Bath
Primary bedroom
- Features: Cathedral/Vaulted Ceiling, Ceiling Fan(s), Flooring - Carpet, Attached Bathroom, Walk-In Closet(s)
- Level: Main
- Area: 306 Square Feet
- Dimensions: 17 X 18
Bedroom 2
- Features: Ceiling Fan(s), Flooring - Carpet
- Level: Main
- Area: 120 Square Feet
- Dimensions: 10 X 12
Primary bathroom
- Features: Bathroom - Walk-In Shower, Countertop(s) - Quartz, Double Sink, Flooring - Ceramic Tile
- Level: Main
Dining room
- Features: Flooring - HardWood
- Level: Main
- Area: 168 Square Feet
- Dimensions: 12 X 14
Family room
- Features: Cathedral/Vaulted Ceiling, Flooring - HardWood
- Level: Main
- Area: 357 Square Feet
- Dimensions: 17 X 21
Foyer
- Features: Flooring - HardWood
- Level: Main
Other
- Features: Bathroom - Tub Shower, Flooring - Ceramic Tile
- Level: Main
Kitchen
- Features: Breakfast Bar, Granite Counters, Dining Area, Flooring - Ceramic Tile, Eat-in Kitchen, Kitchen - Gas Cooking, Lighting - Ceiling, Pantry
- Level: Main
- Area: 165 Square Feet
- Dimensions: 11 X 15
Laundry
- Features: Flooring - Vinyl
- Level: Main
Living room
- Features: Flooring - HardWood, Cathedral/Vaulted Ceiling
- Level: Main
- Area: 168 Square Feet
- Dimensions: 14 X 12
Heating
- Forced Air, Natural Gas
Cooling
- Central Air, Electric
Appliances
- Included: Microwave, Dishwasher, Disposal, Dryer, Oven/Range - Gas, Refrigerator, Washer, Water Heater, Gas Water Heater
- Laundry: Dryer In Unit, Main Level, Washer In Unit, Laundry Room
Features
- Bathroom - Tub Shower, Bathroom - Walk-In Shower, Breakfast Area, Ceiling Fan(s), Dining Area, Entry Level Bedroom, Family Room Off Kitchen, Open Floorplan, Formal/Separate Dining Room, Eat-in Kitchen, Kitchen - Table Space, Pantry, Primary Bath(s), Upgraded Countertops, 9'+ Ceilings, Vaulted Ceiling(s), Dry Wall
- Flooring: Carpet, Ceramic Tile, Hardwood, Wood
- Doors: Insulated, Six Panel
- Windows: Atrium, Double Pane Windows, Vinyl Clad
- Has basement: No
- Has fireplace: No
Interior area
- Total structure area: 1,784
- Total interior livable area: 1,784 sqft
- Finished area above ground: 1,784
- Finished area below ground: 0
Property
Parking
- Total spaces: 4
- Parking features: Garage Faces Front, Garage Door Opener, Inside Entrance, Concrete, Attached, Driveway
- Attached garage spaces: 2
- Uncovered spaces: 2
- Details: Garage Sqft: 400
Accessibility
- Accessibility features: None
Features
- Levels: One
- Stories: 1
- Patio & porch: Patio
- Exterior features: Lighting, Rain Gutters, Sidewalks, Street Lights
- Pool features: Community
- Has view: Yes
- View description: Garden
Lot
- Size: 5,250 Square Feet
- Features: Cleared, Front Yard, Landscaped, Level, Rear Yard
Details
- Additional structures: Above Grade, Below Grade
- Parcel number: 1100009020300008
- Zoning: R
- Zoning description: Residential
- Special conditions: Standard
Construction
Type & style
- Home type: SingleFamily
- Architectural style: Ranch/Rambler
- Property subtype: Single Family Residence
Materials
- Frame, Stone, Vinyl Siding
- Foundation: Crawl Space, Concrete Perimeter
- Roof: Asphalt,Pitched,Shingle
Condition
- Excellent,Good
- New construction: No
- Year built: 2006
- Major remodel year: 2016
Utilities & green energy
- Sewer: Public Sewer
- Water: Public
Community & HOA
Community
- Features: Pool
- Senior community: Yes
- Subdivision: Holiday City
HOA
- Has HOA: Yes
- HOA fee: $195 quarterly
- HOA name: HOLIDAY CITY @ MONROE HOA
Location
- Region: Williamstown
- Municipality: MONROE TWP
Financial & listing details
- Price per square foot: $210/sqft
- Tax assessed value: $190,300
- Annual tax amount: $7,172
- Date on market: 10/16/2026
- Listing agreement: Exclusive Right To Sell
- Inclusions: All Existing W / W Flooring, Fixtures, Light Fixtures, And Appliances Including The Kitchen Refrigerator, Washer & Dryer All In Their As-is Condition.
- Exclusions: Personal Property.
- Ownership: Fee Simple
Estimated market value
$376,700
$358,000 - $396,000
$2,421/mo
Price history
| Date | Event | Price |
|---|---|---|
| 8/15/2016 | Sold | $195,000-13.3%$109/sqft |
Source: Public Record Report a problem | ||
| 3/9/2016 | Listing removed | $225,000$126/sqft |
Source: BHHS Fox & Roach #6671171 Report a problem | ||
| 11/9/2015 | Listed for sale | $225,000-9.5%$126/sqft |
Source: BHHS Fox & Roach #6671171 Report a problem | ||
| 7/3/2006 | Sold | $248,552$139/sqft |
Source: Public Record Report a problem | ||
Public tax history
| Year | Property taxes | Tax assessment |
|---|---|---|
| 2026 | $7,172 +2.9% | $190,300 |
| 2025 | $6,969 | $190,300 |
| 2024 | $6,969 +0.7% | $190,300 |
| 2023 | $6,917 +0.5% | $190,300 |
| 2022 | $6,885 +1.7% | -- |
| 2019 | $6,767 | $190,300 |
| 2018 | $6,767 +19.9% | $190,300 +12.9% |
| 2017 | $5,642 +3.1% | $168,500 |
| 2016 | $5,474 +3.1% | $168,500 |
| 2015 | $5,307 +5.7% | $168,500 |
| 2014 | $5,022 -6.8% | $168,500 |
| 2013 | $5,390 +1.6% | $168,500 -14.2% |
| 2012 | $5,305 -9% | $196,300 |
| 2011 | $5,828 -0.4% | $196,300 -10.3% |
| 2010 | $5,853 +4.9% | $218,800 |
| 2009 | $5,577 | $218,800 |
| 2008 | -- | $218,800 +89.9% |
| 2007 | -- | $115,200 |
Find assessor info on the county website
Monthly payment
Est. payment
Payment breakdown
Explore the cost of this home by adjusting the details. Changes won't be saved.Climate risks
Neighborhood: 08094
Nearby schools
Schools provided by the listing agent
- District: Monroe Township
Source: Bright MLS. This data may not be complete. We recommend contacting the local school district to confirm school assignments for this home.
Similar homes
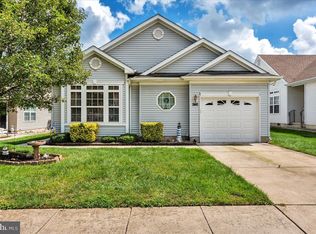
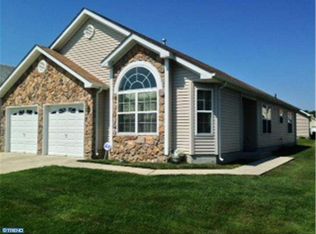
- $316,9002 bd2 ba1.2k sqft359 Barbados Dr, Williamstown, NJ 08094For Sale
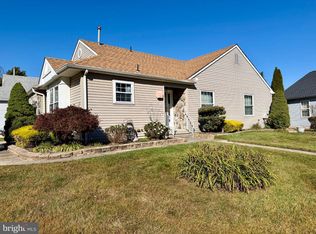
 MLS ID #NJGL2080296, Dawn DeLorenzo, Coldwell Banker Realty. Bright MLS
- $--4 bd2 ba1.4k sqft814 S Main St, Williamstown, NJ 08094Auction
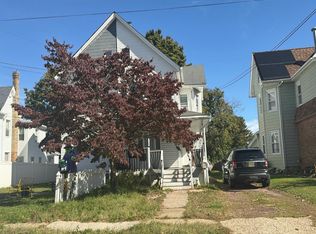 Auction.com 2
- $424,9003 bd3 ba2k sqft135 Holly Pkwy, Williamstown, NJ 08094For Sale
 MLS ID #NJGL2080186, Jackie Revoir, Keller Williams - Main Street. Bright MLS
- $364,9002 bd2 ba1.2k sqft713 Barbados Dr, Williamstown, NJ 08094For Sale
 MLS ID #NJGL2077872, Bobby Gentile, Resource Realty. Bright MLS
- $375,0003 bd2 ba1k sqft353 Florence Blvd, Williamstown, NJ 08094For SaleMLS ID #NJGL2076196, Sammy piccolo, KW Empower. Bright MLS
- $362,5003 bd3 ba1.5k sqft62 Burr St, Williamstown, NJ 08094For SaleMLS ID #NJGL2079948, Kim Schempp, Keller Williams Realty - Washington Township. Bright MLS
- $310,0002 bd2 ba1.3k sqft342 Martinique Dr, Williamstown, NJ 08094For SaleMLS ID #NJGL2080028, Dee Wood, Century 21 Rauh & Johns. Bright MLS
- $359,0003 bd2 ba2.4k sqft449 Chestnut St, Williamstown, NJ 08094For SaleMLS ID #NJGL2079844, Dana Lawrence, RE/MAX Community-Williamstown. Bright MLS
- $529,9994 bd2 ba2.3k sqft242 Glassboro Rd, Williamstown, NJ 08094For SaleMLS ID #NJGL2080016, Dante Casella, EXP Realty, LLC. Bright MLS
- $350,0002 bd2 ba1.3k sqft960 Winslow Rd, Williamstown, NJ 08094For SaleMLS ID #NJGL2079432, Cathie Galanti, HomeSmart First Advantage Realty. Bright MLS
- $315,0003 bd3 ba1.4k sqft1124 Shamrock Way, Williamstown, NJ 08094For SaleMLS ID #NJGL2080262, Marie Elaina Killian, Real Broker, LLC. Bright MLS
- $529,9995 bd3 ba2.5k sqft18 Gilbert Ct, Williamstown, NJ 08094For SaleMLS ID #NJGL2080264, Kumar Sadaram, SRV Realty LLC. Bright MLS
- $314,9002 bd2 ba1.4k sqft309 Martinique Dr, Williamstown, NJ 08094For SaleMLS ID #NJGL2077378, Ken Stets, Prime Realty Partners. Bright MLS
- $299,0003 bd2 ba1.5k sqft1034 Sykes Ln, Williamstown, NJ 08094For SaleMLS ID #NJGL2079706, Mrs. Regina Marie Parks, Garden State Properties Group - Merchantville. Bright MLS
- $319,9003 bd4 ba2.1k sqft608 Brandywine Dr, Williamstown, NJ 08094For SaleMLS ID #NJGL2080084, Brittany Beach, Keller Williams Realty - Washington Township. Bright MLS
- $345,0003 bd2 ba1.7k sqft948 Lois Dr, Williamstown, NJ 08094For SaleMLS ID #NJGL2078734, JoBeth Borsello, Ovation Realty LLC. Bright MLS
- $314,9002 bd2 ba1.5k sqft756 Barbados Dr, Williamstown, NJ 08094For SaleMLS ID #NJGL2072946, Marc Matteo, HomeSmart First Advantage Realty. Bright MLS
- $314,9003 bd2 ba1.5k sqft22 Burr St, Williamstown, NJ 08094For SaleMLS ID #NJGL2080098, Nicole Neff, Real Broker, LLC. Bright MLS
