Welcome home to 449 Chestnut St., a sanctuary set on an expansive, double corner lot in the heart of Williamstown under 400k! Step inside to discover a bright and open layout highlighting a brand-new kitchen designed for both everyday living and easy entertaining. Featuring sleek gray shaker cabinetry, rich granite countertops, and a full suite of brand-new appliances, this kitchen serves as the heart of the home. Cozy up on cool evenings in the spacious living room next to the classic wood-burning fireplace, complemented by crisp new carpeting. With 3 comfortable bedrooms and 2 full bathrooms, this home offers maximum functionality. Need extra space? The lower level also features a bonus room which can be used as an office space, playroom or bring your imagination! The full basement offers endless potential ready to be finished into a home gym, media room, or extra living area. The outdoor living space is where this property truly shines. Walk out back to your brand-new raised deck overlooking a sprawling, double-sized backyard. Host summer barbecues on the newly poured concrete patio, or store your tools, toys, and cars in the oversized detached garage complete with its own electrical service. Key Updates & Features include a Brand-New Custom Kitchen (Gray Shaker Cabinets, Granite, New Appliances) 2 Full Bathrooms, Brand-New Roof (Installed 2025) Oversized Double Lot, Detached Garage with Electric, New Rear Deck, New Concrete Patio, Wood-Burning Fireplace, Full Basement Ready for Finishing. Located close to local amenities, schools, and major roadways for convenient commuting. Schedule your tour today before this gem is gone!
For sale
$359,000
449 Chestnut St, Williamstown, NJ 08094
3beds
2,465sqft
Single Family Residence
Built in 1950
0.47 Acres Lot
$361,200 Zestimate®
$146/sqft
$-- HOA
What's special
Classic wood-burning fireplaceBrand-new kitchenFull basementSprawling double-sized backyardBonus roomRich granite countertopsSleek gray shaker cabinetry
- 32 days
- 1,053
- 120
Likely to sell faster than
Zillow last checked:
Listing updated:
Listed by:
Dana Lawrence 609-929-9300,
RE/MAX Community-Williamstown
Source: Bright MLS,MLS#: NJGL2079844
Facts & features
Interior
Bedrooms & bathrooms
- Bedrooms: 3
- Bathrooms: 2
- Full bathrooms: 2
- Main level bathrooms: 2
- Main level bedrooms: 3
Rooms
- Room types: Basement, Bonus Room
Basement
- Level: Lower
Bonus room
- Level: Main
Heating
- Forced Air, Natural Gas
Cooling
- Central Air, Natural Gas
Appliances
- Included: Stainless Steel Appliance(s), Gas Water Heater
- Laundry: In Basement
Features
- Dining Area, Entry Level Bedroom, Family Room Off Kitchen, Open Floorplan, Upgraded Countertops
- Flooring: Carpet, Ceramic Tile, Engineered Wood
- Basement: Full,Concrete,Unfinished
- Number of fireplaces: 1
- Fireplace features: Wood Burning, Wood Burning Stove
Interior area
- Total structure area: 2,465
- Total interior livable area: 2,465 sqft
- Finished area above ground: 1,465
- Finished area below ground: 1,000
Property
Parking
- Total spaces: 2
- Parking features: Garage Faces Rear, Detached, Driveway
- Garage spaces: 2
- Has uncovered spaces: Yes
Accessibility
- Accessibility features: 2+ Access Exits
Features
- Levels: Two
- Stories: 2
- Patio & porch: Deck, Patio
- Pool features: None
Lot
- Size: 0.47 Acres
- Features: Corner Lot
Details
- Additional structures: Above Grade, Below Grade
- Parcel number: 111190300001
- Zoning:
- Special conditions: Standard
Construction
Type & style
- Home type: SingleFamily
- Architectural style: Cape Cod
- Property subtype: Single Family Residence
Materials
- Frame
- Foundation: Block
- Roof: Shingle
Condition
- Very Good
- New construction: No
- Year built: 1950
Utilities & green energy
- Sewer: Public Sewer
- Water: Public
Community & HOA
Community
- Subdivision: None
HOA
- Has HOA: No
Location
- Region: Williamstown
- Municipality: MONROE TWP
Financial & listing details
- Price per square foot: $146/sqft
- Tax assessed value: $160,500
- Annual tax amount: $6,049
- Date on market: 10/20/2026
- Listing agreement: Exclusive Right To Sell
- Listing terms: Cash,Conventional,FHA,USDA Loan,VA Loan
- Inclusions: All Existing Appliances
- Ownership: Fee Simple
Estimated market value
$361,200
$343,000 - $379,000
$2,788/mo
Price history
| Date | Event | Price |
|---|---|---|
| 9/17/2009 | Sold | $125,000+4.2%$51/sqft |
Source: Public Record Report a problem | ||
| 10/6/1997 | Sold | $120,000$49/sqft |
Source: Public Record Report a problem | ||
Public tax history
| Year | Property taxes | Tax assessment |
|---|---|---|
| 2026 | $6,049 +2.9% | $160,500 |
| 2025 | $5,878 | $160,500 |
| 2024 | $5,878 +0.7% | $160,500 |
| 2023 | $5,834 +0.5% | $160,500 |
| 2022 | $5,807 -0.6% | $160,500 |
| 2021 | $5,844 +0.7% | $160,500 |
| 2020 | $5,802 +1.7% | $160,500 |
| 2019 | $5,707 | $160,500 |
| 2018 | $5,707 -3.3% | $160,500 -4.9% |
| 2017 | $5,903 +2.9% | $168,800 |
| 2016 | $5,734 +3% | $168,800 |
| 2015 | $5,567 -6.5% | $168,800 |
| 2014 | $5,951 +8.9% | $168,800 -11.3% |
| 2013 | $5,464 +1.5% | $190,200 |
| 2012 | $5,383 +1.9% | $190,200 |
| 2011 | $5,284 +3.9% | $190,200 |
| 2010 | $5,088 +4.9% | $190,200 |
| 2009 | $4,848 | $190,200 |
| 2008 | -- | $190,200 +84.8% |
| 2007 | -- | $102,900 |
| 2006 | -- | $102,900 |
| 2005 | -- | $102,900 |
| 2004 | -- | $102,900 |
| 2003 | -- | $102,900 |
| 2002 | -- | $102,900 |
| 2001 | -- | $102,900 |
Find assessor info on the county website
Monthly payment
Est. payment
Payment breakdown
Explore the cost of this home by adjusting the details. Changes won't be saved.Climate risks
Neighborhood: 08094
Nearby schools
Schools provided by the listing agent
- Elementary: Oak Knoll E.s.
- Middle: Williamstown M.s.
- High: Williamstown H.s.
- District: Monroe Township
Source: Bright MLS. This data may not be complete. We recommend contacting the local school district to confirm school assignments for this home.

Similar homes
- $425,0003 bd2 ba1.6k sqft1930 Grant Ave, Williamstown, NJ 08094For Sale
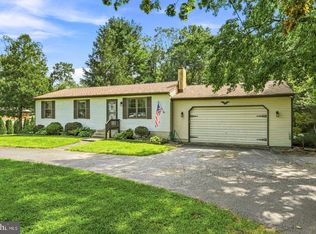
 MLS ID #NJGL2080952, David Burris, Keller Williams Realty - Moorestown. Bright MLS
- $489,9003 bd3 ba1.5k sqft1230 Winslow Rd, Williamstown, NJ 08094For Sale
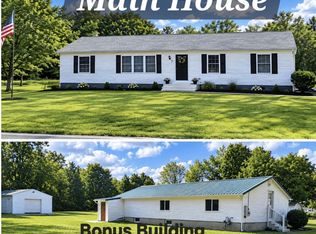 MLS ID #NJGL2079510, Alex Convery, HomeSmart First Advantage Realty. Bright MLS
- $449,0004 bd2 ba1.8k sqft1759 Black Oak Rd, Williamstown, NJ 08094For Sale
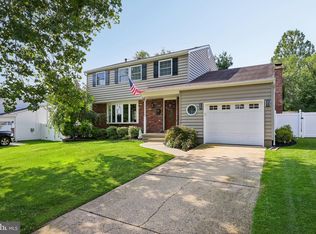 MLS ID #NJGL2077058, Narine Wetzel, Weichert Realtors-Mullica Hill. Bright MLS
- $350,0004 bd3 ba2.1k sqft16 Mill Ct, Sicklerville, NJ 08081For Sale
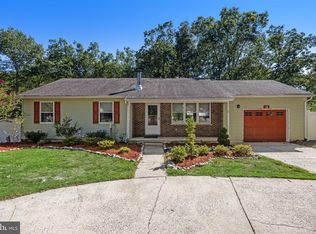 MLS ID #NJCD2126922, Cara Campos, Keller Williams Realty - Marlton. Bright MLS
- $339,9993 bd2 ba1.4k sqft26 Decatur Ln, Sicklerville, NJ 08081For SaleMLS ID #NJCD2130222, Lindsay Genay, Keller Williams Realty - Cherry Hill. Bright MLS
- $305,0003 bd3 ba1.4k sqft1124 Shamrock Way, Williamstown, NJ 08094For SaleMLS ID #NJGL2080262, Marie Elaina Killian, Real Broker, LLC. Bright MLS
- $345,0003 bd3 ba1.5k sqft217 Conte Ct, Williamstown, NJ 08094For SaleMLS ID #NJGL2077972, Ranjeet Kaur, Weichert Realtors-Cherry Hill. Bright MLS
- $349,9003 bd3 ba1.9k sqft1101 Whittier Ave, Lindenwold, NJ 08021For SaleMLS ID #NJCD2130240, Nehan Khan, EXP Realty, LLC. Bright MLS
- $349,0005 bd2 ba2.6k sqft221 Truman Ave, Glassboro, NJ 08028For SaleMLS ID #NJGL2076798, Kenneth LePosa, Coldwell Banker Realty. Bright MLS
- $380,0003 bd2 ba2.1k sqft1025 Chews Landing Rd, Clementon, NJ 08021For SaleMLS ID #NJCD2126954, Gregory Costello, AM Realty Advisors LLC. Bright MLS
- $385,0004 bd2 ba1.5k sqft304 W 1st Ave, Barrington, NJ 08007For SaleMLS ID #NJCD2130786, Tanea Hoffman, Jason Mitchell Real Estate New Jersey, LLC. Bright MLS
- $350,0003 bd2 ba1.2k sqft1192 Francine Dr, Vineland, NJ 08360For SaleMLS ID #NJCB2033554, Joseph Battaglia, Keller Williams Prime Realty. Bright MLS
- $499,9005 bd2 ba2k sqft4177 S Black Horse Pike, Williamstown, NJ 08094For SaleMLS ID #NJGL2080592, Dan Mauz, Keller Williams Realty - Washington Township. Bright MLS
- $394,9003 bd2 ba1.9k sqft1090 Chews Landing Rd, Laurel Springs, NJ 08021For SaleMLS ID #NJCD2122234, William Mercogliano III, RE/MAX Preferred - Mullica Hill. Bright MLS
- $390,9003 bd3 ba2.1k sqft309 Trenton Ave, Laurel Springs, NJ 08021For SaleMLS ID #NJCD2130074, Josh Hahn, EXP Realty, LLC. Bright MLS
- $449,9003 bd3 ba1.8k sqft3 Edgehill Rd, Gibbsboro, NJ 08026For SaleMLS ID #NJCD2130944, Nehan Khan, EXP Realty, LLC. Bright MLS
- $369,9004 bd3 ba1.8k sqft361 N Main St, Woodstown, NJ 08098For SaleMLS ID #NJSA2020626, Chirag Patnaik, Snappy Home Realty LLC. Bright MLS
- $389,9003 bd2 ba1.8k sqft50 E Vine St, Gibbstown, NJ 08027For SaleMLS ID #NJGL2080834, Rick Sanderson JR., Real Broker, LLC. Bright MLS
- $330,0004 bd2 ba1.6k sqft1943 West Blvd, Malaga, NJ 08328For SaleMLS ID #NJGL2077340, Allegra Lyndell, Keller Williams - Main Street. Bright MLS
- $434,9003 bd3 ba2.1k sqft10 Orlando Dr, Sicklerville, NJ 08081For SaleMLS ID #NJCD2122584, homecoin.com Minerick, Homecoin.com. Bright MLS
