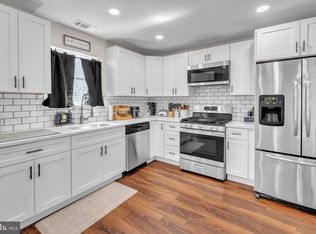
Discover an unparalleled lifestyle in this exquisite end-of-row townhouse located in the prestigious Bluebell Farms community. This stunning residence, with a major renovation in 2025, promises to elevate your living experience with its luxurious features and modern design. Step inside to find a harmonious blend of elegance and comfort. The kitchen is a chef's dream, featuring a six-burner stove, built-in microwave, and energy-efficient appliances that make cooking a delight. Upgraded countertops and custom 42-inch cabinetry add a touch of sophistication, while the eat-in area provides a casual dining option bathed in natural light from the skylights above. The interior boasts 3 generously sized bedrooms, including a primary suite fit for a King and Queen that offers a private oasis with a luxurious soaking tub and a walk-in closet that caters to your storage needs. Breezy ceiling fans add to your comfort. This lovely home very easily could add a 4th bedroom on the 3rd floor in the loft. This is where the princess's domain is. Elegant wood floors and plush carpeting create a warm ambiance throughout, complemented by recessed lighting and tasteful window treatments that enhance the home's contemporary aesthetic. Step outside to enjoy the beautifully landscaped exterior, this end unit has the largest back yard of every home in this community! Professionally landscaped, featuring a custom wooden deck, a BBQ grill for summer cookouts and ample outdoor lighting for evening gatherings. The community amenities include a sparkling pool and tennis courts, providing endless opportunities for recreation and relaxation. With assigned parking for 2 vehicles and an adjacent guest parking space plus additional guest off-street options, convenience is at your fingertips. Safety and security are paramount, with a comprehensive security system that includes exterior cameras, motion detectors, and 24-hour monitoring, ensuring peace of mind for you and your loved ones. This property is not just a home; it's a lifestyle choice that embodies luxury, comfort, and community. With its prime location just a mile from public transportation and a vibrant neighborhood atmosphere, you'll enjoy easy access to everything you need while retreating to your serene sanctuary at the end of the day. Don't miss the opportunity to make this exceptional property your own and experience the elevated lifestyle that awaits you in Bluebell Farms. Schedule your private tour today and envision the possibilities! Close to Rowan Univ., Atlantic City, Philly, Del., NY, Casinos, Dining, Houses of Worship, Outlets, Shopping, public transportation. Williamstown has an amazing school district. Rtes. 55, 42, 47, 322, AC Expressway, GS Parkway, 295, 40, 49, 76 are all accessible in minutes. One Year Home Warranty Included.
For sale
$337,704
447 Whitman Ln, Williamstown, NJ 08094
3beds
2,036sqft
Townhouse
Built in 1991
-- sqft lot
$337,400 Zestimate®
$166/sqft
$132/mo HOA
What's special
Recessed lightingBuilt-in microwaveSix-burner stoveEnergy-efficient appliancesElegant wood floorsTasteful window treatmentsEnd-of-row townhouse
- --
- on Zillow
- 786
- views
- 59
- saves
Likely to sell faster than
Zillow last checked:
Listing updated:
Listed by:
Antoinette Bazikos 856-905-7560,
Century 21 Rauh & Johns
Source: Bright MLS,MLS#: NJGL2079524
Facts & features
Interior
Bedrooms & bathrooms
- Bedrooms: 3
- Bathrooms: 3
- Full bathrooms: 2
- 1/2 bathrooms: 1
- Main level bathrooms: 1
Heating
- Programmable Thermostat, Forced Air, ENERGY STAR Qualified Equipment, Natural Gas
Cooling
- Ceiling Fan(s), Attic Fan, Programmable Thermostat, Central Air, Electric
Appliances
- Included: Water Heater, Washer, Microwave, Built-In Range, Cooktop, Dishwasher, Disposal, Dryer, Dual Flush Toilets, Energy Efficient Appliances, ENERGY STAR Qualified Refrigerator, Exhaust Fan, Oven/Range - Gas, Range Hood, Refrigerator, Six Burner Stove, Stainless Steel Appliance(s), Gas Water Heater
- Laundry: Main Level
Features
- Walk-In Closet(s), Upgraded Countertops, Recessed Lighting, Primary Bath(s), Kitchen Island, Kitchen - Gourmet, Eat-in Kitchen, Open Floorplan, Family Room Off Kitchen, Dining Area, Ceiling Fan(s), Bathroom - Tub Shower, Bathroom - Stall Shower, Soaking Tub, Wine Storage, Dry Wall
- Flooring: Ceramic Tile, Carpet, Engineered Wood, Hardwood, Laminate, Luxury Vinyl, Wood
- Doors: Six Panel, Storm Door(s), ENERGY STAR Qualified Doors, Insulated, Sliding Glass
- Windows: Storm Window(s), Screens, Insulated Windows, Double Hung, Bay/Bow, Window Treatments, Stain/Lead Glass, Skylight(s)
- Has basement: No
- Has fireplace: No
Interior area
- Total structure area: 2,036
- Total interior livable area: 2,036 sqft
- Finished area above ground: 2,036
Property
Parking
- Parking features: Assigned, Free, Lighted, Private, Driveway, Off Street
- Has uncovered spaces: Yes
- Details: Assigned Parking
Accessibility
- Accessibility features: Other Bath Mod
Features
- Levels: Three
- Stories: 3
- Patio & porch: Deck, Porch
- Exterior features: Barbecue, Chimney Cap(s), Lighting, Flood Lights, Rain Gutters, Sidewalks, Street Lights, Tennis Court(s)
- Pool features: Community
- Fencing: Chain Link
Details
- Additional structures: Above Grade
- Parcel number: 1100120010200032
- Zoning: RESIDENTIAL
- Special conditions: Standard
- Other equipment: Negotiable
Construction
Type & style
- Home type: Townhouse
- Architectural style: Contemporary
- Property subtype: Townhouse
Materials
- Aluminum Siding, Concrete, Copper Plumbing, Combination, CPVC/PVC, Frame, HardiPlank Type, Tile
- Foundation: Concrete Perimeter, Slab
- Roof: Architectural Shingle
Condition
- Excellent
- New construction: No
- Year built: 1991
- Major remodel year: 2025
Utilities & green energy
- Electric: 120/240V
- Sewer: Public Sewer
- Water: Public
- Utilities for property: Electricity Available, Multiple Phone Lines, Natural Gas Available, Phone, Sewer Available, Water Available, Cable Connected, Cable Available, DSL, Fiber Optic, Fixed Wireless
Community & HOA
Community
- Security: Carbon Monoxide Detector(s), 24 Hour Security, Electric Alarm, Exterior Cameras, Fire Alarm, Monitored, Motion Detectors, Security System, Smoke Detector(s)
- Subdivision: Bluebell Farms
HOA
- Has HOA: Yes
- HOA fee: $132 monthly
Location
- Region: Williamstown
- Municipality: MONROE TWP
Financial & listing details
- Price per square foot: $166/sqft
- Tax assessed value: $144,500
- Annual tax amount: $5,446
- Date on market: 10/14/2026
- Listing agreement: Exclusive Right To Sell
- Listing terms: Cash,Conventional,FHA
- Inclusions: All Appliances In "as-is" Condition, Some Furnishings With Acceptable Offer, Window Treatments, Custom Kitchen Island, Security System, Tiffany Light Fixture, Home Warranty
- Exclusions: Some Window Treatments-excluded-negotiable With Acceptable Offer, All Personal Property
- Ownership: Fee Simple
Estimated market value
$337,400
$321,000 - $354,000
$3,032/mo
Price history
| Date | Event | Price |
|---|---|---|
| 10/14/2026 | Listed for sale | $337,704+275.6%$166/sqft |
Source:  Bright MLS #NJGL2079524 Report a problem | ||
| 10/4/1991 | Sold | $89,900$44/sqft |
Source: Agent Provided Report a problem | ||
Public tax history
| Year | Property taxes | Tax assessment |
|---|---|---|
| 2026 | $5,446 +2.9% | $144,500 |
| 2025 | $5,292 | $144,500 |
| 2024 | $5,292 +0.7% | $144,500 |
| 2023 | $5,253 +0.5% | $144,500 |
| 2022 | $5,228 +1.7% | -- |
| 2019 | $5,138 | $144,500 |
| 2018 | $5,138 -3.2% | $144,500 -4.8% |
| 2017 | $5,308 +2.9% | $151,800 |
| 2016 | $5,157 +3% | $151,800 |
| 2015 | $5,006 +5.4% | $151,800 |
| 2014 | $4,750 -2.7% | $151,800 |
| 2013 | $4,881 +1.5% | $151,800 -10.7% |
| 2012 | $4,808 +1.9% | $169,900 |
| 2011 | $4,720 +3.9% | $169,900 |
| 2010 | $4,545 +4.9% | $169,900 |
| 2009 | $4,331 | $169,900 |
| 2008 | -- | $169,900 +106.4% |
| 2007 | -- | $82,300 |
| 2006 | -- | $82,300 |
| 2005 | -- | $82,300 |
| 2004 | -- | $82,300 |
| 2003 | -- | $82,300 |
| 2002 | -- | $82,300 |
| 2001 | -- | $82,300 |
Find assessor info on the county website
Monthly payment
Est. payment
Payment breakdown
Explore the cost of this home by adjusting the details. Changes won't be saved.Climate risks
Neighborhood: 08094
Nearby schools
Schools provided by the listing agent
- Elementary: Whitman
- Middle: Bunker Hill
- High: Williamstown
- District: Monroe Township Public Schools
Source: Bright MLS. This data may not be complete. We recommend contacting the local school district to confirm school assignments for this home.

Similar homes
- $300,0003 bd3 ba1.7k sqft430 Whitman Ln, Williamstown, NJ 08094For Sale
 MLS ID #NJGL2078864, Dawn Howard, Keller Williams Prime Realty. Bright MLS
- $359,0003 bd2 ba2.4k sqft449 Chestnut St, Williamstown, NJ 08094For Sale
 MLS ID #NJGL2079844, Dana Lawrence, RE/MAX Community-Williamstown. Bright MLS
- $315,0003 bd3 ba1.4k sqft1124 Shamrock Way, Williamstown, NJ 08094For Sale
 MLS ID #NJGL2080262, Marie Elaina Killian, Real Broker, LLC. Bright MLS
- $324,8903 bd4 ba1.9k sqft306 Brandywine Dr, Williamstown, NJ 08094For Sale
 MLS ID #NJGL2077424, Tom Duffy, Keller Williams Realty - Washington Township. Bright MLS
- $450,0004 bd3 ba2.3k sqft303 Kali Ln, Williamstown, NJ 08094For SaleMLS ID #NJGL2079886, Nick Christopher, Real Broker, LLC. Bright MLS
- $255,0002 bd2 ba1.4k sqft208 Raphael Ct, Williamstown, NJ 08094For SaleMLS ID #NJGL2079676, Greg Girone, Real Broker, LLC. Bright MLS
- $362,5003 bd3 ba1.5k sqft62 Burr St, Williamstown, NJ 08094For SaleMLS ID #NJGL2079948, Kim Schempp, Keller Williams Realty - Washington Township. Bright MLS
- $375,0003 bd3 ba2.5k sqft504 Matisse Way, Williamstown, NJ 08094For SaleMLS ID #NJGL2079180, Nancy Hund, EXP Realty, LLC. Bright MLS
- $320,0004 bd2 ba1.7k sqft610 New St, Williamstown, NJ 08094For SaleMLS ID #NJGL2074098, Ronnie Glomb, Your Town Realty. Bright MLS
- $299,0003 bd2 ba1.5k sqft1034 Sykes Ln, Williamstown, NJ 08094For SaleMLS ID #NJGL2079706, Mrs. Regina Marie Parks, Garden State Properties Group - Merchantville. Bright MLS
- $440,0003 bd3 ba1.4k sqft879 Green Ave, Williamstown, NJ 08094For SaleMLS ID #NJGL2080326, V Marhone, Exit Realty Jersey Shore. Bright MLS
- $314,9003 bd2 ba1.5k sqft22 Burr St, Williamstown, NJ 08094For SaleMLS ID #NJGL2080098, Nicole Neff, Real Broker, LLC. Bright MLS
- $359,9003 bd2 ba1.3k sqft1204 Clayton Rd, Williamstown, NJ 08094For SaleMLS ID #NJGL2079188, Keith Squires, Better Homes and Gardens Real Estate Realty Connect. Bright MLS
- $424,9003 bd3 ba2k sqft135 Holly Pkwy, Williamstown, NJ 08094For SaleMLS ID #NJGL2080186, Jackie Revoir, Keller Williams - Main Street. Bright MLS
- $319,9003 bd2 ba1.5k sqft419 Madison Ave, Williamstown, NJ 08094For SaleMLS ID #NJGL2078562, Mark Ellis, Ellis Group Property Management LLC. Bright MLS
- $316,9002 bd2 ba1.2k sqft359 Barbados Dr, Williamstown, NJ 08094For SaleMLS ID #NJGL2080296, Dawn DeLorenzo, Coldwell Banker Realty. Bright MLS
- $310,0003 bd3 ba2.7k sqft613 Cedar Ave, Franklinville, NJ 08322For SaleMLS ID #NJGL2080342, Joe Beane, Keypoint Realty LLC. Bright MLS
