Great price reduction & Motivated Seller!!!! Set in Holiday City's 55+ community in Monroe Township with a Williamstown mailing address, 720 Trinidad Blvd offers a practical one-level layout with 2 bedrooms, 2 full baths, and an attached 1-car garage with room for storage. Covered front entry that leads into the Foyer entry then you will find a quiet Den with gas fireplace, the living and dining areas feel bright and open with vaulted ceilings, electric fireplace and wood-like vinyl plank flooring that continues through most of the home. Over the last couple of years, the seller had the entire interior painted and installed new flooring throughout most spaces, with carpet remaining in the two bedrooms. The eat-in kitchen includes warm wood cabinetry, a gas range, dishwasher, an eating area and bifold doors which house the washer & fryer, plus access to the rear patio. The primary bedroom includes its own full bath with double walk-in shower stall, while the second bedroom and hall bath add flexible space for guests, hobbies, or a home office. Leased solar panels are in place and the buyer shall assume the lease. Outdoor features include a covered front entry, concrete driveway, attached garage, lawn sprinkler system, side patio, and open yard area. Holiday City amenities include a clubhouse, outdoor pool, tennis courts, meeting space, and community recreation areas. You won't want to sit on this one! *Contents are also for sale*
For sale
Price cut: $13K (7/25)
$315,000
720 Trinidad Blvd, Williamstown, NJ 08094
2beds
1,318sqft
:
Get pre-qualified$2,342/mo
Single Family Residence
Built in 1992
4,930 Square Feet Lot
$314,300 Zestimate®
$239/sqft
$65/mo HOA
What's special
Electric fireplaceEat-in kitchenVaulted ceilingsGas rangeOne-level layoutCovered front entryWarm wood cabinetry
- 73 days |
- 476 |
- 10 |
Zillow last checked:
Listing updated:
Listed by:
Kathy McDonald 609-519-6418,
BHHS Fox & Roach - Haddonfield,
Listing Team: The Kathy Mcdonald Team
Source: Bright MLS,MLS#: NJGL2073364
Facts & features
Interior
Bedrooms & bathrooms
- Bedrooms: 2
- Bathrooms: 2
- Full bathrooms: 2
- Main level bathrooms: 2
- Main level bedrooms: 2
Rooms
- Room types: Living Room, Dining Room, Primary Bedroom, Bedroom 2, Kitchen, Den
Primary bedroom
- Features: Attached Bathroom, Flooring - Carpet
- Level: Main
- Area: 195 Square Feet
- Dimensions: 13 X 15
Bedroom 2
- Level: Main
- Area: 140 Square Feet
- Dimensions: 10 X 14
Den
- Features: Flooring - Luxury Vinyl Plank, Fireplace - Gas
- Level: Main
- Area: 195 Square Feet
- Dimensions: 13 X 15
Dining room
- Features: Cathedral/Vaulted Ceiling, Ceiling Fan(s), Living/Dining Room Combo
- Level: Main
- Area: 171 Square Feet
- Dimensions: 9 X 19
Kitchen
- Features: Kitchen - Gas Cooking, Eat-in Kitchen
- Level: Main
- Area: 108 Square Feet
- Dimensions: 9 X 12
Living room
- Features: Cathedral/Vaulted Ceiling, Ceiling Fan(s), Fireplace - Electric, Flooring - Luxury Vinyl Plank, Living/Dining Room Combo
- Level: Main
- Area: 190 Square Feet
- Dimensions: 10 X 19
Heating
- Forced Air, Natural Gas
Cooling
- Central Air, Electric
Appliances
- Included: Gas Water Heater
- Laundry: Main Level
Features
- Primary Bath(s), Ceiling Fan(s), Bathroom - Stall Shower, Eat-in Kitchen, Attic, Attic/House Fan, Chair Railings, Combination Dining/Living, Bathroom - Tub Shower, 9'+ Ceilings, Cathedral Ceiling(s)
- Flooring: Ceramic Tile, Carpet, Luxury Vinyl
- Has basement: No
- Number of fireplaces: 2
- Fireplace features: Electric, Gas/Propane, Free Standing
Interior area
- Total structure area: 1,318
- Total interior livable area: 1,318 sqft
- Finished area above ground: 1,318
- Finished area below ground: 0
Property
Parking
- Total spaces: 2
- Parking features: Storage, Built In, Garage Faces Front, Garage Door Opener, Inside Entrance, Oversized, Concrete, On Street, Driveway, Attached
- Attached garage spaces: 1
- Uncovered spaces: 1
Accessibility
- Accessibility features: None
Features
- Levels: One
- Stories: 1
- Patio & porch: Patio
- Exterior features: Sidewalks, Street Lights, Tennis Court(s), Lawn Sprinkler
- Pool features: Community
Lot
- Size: 4,930 Square Feet
- Dimensions: 58.00 x 85.00
Details
- Additional structures: Above Grade, Below Grade
- Parcel number: 1100009030500021
- Zoning: RES
- Special conditions: Standard
Construction
Type & style
- Home type: SingleFamily
- Architectural style: Traditional
- Property subtype: Single Family Residence
Materials
- Vinyl Siding, Brick
- Foundation: Crawl Space
- Roof: Shingle
Condition
- New construction: No
- Year built: 1992
Details
- Builder model: CATALINA
Utilities & green energy
- Electric: 150 Amps
- Sewer: Public Sewer
- Water: Public
- Utilities for property: Cable Connected
Green energy
- Energy generation: PV Solar Array(s) Leased
Community & HOA
Community
- Security: Fire Sprinkler System
- Senior community: Yes
- Subdivision: Holiday City
HOA
- Has HOA: Yes
- Amenities included: Pool, Tennis Court(s), Clubhouse, Meeting Room
- Services included: Pool(s), Common Area Maintenance, Maintenance Grounds, Snow Removal, Health Club, Trash
- HOA fee: $195 quarterly
- HOA name: HOLIDAY CITY @ MONROE HOMEOWNER'S INC.
Location
- Region: Williamstown
- Municipality: MONROE TWP
Financial & listing details
- Price per square foot: $239/sqft
- Tax assessed value: $152,000
- Annual tax amount: $5,728
- Date on market: 5/19/2026
- Listing agreement: Exclusive Right To Sell
- Inclusions: Washer, Dryer, Refrigerator, Range & Microwave
- Ownership: Fee Simple
Estimated market value
$314,300
$299,000 - $330,000
$2,270/mo
Price history
| Date | Event | Price |
|---|---|---|
| 7/25/2026 | Price change | $315,000-4%$239/sqft |
Source:  Bright MLS #NJGL2073364 Report a problem Bright MLS #NJGL2073364 Report a problem | ||
| 6/16/2026 | Price change | $328,000-2.1%$249/sqft |
Source: Bright MLS #NJGL2073364 Report a problem | ||
| 5/19/2026 | Listed for sale | $334,999+52.3%$254/sqft |
Source: Bright MLS #NJGL2073364 Report a problem | ||
| 1/10/2022 | Sold | $220,000$167/sqft |
Source: Public Record Report a problem | ||
| 11/1/2021 | Sold | $220,000-2.2%$167/sqft |
Source: Bright MLS #NJGL2003724 Report a problem | ||
| 9/23/2021 | Pending sale | $224,900$171/sqft |
Source: Bright MLS #NJGL2003724 Report a problem | ||
| 8/22/2021 | Listed for sale | $224,900+38.8%$171/sqft |
Source: Bright MLS #NJGL2003724 Report a problem | ||
| 8/18/2010 | Listing removed | $162,000+3.8%$123/sqft |
Source: Visual Tour #5579443 Report a problem | ||
| 11/12/2009 | Sold | $156,000-3.7%$118/sqft |
Source: Public Record Report a problem | ||
| 8/21/2009 | Listed for sale | $162,000$123/sqft |
Source: Visual Tour #5579443 Report a problem | ||
Public tax history
| Year | Property taxes | Tax assessment |
|---|---|---|
| 2025 | $5,566 | $152,000 |
| 2024 | $5,566 +0.7% | $152,000 |
| 2023 | $5,525 +0.5% | $152,000 |
| 2022 | $5,499 +17.3% | -- |
| 2019 | $4,687 | $152,000 |
| 2018 | $4,687 +4.4% | $152,000 +12.2% |
| 2017 | $4,488 +3.1% | $135,500 |
| 2016 | $4,353 +3.2% | $135,500 |
| 2015 | $4,219 +5.7% | $135,500 |
| 2014 | $3,990 -10.5% | $135,500 |
| 2013 | $4,456 +1.6% | $135,500 -17.3% |
| 2012 | $4,386 -13.7% | $163,800 |
| 2011 | $5,084 +9.4% | $163,800 -10.5% |
| 2010 | $4,645 +5.2% | $183,000 |
| 2009 | $4,415 | $183,000 |
| 2008 | -- | $183,000 +80.3% |
| 2007 | -- | $101,500 |
| 2006 | -- | $101,500 |
| 2005 | -- | $101,500 |
| 2004 | -- | $101,500 |
| 2003 | -- | $101,500 |
| 2002 | -- | $101,500 |
| 2001 | -- | $101,500 |
Find assessor info on the county website
Monthly payment
Est. payment
Payment breakdown
Explore the cost of this home by adjusting the details. Changes won't be saved.Climate risks
Neighborhood: 08094
Nearby schools
GreatSchools rating
- 6/10Radix Elementary SchoolGrades: PK-4Distance: 1.4 mi
- 5/10Williamstown Middle SchoolGrades: 5-8Distance: 1.8 mi
- 4/10Williamstown High SchoolGrades: 9-12Distance: 1.9 mi
Schools provided by the listing agent
- Middle: Williamstown M.s.
- High: Williamstown
- District: Monroe Township Public Schools
Source: Bright MLS. This data may not be complete. We recommend contacting the local school district to confirm school assignments for this home.
- $387,9002 bd2 ba1.3k sqft724 Trinidad Blvd, Williamstown, NJ 08094Sold

- $344,300-- bd-- ba1.5k sqft760 Barbados Dr, Williamstown, NJ 08094Off Market
- $329,9002 bd2 ba1.5k sqft756 Barbados Dr, Williamstown, NJ 08094For Sale
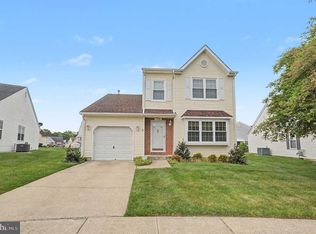
- $344,400-- bd-- ba1.3k sqft607 Tahoe Ct, Williamstown, NJ 08094Off Market
- $327,3002 bd2 ba1.3k sqft604 Tahoe Ct, Williamstown, NJ 08094Off Market
- $319,1002 bd2 ba1.3k sqft728 Trinidad Blvd, Williamstown, NJ 08094Off Market
- $311,400-- bd-- ba1.2k sqft752 Barbados Dr, Williamstown, NJ 08094Off Market
- $339,1002 bd2 ba1.3k sqft605 Tahoe Ct, Williamstown, NJ 08094Off Market
A local agent can set up tours, give advice and negotiate with sellers.
A local lender can help you make sure your offer is ready when you are.
Similar homes
- $324,9002 bd2 ba1.3k sqft629 Panama Ct, Williamstown, NJ 08094For Sale
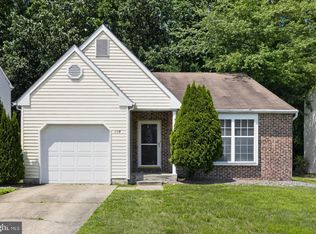
 MLS ID #NJGL2074808, Sharon Woods, Real Broker, LLC. Bright MLS
 - $325,0002 bd2 ba1.3k sqft801 Freeport Way, Williamstown, NJ 08094For Sale
 MLS ID #NJGL2073720, Ms. Nicole Peranteau, Real Broker, LLC. Bright MLS
 - $315,0003 bd3 ba1.2k sqft1142 Shamrock Way, Williamstown, NJ 08094For Sale
 MLS ID #NJGL2075338, Joseph Albano, EXP Realty, LLC. Bright MLS
 - $339,0003 bd2 ba1.6k sqft212 Karen Dr, Williamstown, NJ 08094For Sale
 MLS ID #NJGL2074594, Michael Lawrence, RE/MAX Community-Williamstown. Bright MLS
 - $284,9002 bd1 ba1.1k sqft1 Fillmore Way, Sicklerville, NJ 08081For SaleMLS ID #NJCD2123198, TJ Patch, Prime Realty Partners. Bright MLS
- $325,0003 bd2 ba1.3k sqft139 Sturbridge Dr, Sicklerville, NJ 08081For SaleMLS ID #NJCD2122062, Nicole Scarpa, Township Realty. Bright MLS
- $399,8904 bd2 ba1.8k sqft1564 Sunnyhill Ave, Williamstown, NJ 08094For SaleMLS ID #NJGL2075978, Tom Duffy, Keller Williams Realty - Washington Township. Bright MLS
- $389,9994 bd2 ba1.7k sqft113 Howard Dr, Williamstown, NJ 08094For SaleMLS ID #NJGL2073648, Faliq Richardson, Fathom Realty NJ, LLC. Bright MLS
- $335,0003 bd4 ba1.9k sqft306 Brandywine Dr, Williamstown, NJ 08094For SaleMLS ID #NJGL2074716, Tom Duffy, Keller Williams Realty - Washington Township. Bright MLS
- $465,0003 bd3 ba1.8k sqft207 Dickens Ct, Williamstown, NJ 08094For SaleMLS ID #NJGL2073592, Damarys Cover, Fox & Foxx Realty LLC. Bright MLS
- $249,9992 bd2 ba1.6k sqft168 Dorian Dr, Williamstown, NJ 08094For SaleMLS ID #NJGL2073810, Brittany Christinzio, Opus Elite Real Estate. Bright MLS
- $336,6003 bd2 ba1.7k sqft831 Laurel St, Turnersville, NJ 08012For SaleMLS ID #NJGL2075482, Lisa A O'Brien, Weichert Realtors-Mullica Hill. Bright MLS
- $299,9902 bd2 ba1.5k sqft733 Buck Rd, Monroeville, NJ 08343For SaleMLS ID #NJGL2075462, Jordan Brown, Real Broker, LLC. Bright MLS
- $349,4003 bd2 ba1.5k sqft154 Douglass St, Glassboro, NJ 08028For SaleMLS ID #NJGL2065084, Sarah Flood, Joe Wiessner Realty LLC. Bright MLS
- $299,9003 bd3 ba1.5k sqft2103 Doral Dr, Blackwood, NJ 08012For SaleMLS ID #NJCD2121996, Sheri Klein, Real Broker, LLC. Bright MLS
- $314,9002 bd1 ba1k sqft607 Railroad Blvd, Cherry Hill, NJ 08003For SaleMLS ID #NJCD2113112, kim Hoffman, Redfin. Bright MLS
- $352,5004 bd2 ba1.7k sqft31 Silver Birch Rd, Turnersville, NJ 08012For SaleMLS ID #NJGL2074340, Cheryl Branco, BHHS Fox & Roach-Washington-Gloucester. Bright MLS
- $299,0003 bd2 ba1.3k sqft113 1st Ave, Lindenwold, NJ 08021For SaleMLS ID #NJCD2110346, Christine Earley, RE/MAX at Home. Bright MLS
- $214,9002 bd2 ba1.6k sqft47 Gregory Dr, Williamstown, NJ 08094For SaleMLS ID #NJGL2068658, Dot Pellegrino, Weichert Realtors-Haddonfield. Bright MLS
- $335,0004 bd2 ba1.7k sqft114 Catherine Ave, Buena, NJ 08310For SaleMLS ID #NJAC2025784, Jason Ruffenach, EXP Realty, LLC. Bright MLS
