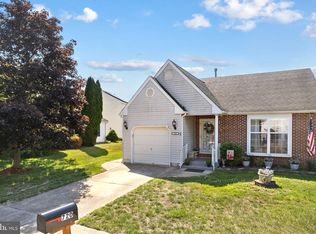
Welcome to Holiday City! Tucked away on a quiet cul-de-sac and backing to peaceful woods, this well-maintained 2-bedroom, 2-bath home offers comfortable one-floor living in one of the community's most desirable settings. A bonus den provides additional living space for a home office, hobby room, or TV room—a feature not found in every model. The spacious living room opens to the eat-in kitchen, while the attached garage with inside access adds everyday convenience. The private wooded backdrop offers a peaceful setting and extra privacy rarely found in the community. Major mechanical updates have already been completed, including a 1-year-old heater, 1-year-old central air conditioning, and a hot water heater approximately 6 years old. This home has been well cared for and is ready for its next owner to add their personal touches. Conveniently located near shopping, dining, and major roadways, this is an excellent opportunity to enjoy low-maintenance living in a sought-after 55+ community.
For sale
$324,900
629 Panama Ct, Williamstown, NJ 08094
2beds
1,318sqft
:
Get pre-qualified$2,435/mo
Single Family Residence
Built in 1992
4,250 Square Feet Lot
$322,600 Zestimate®
$247/sqft
$65/mo HOA
What's special
Eat-in kitchenQuiet cul-de-sacBacking to peaceful woodsComfortable one-floor living
- 39 days |
- 547 |
- 19 |
Zillow last checked:
Listing updated:
Listed by:
Sharon Woods 215-760-4581,
Real Broker, LLC,
Listing Team: Sharon Woods Property Group
Source: Bright MLS,MLS#: NJGL2074808
Facts & features
Interior
Bedrooms & bathrooms
- Bedrooms: 2
- Bathrooms: 2
- Full bathrooms: 2
- Main level bathrooms: 2
- Main level bedrooms: 2
Rooms
- Room types: Living Room, Dining Room, Primary Bedroom, Kitchen, Bedroom 1, Other
Primary bedroom
- Level: Main
- Area: 210 Square Feet
- Dimensions: 14 X 15
Bedroom 1
- Level: Main
- Area: 140 Square Feet
- Dimensions: 10 X 14
Dining room
- Level: Main
- Area: 0 Square Feet
- Dimensions: 0 X 0
Kitchen
- Features: Kitchen - Gas Cooking
- Level: Main
- Area: 154 Square Feet
- Dimensions: 11 X 14
Living room
- Level: Main
- Area: 361 Square Feet
- Dimensions: 19 X 19
Other
- Description: DEN
- Level: Main
- Area: 120 Square Feet
- Dimensions: 10 X 12
Heating
- Forced Air, Natural Gas
Cooling
- Central Air, Electric
Appliances
- Included: Dishwasher, Disposal, Gas Water Heater
- Laundry: Main Level
Features
- Ceiling Fan(s), Bathroom - Stall Shower, Eat-in Kitchen, Cathedral Ceiling(s)
- Has basement: No
- Has fireplace: No
Interior area
- Total structure area: 1,318
- Total interior livable area: 1,318 sqft
- Finished area above ground: 1,318
- Finished area below ground: 0
Property
Parking
- Total spaces: 1
- Parking features: Garage Door Opener, Attached, Other
- Attached garage spaces: 1
Accessibility
- Accessibility features: None
Features
- Levels: One
- Stories: 1
- Exterior features: Sidewalks, Street Lights
- Pool features: Community
Lot
- Size: 4,250 Square Feet
- Dimensions: 50.00 x 85.00
- Features: Level, Wooded
Details
- Additional structures: Above Grade, Below Grade
- Parcel number: 1100009030700008
- Zoning: RES
- Special conditions: Standard
Construction
Type & style
- Home type: SingleFamily
- Architectural style: Ranch/Rambler
- Property subtype: Single Family Residence
Materials
- Vinyl Siding, Brick
- Foundation: Slab
Condition
- New construction: No
- Year built: 1992
Details
- Builder model: CATALINA
Utilities & green energy
- Sewer: Public Sewer
- Water: Public
- Utilities for property: Cable Connected
Community & HOA
Community
- Senior community: Yes
- Subdivision: Holiday City
HOA
- Has HOA: Yes
- Amenities included: Pool, Tennis Court(s), Clubhouse
- Services included: Pool(s), Common Area Maintenance, Maintenance Grounds, Snow Removal
- HOA fee: $195 quarterly
Location
- Region: Williamstown
- Municipality: MONROE TWP
Financial & listing details
- Price per square foot: $247/sqft
- Tax assessed value: $151,500
- Annual tax amount: $5,710
- Date on market: 6/18/2026
- Listing agreement: Exclusive Right To Sell
- Ownership: Fee Simple
Estimated market value
$322,600
$306,000 - $339,000
$2,276/mo
Price history
| Date | Event | Price |
|---|---|---|
| 6/18/2026 | Listed for sale | $324,900+66.6%$247/sqft |
Source:  Bright MLS #NJGL2074808 Report a problem Bright MLS #NJGL2074808 Report a problem | ||
| 1/18/2006 | Sold | $195,000$148/sqft |
Source: Public Record Report a problem | ||
Public tax history
| Year | Property taxes | Tax assessment |
|---|---|---|
| 2025 | $5,548 | $151,500 |
| 2024 | $5,548 +0.7% | $151,500 |
| 2023 | $5,507 +0.5% | $151,500 |
| 2022 | $5,481 +11.3% | -- |
| 2019 | $4,923 | $151,500 |
| 2018 | $4,923 +4.6% | $151,500 +12.6% |
| 2017 | $4,707 +2.9% | $134,600 |
| 2016 | $4,572 +3% | $134,600 |
| 2015 | $4,439 +5.4% | $134,600 |
| 2014 | $4,212 -10% | $134,600 |
| 2013 | $4,680 +1.5% | $134,600 -17.4% |
| 2012 | $4,610 -8.9% | $162,900 |
| 2011 | $5,059 +3.9% | $162,900 -10.5% |
| 2010 | $4,871 +4.9% | $182,100 |
| 2009 | $4,642 | $182,100 |
| 2008 | -- | $182,100 +80.7% |
| 2007 | -- | $100,800 |
| 2006 | -- | $100,800 |
| 2005 | -- | $100,800 |
| 2004 | -- | $100,800 |
| 2003 | -- | $100,800 |
| 2002 | -- | $100,800 |
| 2001 | -- | $100,800 |
Find assessor info on the county website
Monthly payment
Est. payment
Payment breakdown
Explore the cost of this home by adjusting the details. Changes won't be saved.Climate risks
Neighborhood: 08094
Nearby schools
GreatSchools rating
- 6/10Radix Elementary SchoolGrades: PK-4Distance: 1.5 mi
- 5/10Williamstown Middle SchoolGrades: 5-8Distance: 1.8 mi
- 4/10Williamstown High SchoolGrades: 9-12Distance: 1.8 mi
Schools provided by the listing agent
- District: Monroe Township Public Schools
Source: Bright MLS. This data may not be complete. We recommend contacting the local school district to confirm school assignments for this home.
- $331,9002 bd2 ba1.5k sqft633 Panama Ct, Williamstown, NJ 08094Off Market
- $322,5002 bd2 ba1.5k sqft625 Panama Ct, Williamstown, NJ 08094Off Market
- $300,2002 bd2 ba1.3k sqft637 Panama Ct, Williamstown, NJ 08094Off Market
- $319,7002 bd2 ba1.3k sqft621 Panama Ct, Williamstown, NJ 08094Off Market
- $332,9002 bd2 ba1.3k sqft749 Trinidad Blvd, Williamstown, NJ 08094Off Market
- $339,7002 bd2 ba1.3k sqft617 Panama Ct, Williamstown, NJ 08094Off Market
- $331,300-- bd-- ba1.3k sqft641 Panama Ct, Williamstown, NJ 08094Off Market
- $400,0002 bd2 ba1.5k sqft745 Trinidad Blvd, Williamstown, NJ 08094Sold
A local agent can set up tours, give advice and negotiate with sellers.
A local lender can help you make sure your offer is ready when you are.
Similar homes
- $322,0003 bd2 ba1.2k sqft69 William Ave, Williamstown, NJ 08094For Sale

 MLS ID #NJGL2075216, PAUL DICICCO, Roc Hous Real Estate LLC. Bright MLS
 - $315,0002 bd2 ba1.3k sqftNone Available, Williamstown, NJ 08094For Sale
 MLS ID #NJGL2073364, Kathy McDonald, BHHS Fox & Roach - Haddonfield. Bright MLS
 - $309,0002 bd2 ba1.2k sqft627 Barbados Dr, Williamstown, NJ 08094For Sale
 MLS ID #NJGL2075614, Tom Duffy, Keller Williams Realty - Washington Township. Bright MLS
 - $375,0002 bd2 ba1.6k sqft504 Saint Martin Ct, Williamstown, NJ 08094For Sale
 MLS ID #NJGL2074938, Nancy Kowalik, LPT Realty, LLC. Bright MLS
 - $315,0003 bd3 ba1.2k sqft1142 Shamrock Way, Williamstown, NJ 08094For SaleMLS ID #NJGL2075338, Joseph Albano, EXP Realty, LLC. Bright MLS
- $339,0003 bd2 ba1.6k sqft212 Karen Dr, Williamstown, NJ 08094For SaleMLS ID #NJGL2074594, Michael Lawrence, RE/MAX Community-Williamstown. Bright MLS
- $349,8903 bd4 ba1.9k sqft306 Brandywine Dr, Williamstown, NJ 08094For SaleMLS ID #NJGL2074716, Tom Duffy, Keller Williams Realty - Washington Township. Bright MLS
- $249,9992 bd2 ba1.6k sqft168 Dorian Dr, Williamstown, NJ 08094For SaleMLS ID #NJGL2073810, Brittany Christinzio, Opus Elite Real Estate. Bright MLS
- $349,0003 bd2 ba1.7k sqft831 Laurel St, Turnersville, NJ 08012For SaleMLS ID #NJGL2075482, Lisa A O'Brien, Weichert Realtors-Mullica Hill. Bright MLS
- $385,0003 bd2 ba1.7k sqft29 Wilson Dr, Sicklerville, NJ 08081For SaleMLS ID #NJCD2120626, Gregory Hennis, Coldwell Banker Excel Realty. Bright MLS
- $335,0003 bd4 ba1.8k sqft328 Aldeberan Dr, Sewell, NJ 08080For SaleMLS ID #NJGL2074410, Marie Gavin, Real Broker, LLC. Bright MLS
- $349,4003 bd2 ba1.5k sqft154 Douglass St, Glassboro, NJ 08028For SaleMLS ID #NJGL2065084, Sarah Flood, Joe Wiessner Realty LLC. Bright MLS
- $375,0004 bd3 ba1.9k sqft18 Innsbruck Dr, Sicklerville, NJ 08081For SaleMLS ID #NJCD2122594, George L Plum, The Plum Real Estate Group, LLC. Bright MLS
- $299,9902 bd2 ba1.5k sqft733 Buck Rd, Monroeville, NJ 08343For SaleMLS ID #NJGL2075462, Jordan Brown, Real Broker, LLC. Bright MLS
- $329,9003 bd1 ba1.2k sqft925 Lower Landing Rd, Blackwood, NJ 08012For SaleMLS ID #NJCD2118032, Dave Beach, Real Broker, LLC. Bright MLS
- $359,9003 bd3 ba1.4k sqft64 Oakton Dr, Atco, NJ 08004For SaleMLS ID #NJCD2120838, Katie Boytos, RE/MAX Properties - Newtown. Bright MLS
- $365,0004 bd2 ba1.7k sqft1231 Buffalo Ave, Mays Landing, NJ 08330For SaleMLS ID #NJAC2025770, Parisha Smith, Real Broker, LLC. Bright MLS
- $299,9003 bd3 ba1.5k sqft2103 Doral Dr, Blackwood, NJ 08012For SaleMLS ID #NJCD2121996, Sheri Klein, Real Broker, LLC. Bright MLS
- $329,9003 bd1 ba1.3k sqft4609 Gail Ln, Newfield, NJ 08344For SaleMLS ID #NJCB2030860, Ms. Mary Farrell, Keller Williams Realty - Cherry Hill. Bright MLS
- $325,0003 bd2 ba1.8k sqft1013 Delsea Dr, Franklinville, NJ 08322For SaleMLS ID #NJGL2070820, Jessica Johnson, HomeSmart First Advantage Realty. Bright MLS
