Move right into this solid, updated 3-bedroom, 1.5-bath home in Williamstown. Sitting on a 0.33-acre lot, the property features a large concrete driveway and a fully fenced yard with a double-gate entry. Out back, a detached workshop equipped with electrical service and a patio offers the perfect workspace or extra storage. Inside, the home provides complete peace of mind with a newer roof, siding, HVAC system, and updated water and sewer line, as well as an upgraded 200-amp electrical panel. The upstairs bedroom features a private half bath, and located just outside is a versatile office/studio area with plenty of storage. The basement is equipped with a full waterproofing system, including a sump pump and backup battery. Complete with a remodeled main bathroom, updated flooring, and new upstairs insulation, this modest turn-key home is ready for its next owner. Schedule your tour today! Listing agent is related to seller
Coming soon 07/23
$322,000
69 William Ave, Williamstown, NJ 08094
3beds
1,298sqft
Single Family Residence
Built in 1956
0.33 Acres Lot
$309,000 Zestimate®
$248/sqft
$-- HOA
What's special
- 7 days |
- 2,753 |
- 308 |
Zillow last checked:
Listing updated:
Listed by:
PAUL DICICCO 267-767-6974,
Roc Hous Real Estate LLC
Source: Bright MLS,MLS#: NJGL2075216
Facts & features
Interior
Bedrooms & bathrooms
- Bedrooms: 3
- Bathrooms: 2
- Full bathrooms: 1
- 1/2 bathrooms: 1
- Main level bathrooms: 1
- Main level bedrooms: 2
Basement
- Area: 0
Heating
- Forced Air, Natural Gas
Cooling
- Central Air, Natural Gas
Appliances
- Included: Gas Water Heater
Features
- Basement: Full
- Has fireplace: No
Interior area
- Total structure area: 1,298
- Total interior livable area: 1,298 sqft
- Finished area above ground: 1,298
- Finished area below ground: 0
Property
Parking
- Parking features: Driveway, Off Street
- Has uncovered spaces: Yes
Accessibility
- Accessibility features: None
Features
- Levels: Two
- Stories: 2
- Pool features: None
Lot
- Size: 0.33 Acres
Details
- Additional structures: Above Grade, Below Grade
- Parcel number: 110180700011
- Zoning: RESIDENTIAL
- Special conditions: Standard
Construction
Type & style
- Home type: SingleFamily
- Architectural style: Cape Cod
- Property subtype: Single Family Residence
Materials
- Frame
- Foundation: Block
Condition
- New construction: No
- Year built: 1956
Utilities & green energy
- Sewer: Public Sewer
- Water: Public
Community & HOA
Community
- Subdivision: None
HOA
- Has HOA: No
Location
- Region: Williamstown
- Municipality: MONROE TWP
Financial & listing details
- Price per square foot: $248/sqft
- Tax assessed value: $144,200
- Annual tax amount: $5,434
- Date on market: 7/23/2026
- Listing agreement: Exclusive Right To Sell
- Ownership: Fee Simple
Estimated market value
$309,000
$287,000 - $331,000
$2,792/mo
Price history
| Date | Event | Price |
|---|---|---|
| 11/16/2011 | Sold | $118,000-0.8%$91/sqft |
Source: Public Record Report a problem | ||
| 5/16/2011 | Price change | $119,000-11.9%$92/sqft |
Source: Prudential Fox and Roach #5831792 Report a problem | ||
| 3/26/2011 | Price change | $135,000-10%$104/sqft |
Source: Prudential Fox and Roach #5831792 Report a problem | ||
| 2/5/2011 | Listed for sale | $150,000-14.3%$116/sqft |
Source: Prudential Fox and Roach #5831792 Report a problem | ||
| 7/29/2004 | Sold | $175,000$135/sqft |
Source: Public Record Report a problem | ||
Public tax history
| Year | Property taxes | Tax assessment |
|---|---|---|
| 2025 | $5,281 +3.9% | $144,200 +3.9% |
| 2024 | $5,083 +0.7% | $138,800 |
| 2023 | $5,045 +2.5% | $138,800 +2.1% |
| 2022 | $4,920 -0.6% | $136,000 |
| 2021 | $4,952 +0.7% | $136,000 |
| 2020 | $4,916 +1.7% | $136,000 |
| 2019 | $4,836 | $136,000 |
| 2018 | $4,836 +1.2% | $136,000 -0.4% |
| 2017 | $4,777 +2.9% | $136,600 |
| 2016 | $4,640 +3% | $136,600 |
| 2015 | $4,505 -6.4% | $136,600 |
| 2014 | $4,812 +8.9% | $136,600 -11.2% |
| 2013 | $4,419 +1.5% | $153,800 |
| 2012 | $4,353 +1.9% | $153,800 |
| 2011 | $4,273 +3.9% | $153,800 |
| 2010 | $4,114 +4.9% | $153,800 |
| 2009 | $3,920 | $153,800 |
| 2008 | -- | $153,800 +78.2% |
| 2007 | -- | $86,300 |
| 2006 | -- | $86,300 |
| 2005 | -- | $86,300 |
| 2004 | -- | $86,300 |
| 2003 | -- | $86,300 |
| 2002 | -- | $86,300 |
| 2001 | -- | $86,300 |
Find assessor info on the county website
Monthly payment
Est. payment
Payment breakdown
Explore the cost of this home by adjusting the details. Changes won't be saved.Climate risks
Neighborhood: 08094
Nearby schools
GreatSchools rating
- 5/10Williamstown Middle SchoolGrades: 5-8Distance: 0.6 mi
- 4/10Williamstown High SchoolGrades: 9-12Distance: 0.8 mi
- 4/10Holly Glen Elementary SchoolGrades: PK-4Distance: 0.6 mi
Schools provided by the listing agent
- District: Monroe Township Public Schools
Source: Bright MLS. This data may not be complete. We recommend contacting the local school district to confirm school assignments for this home.
- $415,0003 bd3 ba1.8k sqft61 William Ave, Williamstown, NJ 08094Sold
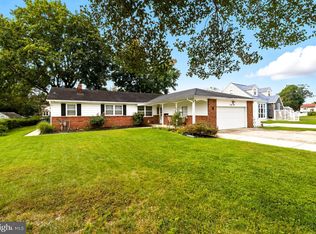
- $262,200-- bd-- ba1k sqft26 Pine St, Williamstown, NJ 08094Off Market
- $320,100-- bd-- ba1.7k sqft70 William Ave, Williamstown, NJ 08094Off Market
- $334,300-- bd-- ba1.9k sqft18 Pine St, Williamstown, NJ 08094Off Market
- $349,0003 bd1 ba1.3k sqft53 William Ave, Williamstown, NJ 08094Sold
- $396,200-- bd-- ba1.8k sqft60 William Ave, Williamstown, NJ 08094Off Market
- $6,00010,454 Square Feet60 William Ave, Williamstown, NJ 08094Off Market
- $316,400-- bd-- ba1.7k sqft50 W Pine St, Williamstown, NJ 08094Off Market
A local agent can set up tours, give advice and negotiate with sellers.
A local lender can help you make sure your offer is ready when you are.
Similar homes
- $349,8904 bd2 ba1.8k sqft53 Sicklerville Rd, Williamstown, NJ 08094For Sale

 MLS ID #NJGL2075794, Tom Duffy, Keller Williams Realty - Washington Township. Bright MLS
 - $275,0003 bd2 ba1.1k sqft500 Orbanus Ln, Williamstown, NJ 08094For Sale
 MLS ID #NJGL2076160, John Natale, Real Broker, LLC. Bright MLS
 - $400,0003 bd2 ba1k sqft353 Florence Blvd, Williamstown, NJ 08094For Sale
 MLS ID #NJGL2076196, Sammy piccolo, KW Empower. Bright MLS
 - $--2 bd2 ba1.2k sqft1149 Blue Bell Rd, Williamstown, NJ 08094Auction
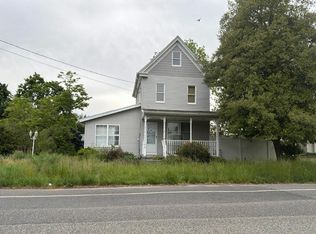 Auction.com 2
 - $374,9004 bd3 ba1.6k sqft528 Denise Ct, Williamstown, NJ 08094For SaleMLS ID #NJGL2073490, Carlo Drogo SR., EXP Realty, LLC. Bright MLS
- $325,0003 bd3 ba1.5k sqft1166 Glen Haven Ct, Williamstown, NJ 08094For SaleMLS ID #NJGL2076098, Marianna Ledonne, Keller Williams Realty - Cherry Hill. Bright MLS
- $360,0006 bd3 ba1.2k sqft1244 N Black Horse Pike, Williamstown, NJ 08094For SaleMLS ID #NJGL2074736, Allegra Lyndell, Keller Williams - Main Street. Bright MLS
- $415,0003 bd2 ba1.4k sqft393 Bryn Mawr Dr, Williamstown, NJ 08094For SaleMLS ID #NJGL2075734, Salimatu Hilliard, EXP Realty, LLC. Bright MLS
- $365,0003 bd2 ba1.5k sqft2711 S Shore Dr, Williamstown, NJ 08094For SaleMLS ID #NJGL2075990, Stephaun Perkins, Better Homes and Gardens Real Estate Maturo. Bright MLS
- $304,9003 bd2 ba1.6k sqft445 Blue Bell Rd, Williamstown, NJ 08094For SaleMLS ID #NJGL2074950, Rob McCarthy, Century 21 Alliance-Wildwood Crest. Bright MLS
- $332,0004 bd2 ba1.6k sqft17 Parkhill Ln, Sicklerville, NJ 08081For SaleMLS ID #NJCD2121934, Carrie R Litty, RE/MAX Preferred - Sewell. Bright MLS
- $325,0002 bd2 ba1.3k sqft536 Doral Dr, Williamstown, NJ 08094For SaleMLS ID #NJGL2073126, Cindy Riemer, Keller Williams Hometown. Bright MLS
- $399,9003 bd2 ba1.2k sqft2517 Broadlane Rd, Williamstown, NJ 08094For SaleMLS ID #NJGL2072266, Ben Kruse, Keller Williams Realty - Atlantic Shore. Bright MLS
- $324,9002 bd2 ba1.3k sqft629 Panama Ct, Williamstown, NJ 08094For SaleMLS ID #NJGL2074808, Sharon Woods, Real Broker, LLC. Bright MLS
- $309,0002 bd2 ba1.2k sqft627 Barbados Dr, Williamstown, NJ 08094For SaleMLS ID #NJGL2075614, Tom Duffy, Keller Williams Realty - Washington Township. Bright MLS
- $350,0004 bd2 ba1.4k sqft1054 Bradford Dr, Williamstown, NJ 08094For SaleMLS ID #NJGL2071154, Jill Simmermon, Real Broker, LLC. Bright MLS
- $325,0002 bd2 ba1.3k sqft801 Freeport Way, Williamstown, NJ 08094For SaleMLS ID #NJGL2073720, Ms. Nicole Peranteau, Real Broker, LLC. Bright MLS
- $328,0002 bd2 ba1.3k sqftNone Available, Williamstown, NJ 08094For SaleMLS ID #NJGL2073364, Kathy McDonald, BHHS Fox & Roach - Haddonfield. Bright MLS
- $299,0002 bd2 ba1.2k sqft600 Trinidad Blvd, Williamstown, NJ 08094For SaleMLS ID #NJGL2075612, Ahna Carpenter, Lamb Realty. Bright MLS
- $394,9994 bd2 ba1.7k sqft113 Howard Dr, Williamstown, NJ 08094For SaleMLS ID #NJGL2073648, Faliq Richardson, Fathom Realty NJ, LLC. Bright MLS
