This well-loved home is ready to welcome its next chapter. With solid mid-century bones and timeless character, all it needs is your modern touch to make it shine. Enjoy your morning coffee or evening cocktails in the spacious screened porch overlooking the generous backyard—ideal for relaxing or entertaining. Inside, the first-floor den features a brick hearth perfect for a cozy wood stove, adding warmth and personality. A convenient first-floor bedroom offers main-level living, while two additional bedrooms upstairs provide space for family or guests. The full basement includes a large rec room and a utility area with laundry and a hobby-friendly workspace—perfect for tinkerers and creatives alike. The oversized one-car garage offers interior access to both the kitchen and family room for added convenience. Located near shopping, schools, and major routes for an easy commute north or south, this home is a smart investment with great potential.
Sold for $349,000
$349,000
53 William Ave, Williamstown, NJ 08094
3beds
1,315sqft
Single Family Residence
Built in 1950
0.32 Acres Lot
$350,200 Zestimate®
$265/sqft
$2,397 Estimated rent
Home value
$350,200
$319,000 - $382,000
$2,397/mo
Zestimate® history
Owner options
List your home for rent
$2,397/mo
Rent Zestimate®
Find your next renter with Zillow Rental Manager. Plus, with online applications, you can quickly screen prospective tenants – for free.
$2,397/mo
Rent Zestimate®
Refinance and save
$2,657/mo
Est. payment
Refinancing to a lower rate could help reduce your monthly payments and save thousands over the life of the loan.
$2,657/mo
Est. payment
Explore your selling options
Work with a Zillow partner agent
Leverage their expertise and Zillow's premium Showcase listings to get your home seen by more buyers.
Get startedList with your own agent
Get your home in front of millions of buyers by listing it on Zillow.
Learn how to do itSell it yourself
Take full control of how buyers see your home on Zillow by listing For Sale by Owner (FSBO).
List your homeWhat's special
Spacious screened porchLarge rec roomOversized one-car garageGenerous backyardCozy wood stoveBrick hearthConvenient first-floor bedroom
Zillow last checked:
Listing updated:
Listed by:
Sherri Westervelt 772-215-2491,
BHHS Fox & Roach-Mullica Hill North
Bought with:
Shaun Hammond, 2187632
Keller Williams Realty - Cherry Hill
Source: Bright MLS,MLS#: NJGL2058094
Facts & features
Interior
Bedrooms & bathrooms
- Bedrooms: 3
- Bathrooms: 1
- Full bathrooms: 1
- Main level bathrooms: 1
- Main level bedrooms: 1
Rooms
- Room types: Living Room, Dining Room, Bedroom 2, Bedroom 3, Kitchen, Family Room, Bedroom 1
Bedroom 1
- Features: Flooring - Carpet
- Level: Main
- Area: 120 Square Feet
- Dimensions: 12 x 10
Bedroom 2
- Features: Flooring - Carpet
- Level: Upper
- Area: 154 Square Feet
- Dimensions: 14 x 11
Bedroom 3
- Features: Flooring - Carpet
- Level: Upper
- Area: 110 Square Feet
- Dimensions: 11 x 10
Dining room
- Features: Flooring - Carpet
- Level: Main
- Area: 117 Square Feet
- Dimensions: 13 x 9
Family room
- Level: Main
- Area: 220 Square Feet
- Dimensions: 22 x 10
Kitchen
- Features: Kitchen - Electric Cooking, Flooring - Vinyl
- Level: Main
- Area: 90 Square Feet
- Dimensions: 10 x 9
Living room
- Features: Flooring - Carpet
- Level: Main
- Area: 216 Square Feet
- Dimensions: 18 x 12
Heating
- Central, Oil
Cooling
- Central Air, Electric
Appliances
- Included: Dryer, Oven/Range - Electric, Refrigerator, Washer, Water Heater, Electric Water Heater
Features
- Ceiling Fan(s), Combination Kitchen/Dining, Entry Level Bedroom, Family Room Off Kitchen
- Flooring: Carpet, Vinyl, Ceramic Tile
- Basement: Full,Heated,Partially Finished
- Has fireplace: No
Interior area
- Total structure area: 1,315
- Total interior livable area: 1,315 sqft
- Finished area above ground: 1,315
- Finished area below ground: 0
Property
Parking
- Total spaces: 5
- Parking features: Garage Faces Front, Garage Door Opener, Oversized, Attached, Driveway
- Attached garage spaces: 1
- Uncovered spaces: 4
Accessibility
- Accessibility features: None
Features
- Levels: Two
- Stories: 2
- Pool features: None
Lot
- Size: 0.32 Acres
- Dimensions: 80.00 x 173.00irr
- Features: Irregular Lot
Details
- Additional structures: Above Grade, Below Grade
- Parcel number: 110180700008
- Zoning: RESIDENTIAL
- Special conditions: Standard
Construction
Type & style
- Home type: SingleFamily
- Architectural style: Cape Cod
- Property subtype: Single Family Residence
Materials
- Frame
- Foundation: Block
- Roof: Architectural Shingle
Condition
- Very Good
- New construction: No
- Year built: 1950
Utilities & green energy
- Sewer: Public Sewer
- Water: Public
- Utilities for property: Cable Connected
Community & HOA
Community
- Subdivision: None
HOA
- Has HOA: No
Location
- Region: Williamstown
- Municipality: MONROE TWP
Financial & listing details
- Price per square foot: $265/sqft
- Tax assessed value: $160,300
- Annual tax amount: $5,870
- Date on market: 6/3/2025
- Listing agreement: Exclusive Right To Sell
- Listing terms: Cash,Conventional,FHA 203(k)
- Inclusions: Existing Kitchen Appliances, Refrigerator, Dishwasher, Electric Range, Clothes Washer And Dryer
- Ownership: Fee Simple
Price history
| Date | Event | Price |
|---|---|---|
| 8/4/2025 | Sold | $349,000$265/sqft |
Source:  Bright MLS #NJGL2058094 Report a problem Bright MLS #NJGL2058094 Report a problem | ||
| 6/23/2025 | Contingent | $349,000$265/sqft |
Source: Bright MLS #NJGL2058094 Report a problem | ||
| 6/3/2025 | Listed for sale | $349,000$265/sqft |
Source: Bright MLS #NJGL2058094 Report a problem | ||
Public tax history
| Year | Property taxes | Tax assessment |
|---|---|---|
| 2026 | $6,042 +2.9% | $160,300 |
| 2025 | $5,870 | $160,300 |
| 2024 | $5,870 +0.7% | $160,300 |
| 2023 | $5,827 +0.5% | $160,300 |
| 2022 | $5,800 -0.6% | $160,300 |
| 2021 | $5,837 +0.7% | $160,300 |
| 2020 | $5,795 +12.5% | $160,300 |
| 2019 | $5,153 | $160,300 |
| 2018 | $5,153 -12.1% | $160,300 -4.4% |
| 2017 | $5,864 +2.9% | $167,700 |
| 2016 | $5,697 +3% | $167,700 |
| 2015 | $5,531 -7.1% | $167,700 |
| 2014 | $5,951 +8.9% | $167,700 -11.8% |
| 2013 | $5,464 +1.5% | $190,200 |
| 2012 | $5,383 +1.9% | $190,200 |
| 2011 | $5,284 +3.9% | $190,200 |
| 2010 | $5,088 +4.9% | $190,200 |
| 2009 | $4,848 | $190,200 |
| 2008 | -- | $190,200 +76.3% |
| 2007 | -- | $107,900 |
| 2006 | -- | $107,900 |
| 2005 | -- | $107,900 |
| 2004 | -- | $107,900 |
| 2003 | -- | $107,900 |
| 2002 | -- | $107,900 |
| 2001 | -- | $107,900 |
Find assessor info on the county website
Neighborhood: 08094
Nearby homes
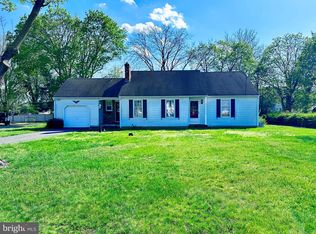
- $328,0002 bd2 ba1.8k sqft41 William Ave, Williamstown, NJ 08094Sold
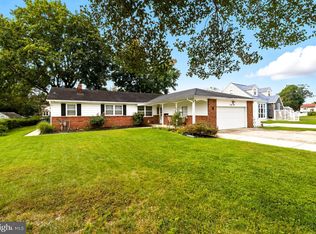
- $415,0003 bd3 ba1.8k sqft61 William Ave, Williamstown, NJ 08094Sold
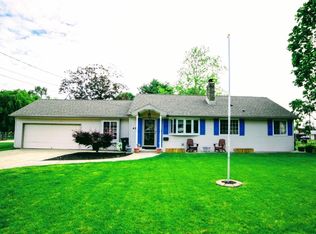
- $345,7003 bd2 ba1k sqft42 William Ave, Williamstown, NJ 08094Off Market
- $364,5003 bd2 ba1.6k sqft42 Williams Ave, Williamstown, NJ 08094Off Market
- $360,0003 bd2 ba1.2k sqft69 William Ave, Williamstown, NJ 08094Sold
- $378,300-- bd-- ba1.8k sqft60 William Ave, Williamstown, NJ 08094Off Market
- $6,00010,454 sqft60 William Ave, Williamstown, NJ 08094Off Market
- $297,2003 bd1 ba1.3k sqft22 William Ave, Williamstown, NJ 08094Off Market
Nearby schools
GreatSchools rating
- 5/10Williamstown Middle SchoolGrades: 5-8Distance: 0.6 mi
- 4/10Williamstown High SchoolGrades: 9-12Distance: 0.9 mi
- 4/10Holly Glen Elementary SchoolGrades: PK-4Distance: 0.7 mi
Schools provided by the listing agent
- Middle: Williamstown M.s.
- High: Williamstown
- District: Monroe Township Public Schools
Source: Bright MLS. This data may not be complete. We recommend contacting the local school district to confirm school assignments for this home.
Get a cash offer in 3 minutes
Find out how much your home could sell for in as little as 3 minutes with a no-obligation cash offer.
Estimated market value
$350,200
Get a cash offer in 3 minutes
Find out how much your home could sell for in as little as 3 minutes with a no-obligation cash offer.
Estimated market value
$350,200
- New Jersey
- Gloucester County
- Williamstown
- 08094
- 53 William Ave
