Skip main navigation
Sold for $415,000
  • $415,000

    61 William Ave, Williamstown, NJ 08094

    3beds
    1,878sqft
    Single Family Residence
    Built in 1960
    10,075 Square Feet Lot
    $422,300 Zestimate®
    $221/sqft
    $3,095 Estimated rent

    Home value

    $422,300

    $384,000 - $465,000

    $3,095/mo

    Zestimate® history
    Loading
    Loading...

    Owner options

    List your home for rent

    $3,095/mo

    Rent Zestimate®

    Find your next renter with Zillow Rental Manager. Plus, with online applications, you can quickly screen prospective tenants – for free.

    Learn more

    $3,095/mo

    Rent Zestimate®

    Refinance and save

    $2,999/mo

    Est. payment

    Refinancing to a lower rate could help reduce your monthly payments and save thousands over the life of the loan.

    See today's rates

    $2,999/mo

    Est. payment

    Explore your selling options

    Work with a Zillow partner agent

    Leverage their expertise and Zillow's premium Showcase listings to get your home seen by more buyers.

    Get started

    List with your own agent

    Get your home in front of millions of buyers by listing it on Zillow.

    Learn how to do it

    Sell it yourself

    Take full control of how buyers see your home on Zillow by listing For Sale by Owner (FSBO).

    List your home

    What's special

    Completely renovated kitchenOriginal hardwood floorsFarm house stone sinkCeiling fanIsland spaceFully fenced in yardCovered front porch
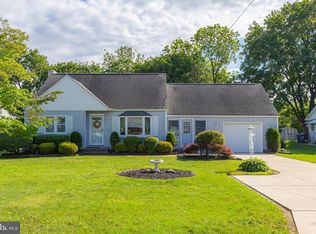
    FALL IN LOVE AT FIRST SIGHT...........Opportunities like this BRICK RANCHER-In-Law suite complete with private side entry don't POP UP often! Complete with a kitchenette, bathroom, bedroom & living space. A MUST SEE PROPERTY:) You'll be greeted by the covered front porch area to the main entry front door. Completely Renovated Kitchen with GRANITE countertops, Island space, Farm house stone sink, designer table lighting & ceiling fan, side/side refrigerator and newer gas range and dishwasher. 3 Bedrooms on the main level with original hardwood floors. Hallway Bathroom, Primary Bedroom has en- suite bath . * HVAC -14 years old, *Roof approx. 15 years old plus energy efficient tankless water heater. Natural wood grain luxury vinyl plank flooring throughout kitchen, living/dining area plus original hardwood floors in both the main level bedrooms. The full size footprint basement is partially finished offering 3 areas of "extra living space" to gather as you see fit! Guest room-bedroom enhanced with barn doors for privacy, Music room (which is sound proof) Living space to include wet/dry bar plus storage space. Oversized 2 Car Garage & large driveway to accommodate many vehicles, fully fenced in yard for your furry friends -convenient gate entrance on both sides of the home. 3 Season Room for your morning coffee and adjoining patio space. Shed 6' x 10' for extra storage. Convenient location for commuters to AC Expressway, shopping, restaurants, wineries, fitness club, & bike paths. Take a look & claim this HOME yours today!! Schedule your appt. before this property is gone. ** Home is well maintained and clean, seller prefers to convey the property in as-is condition.

    Zillow last checked:

    Listing updated:

    Listed by:

    DEBORAH CASCIO 856-404-0323,

    Weichert Realtors-Turnersville

    Bought with:

    Tom Duffy, 8932672

    Keller Williams Realty - Washington Township

    Source: Bright MLS,MLS#: NJGL2064824MLS Logo

    Facts & features

    Interior

    Bedrooms & bathrooms
    • Bedrooms: 3
    • Bathrooms: 3
    • Full bathrooms: 3
    • Main level bathrooms: 3
    • Main level bedrooms: 3
    Basement
    • Area: 0
    Heating
    • Baseboard, Natural Gas
    Cooling
    • Central Air, Ceiling Fan(s), Humidity Control, Electric
    Appliances
    • Included: Refrigerator, Oven/Range - Gas, Tankless Water Heater, Washer, Dryer, Dishwasher, Disposal, Microwave, Gas Water Heater
    • Laundry: Washer In Unit, Dryer In Unit, In Basement
    Features
    • 2nd Kitchen, Bathroom - Tub Shower, Bathroom - Stall Shower, Entry Level Bedroom, Eat-in Kitchen, Kitchen - Table Space, Combination Kitchen/Dining, Combination Dining/Living, Kitchen Island, Bar, Ceiling Fan(s), Open Floorplan, Kitchenette, Recessed Lighting, Dry Wall
    • Flooring: Luxury Vinyl, Hardwood, Laminate
    • Doors: Storm Door(s), Sliding Glass
    • Windows: Double Hung
    • Basement: Full,Partially Finished,Space For Rooms,Windows
    • Has fireplace: No
    Interior area
    • Total structure area: 1,878
    • Total interior livable area: 1,878 sqft
    • Finished area above ground: 1,878

    Property

    Parking
    • Total spaces: 6
    • Parking features: Garage Faces Front, Oversized, Concrete, Attached, Driveway
    • Attached garage spaces: 6
    • Has uncovered spaces: Yes
    Accessibility
    • Accessibility features: 2+ Access Exits, Accessible Entrance
    Features
    • Levels: One
    • Stories: 1
    • Patio & porch: Patio, Porch, Enclosed, Screened
    • Exterior features: Street Lights, Sidewalks, Lighting
    • Pool features: None
    • Fencing: Chain Link,Full,Back Yard
    • Has view: Yes
    • View description: Trees/Woods, Street
    Lot
    • Size: 10,075 Square Feet
    • Dimensions: 65.00 x 155
    • Features: Front Yard, Level, Rear Yard, SideYard(s), Middle Of Block
    Details
    • Additional structures: Above Grade
    • Parcel number: 110180700010
    • Zoning: RESIDENTIAL
    • Special conditions: Standard
    • Other equipment: See Remarks

    Construction

    Type & style
    • Home type: SingleFamily
    • Architectural style: Ranch/Rambler
    • Property subtype: Single Family Residence
    Materials
    • Frame, Brick
    • Foundation: Block
    • Roof: Shingle
    Condition
    • Very Good
    • New construction: No
    • Year built: 1960

    Utilities & green energy

    • Electric: 150 Amps
    • Sewer: Public Sewer
    • Water: Public
    • Utilities for property: Cable Available, Natural Gas Available, Electricity Available, Cable

    Community & HOA

    Community
    • Security: Carbon Monoxide Detector(s), Smoke Detector(s)
    • Subdivision: None Available
    HOA
    • Has HOA: No
    Location
    • Region: Williamstown
    • Municipality: MONROE TWP

    Financial & listing details

    • Price per square foot: $221/sqft
    • Tax assessed value: $195,200
    • Annual tax amount: $7,148
    • Date on market: 10/7/2025
    • Listing agreement: Exclusive Right To Sell
    • Listing terms: Cash,Conventional,FHA,VA Loan
    • Inclusions: Refrigerator, Gas Stove, Built In Microwave, Dishwasher, Washer & Gas Dryer All As-is Condition
    • Exclusions: Personal Belongings
    • Ownership: Fee Simple

    Price history

    DateEventPrice
    12/3/2025Sold$415,000+3.8%$221/sqft
    Source: Bright MLS #NJGL2064824 Report a problem
    11/6/2025Pending sale$400,000$213/sqft
    Source: Bright MLS #NJGL2064824 Report a problem
    10/17/2025Contingent$400,000$213/sqft
    Source: Bright MLS #NJGL2064824 Report a problem
    10/7/2025Listed for sale$400,000-2.2%$213/sqft
    Source: Bright MLS #NJGL2064824 Report a problem
    10/4/2025Listing removed--
    Source: Owner Report a problem
    9/29/2025Pending sale$409,000$218/sqft
    Source: Owner Report a problem
    9/8/2025Listed for sale$409,000+206.4%$218/sqft
    Source: Owner Report a problem
    2/11/2013Listing removed$1,295$1/sqft
    Source: Century 21 Rauh & Johns #6136318 Report a problem
    12/21/2012Price change$1,295-18.8%$1/sqft
    Source: Century 21 Rauh & Johns #6136318 Report a problem
    11/19/2012Listed for rent$1,595$1/sqft
    Source: Century 21 Rauh & Johns #6136318 Report a problem
    12/23/2011Sold$133,500-7.9%$71/sqft
    Source: Public Record Report a problem
    10/12/2011Price change$145,000-6.4%$77/sqft
    Source: Weichert Realtors #5644117 Report a problem
    7/22/2011Price change$154,900-5.8%$82/sqft
    Source: Weichert Realtors #5644117 Report a problem
    5/17/2011Price change$164,500-3.2%$88/sqft
    Source: Weichert Realtors #5644117 Report a problem
    2/24/2011Listed for sale$169,900$90/sqft
    Source: Weichert Realtors #564417 Report a problem

    Public tax history

    YearProperty taxesTax assessment
    2025$7,148 $195,200
    2024$7,148 +0.7%$195,200
    2023$7,096 +0.5%$195,200
    2022$7,062 -0.6%$195,200
    2021$7,107 +0.7%$195,200
    2020$7,056 +1.7%$195,200
    2019$6,941 $195,200
    2018$6,941 +8.4%$195,200 +6.6%
    2017$6,403 +2.9%$183,100
    2016$6,220 +3%$183,100
    2015$6,039 +5.4%$183,100
    2014$5,729 -23.9%$183,100 -15%
    2012$7,531 +1.9%$215,300 -19.1%
    2011$7,392 +3.9%$266,100
    2010$7,118 +4.9%$266,100
    2009$6,783 $266,100
    2008-- $266,100 +108.4%
    2007-- $127,700
    2006-- $127,700
    2005-- $127,700
    2004-- $127,700
    2003-- $127,700
    2002-- $127,700
    2001-- $127,700
    Find assessor info on the county website

    Neighborhood: 08094

    Nearby schools

    GreatSchools rating
    Schools provided by the listing agent
    • Elementary: Holly Glen E.s.
    • Middle: Williamstown M.s.
    • High: Williamstown
    • District: Monroe Township

    Source: Bright MLS. This data may not be complete. We recommend contacting the local school district to confirm school assignments for this home.

    Get a cash offer in 3 minutes
    Find out how much your home could sell for in as little as 3 minutes with a no-obligation cash offer.
    Estimated market value
    $422,300
    Get a cash offer in 3 minutes
    Find out how much your home could sell for in as little as 3 minutes with a no-obligation cash offer.
    Estimated market value
    $422,300