Welcome to the Best Value in Cherry Hill!! Charming 2-bedroom, 1-bath Cape Cod set on a rare double corner lot just under half an acre with potential for subdivision. This inviting home features a screened-in front porch—perfect for relaxing—and a bright, charming kitchen with ample counter space. The flexible layout includes a first-floor bedroom and full bathroom, while the second floor offers additional space that can be used as a spacious bedroom or easily divided to suit your needs. An unfinished basement provides plenty of storage. Ideally located near, major roadways, shopping, and hospitals, with an easy commute—just 20 minutes to Philadelphia. Situated within the sought-after Cherry Hill East school district. Don’t miss this opportunity—schedule your private tour today!
For sale
Price cut: $9.9K (8/11)
$305,000
607 Railroad Blvd, Cherry Hill, NJ 08003
2beds
1,032sqft
Single Family Residence
Built in 1940
0.47 Acres Lot
$307,900 Zestimate®
$296/sqft
$-- HOA
What's special
Flexible layout
- 162 days
- 1,095
- 75
Zillow last checked:
Listing updated:
Listed by:
kim Hoffman 267-825-4032,
Redfin
Source: Bright MLS,MLS#: NJCD2113112
Facts & features
Interior
Bedrooms & bathrooms
- Bedrooms: 2
- Bathrooms: 1
- Full bathrooms: 1
- Main level bathrooms: 1
- Main level bedrooms: 1
Rooms
- Room types: Living Room, Dining Room, Kitchen, Bedroom 1, Laundry, Bathroom 1, Bonus Room
Bedroom 1
- Level: Main
Bathroom 1
- Level: Main
Bonus room
- Level: Upper
Dining room
- Level: Main
Kitchen
- Level: Main
Laundry
- Level: Main
Living room
- Level: Main
Heating
- Forced Air, Natural Gas
Cooling
- Central Air, Other
Appliances
- Included: Oven/Range - Gas, Microwave, Refrigerator, Washer, Dishwasher, Electric Water Heater
- Laundry: Main Level, Laundry Room
Features
- Attic/House Fan, Attic, Combination Dining/Living
- Flooring: Hardwood, Carpet, Ceramic Tile, Vinyl
- Basement: Dirt Floor,Combination,Concrete
- Has fireplace: No
Interior area
- Total structure area: 1,032
- Total interior livable area: 1,032 sqft
- Finished area above ground: 1,032
- Finished area below ground: 0
Property
Parking
- Total spaces: 2
- Parking features: Paved, Driveway
- Uncovered spaces: 2
Accessibility
- Accessibility features: None
Features
- Levels: Two
- Stories: 2
- Patio & porch: Enclosed
- Pool features: None
- Has view: Yes
- View description: Garden
Lot
- Size: 0.47 Acres
- Dimensions: 100.00 x 204.00
- Features: Corner Lot, SideYard(s), Subdivision Possible
Details
- Additional structures: Above Grade, Below Grade
- Has additional parcels: Yes
- Parcel number: 0900564 0100007
- Zoning: RESIDENTIAL
- Special conditions: Standard
Construction
Type & style
- Home type: SingleFamily
- Architectural style: Cape Cod
- Property subtype: Single Family Residence
Materials
- Vinyl Siding
- Foundation: Concrete Perimeter
- Roof: Shingle
Condition
- New construction: No
- Year built: 1940
Utilities & green energy
- Electric: 100 Amp Service
- Sewer: Public Sewer
- Water: Public
- Utilities for property: Cable Connected
Community & HOA
Community
- Subdivision: Ashland Terrace
HOA
- Has HOA: No
Location
- Region: Cherry Hill
- Municipality: CHERRY HILL TWP
Financial & listing details
- Price per square foot: $296/sqft
- Tax assessed value: $141,900
- Annual tax amount: $6,669
- Date on market: 4/1/2026
- Listing agreement: Exclusive Right To Sell
- Listing terms: Cash,Conventional,FHA,VA Loan
- Ownership: Fee Simple
- Road surface type: Black Top
Estimated market value
$307,900
$293,000 - $323,000
$2,489/mo
Price history
| Date | Event | Price |
|---|---|---|
| 8/11/2026 | Price change | $305,000-3.1%$296/sqft |
Source:  Bright MLS #NJCD2113112 Report a problem Bright MLS #NJCD2113112 Report a problem | ||
| 7/14/2026 | Price change | $314,900-1.6%$305/sqft |
Source: Bright MLS #NJCD2113112 Report a problem | ||
| 6/2/2026 | Price change | $319,900-1.5%$310/sqft |
Source: Bright MLS #NJCD2113112 Report a problem | ||
| 4/1/2026 | Listed for sale | $324,900+195.4%$315/sqft |
Source: Bright MLS #NJCD2113112 Report a problem | ||
| 9/27/2018 | Sold | $110,000+120%$107/sqft |
Source: Public Record Report a problem | ||
| 1/22/2013 | Sold | $50,000$48/sqft |
Source: Public Record Report a problem | ||
Public tax history
| Year | Property taxes | Tax assessment |
|---|---|---|
| 2025 | $6,170 +5.2% | $141,900 |
| 2024 | $5,865 -1.6% | $141,900 |
| 2023 | $5,963 +2.8% | $141,900 |
| 2022 | $5,798 +0.9% | $141,900 |
| 2021 | $5,744 +0% | $141,900 |
| 2020 | $5,741 +0.2% | $141,900 |
| 2019 | $5,727 +1.4% | $141,900 |
| 2018 | $5,649 +1.3% | $141,900 |
| 2017 | $5,574 +1.6% | $141,900 |
| 2016 | $5,486 +1.1% | $141,900 |
| 2015 | $5,425 +2.1% | $141,900 |
| 2014 | $5,313 -1.1% | $141,900 |
| 2013 | $5,371 +2.3% | $141,900 +68.3% |
| 2012 | $5,249 +5.6% | $84,300 |
| 2011 | $4,970 +2.3% | $84,300 |
| 2010 | $4,861 +2.1% | $84,300 |
| 2009 | $4,762 | $84,300 |
| 2008 | -- | $84,300 |
| 2007 | -- | $84,300 |
| 2006 | -- | $84,300 |
| 2005 | -- | $84,300 |
| 2004 | -- | $84,300 |
| 2003 | -- | $84,300 |
| 2002 | -- | $84,300 |
| 2001 | -- | $84,300 |
Find assessor info on the county website
Monthly payment
Est. payment
Payment breakdown
Explore the cost of this home by adjusting the details. Changes won't be saved.Climate risks
Neighborhood: Ashland
Nearby schools
Schools provided by the listing agent
- District: Cherry Hill Township Public Schools
Source: Bright MLS. This data may not be complete. We recommend contacting the local school district to confirm school assignments for this home.

Similar homes
- $335,0003 bd1 ba1.1k sqft519 Highland Ave, Cherry Hill, NJ 08002For Sale
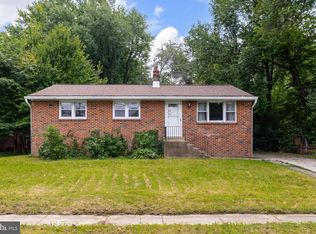
 MLS ID #NJCD2125174, Jessica Stewart, Prime Realty Partners. Bright MLS
 - $299,0003 bd2 ba1k sqft704 W Evesham Rd, Glendora, NJ 08029For Sale
 MLS ID #NJCD2124892, Narine Wetzel, Weichert Realtors-Mullica Hill. Bright MLS
 - $299,0003 bd2 ba1k sqft2010 S Brighton Ave, Clementon, NJ 08021For Sale
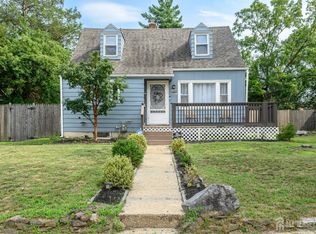
 MLS ID #2702594R, ROBERT DEKANSKI. All Jersey MLS
 - $295,0003 bd2 ba1k sqft26 Wilson Rd, Pine Hill, NJ 08021For Sale
 MLS ID #NJCD2120804, Nicole Daddario, Weichert Realtors-Haddonfield. Bright MLS
 - $329,0003 bd1 ba1.1k sqft501 Johnson Ave, Oaklyn, NJ 08107For SaleMLS ID #2703781R, ROBERT DEKANSKI. All Jersey MLS
- $295,0003 bd1 ba1.2k sqft232 Northmont Ave, Mount Ephraim, NJ 08059For SaleMLS ID #NJCD2124426, Tom Railey, Weichert Realtors-Mullica Hill. Bright MLS
- $275,0003 bd1 ba1k sqft100 Linderman Ave, Cherry Hill, NJ 08002For SaleMLS ID #NJCD2121094, David Marcantuno, Keller Williams Hometown. Bright MLS
- $385,0003 bd1 ba1.2k sqft35 E Kraft Ave, Oaklyn, NJ 08107For SaleMLS ID #NJCD2125576, John Kennedy, Coldwell Banker Realty. Bright MLS
- $314,9002 bd1 ba780 sqft21 Margaret Ave, Sewell, NJ 08080For SaleMLS ID #NJGL2076854, Jason Campbell, Keller Williams Realty - Washington Township. Bright MLS
- $275,0003 bd1 ba1.1k sqft39 Wilson Rd, Pine Hill, NJ 08021For SaleMLS ID #NJCD2125566, Austin Reynolds, RE/MAX Preferred - Sewell. Bright MLS
- $324,9003 bd1 ba984 sqft2 Payne Ave, Runnemede, NJ 08078For SaleMLS ID #NJCD2123528, John Bowyer, Real Broker, LLC. Bright MLS
- $335,0002 bd1 ba1.1k sqft131 S Lenola Rd, Moorestown, NJ 08057For SaleMLS ID #NJBL2115348, Shauna Reiter, Redfin. Bright MLS
- $429,9003 bd2 ba1.4k sqft100 Mansfield Blvd S, Cherry Hill, NJ 08034For SaleMLS ID #NJCD2124812, Karen Brown, EXP Realty, LLC. Bright MLS
- $290,0004 bd2 ba1.3k sqft208 Sussex Dr, Lindenwold, NJ 08021For SaleMLS ID #NJCD2114808, Gavin LaRocca, OCF Realty LLC - Philadelphia. Bright MLS
- $324,9993 bd1 ba1.2k sqft2503 48th St, Pennsauken, NJ 08110For SaleMLS ID #NJCD2124432, Noelle Carter, Real of Pennsylvania. Bright MLS
- $349,9994 bd2 ba1k sqft101 W 5th Ave, Runnemede, NJ 08078For SaleMLS ID #NJCD2123096, Ana Campo, Keller Williams Realty - Cherry Hill. Bright MLS
- $298,0003 bd2 ba1.3k sqft75 Sandra Rd, Voorhees, NJ 08043For SaleMLS ID #NJCD2121486, Raul Morales, Jr., Keller Williams Realty - Cherry Hill. Bright MLS
- $354,9993 bd2 ba1.3k sqft162 S Fellowship Rd, Maple Shade, NJ 08052For SaleMLS ID #NJBL2119510, Ernesto Arevalo, Real Broker, LLC. Bright MLS
- $275,0003 bd1 ba1.1k sqft328 Garden Ave, Clayton, NJ 08312For SaleMLS ID #NJGL2076982, James Sullivan III, Century 21 Rauh & Johns. Bright MLS
- $299,9003 bd1 ba1.4k sqft134 Kings Hwy, Mount Royal, NJ 08061For SaleMLS ID #NJGL2075730, Nicholas Versaggi, EXP Realty, LLC. Bright MLS
