*BEST AND FINAL DUE 8/10 at 6PM* Welcome to this beautifully updated 3-bedroom, 1.5-bath end-unit townhome in the desirable Liberty Forge neighborhood! Offering over 1,300 square feet of thoughtfully designed living space, this home has been lovingly maintained and is truly move-in ready. The stunning kitchen was completely renovated in 2021 and opens to a spacious dining area that's perfect for hosting holidays and family gatherings. Sliding glass doors lead to a private patio and fully fenced backyard, providing the perfect space to relax, entertain, or enjoy your morning coffee. The first floor also features a bright and inviting living room and a convenient half bath. Upstairs, you'll find three generously sized bedrooms and a beautifully renovated full bathroom, completed in March 2025. The spacious primary bedroom boasts an impressive walk-in closet, offering plenty of storage. Enjoy the benefits of NO HOA fees while being conveniently located just minutes from major highways, shopping, dining, and everyday conveniences. Situated within the highly sought-after Washington Township School District, this home offers the perfect combination of comfort, convenience, and value. Don't miss your opportunity to make this exceptional home your own. Schedule your private showing today!
Pending
$320,000
68 Meeting House Ln, Turnersville, NJ 08012
3beds
1,344sqft
Single Family Residence
Built in 1985
6,160 Square Feet Lot
$325,500 Zestimate®
$238/sqft
$-- HOA
What's special
- 15 days |
- 1,464 |
- 145 |
Likely to sell faster than
Zillow last checked:
Listing updated:
Listed by:
Brooke Evanko 609-513-9599,
Opus Elite Real Estate of NJ, LLC,
Listing Team: The Mckenty Team
Source: Bright MLS,MLS#: NJGL2076844
Facts & features
Interior
Bedrooms & bathrooms
- Bedrooms: 3
- Bathrooms: 2
- Full bathrooms: 1
- 1/2 bathrooms: 1
- Main level bathrooms: 1
Basement
- Area: 0
Heating
- Forced Air, Natural Gas
Cooling
- Central Air, Electric
Appliances
- Included: Microwave, Built-In Range, Dishwasher, Gas Water Heater
- Laundry: Has Laundry
Features
- Attic, Breakfast Area, Butlers Pantry, Ceiling Fan(s), Combination Dining/Living, Combination Kitchen/Dining, Dining Area, Floor Plan - Traditional, Eat-in Kitchen, Pantry, Walk-In Closet(s), Dry Wall
- Flooring: Vinyl, Luxury Vinyl, Ceramic Tile, Carpet
- Has basement: No
- Has fireplace: No
Interior area
- Total structure area: 1,344
- Total interior livable area: 1,344 sqft
- Finished area above ground: 1,344
- Finished area below ground: 0
Property
Parking
- Total spaces: 2
- Parking features: Concrete, Driveway, On Street
- Uncovered spaces: 2
Accessibility
- Accessibility features: None
Features
- Levels: Two
- Stories: 2
- Patio & porch: Patio
- Exterior features: Lighting, Sidewalks, Street Lights
- Pool features: None
- Fencing: Wood
Lot
- Size: 6,160 Square Feet
- Dimensions: 44.00 x 140.00
Details
- Additional structures: Above Grade, Below Grade
- Parcel number: 1800116 3100037
- Zoning: MH
- Special conditions: Standard
Construction
Type & style
- Home type: SingleFamily
- Architectural style: Colonial,Contemporary
- Property subtype: Single Family Residence
Materials
- Frame
- Foundation: Slab
- Roof: Shingle
Condition
- Excellent
- New construction: No
- Year built: 1985
- Major remodel year: 2024
Utilities & green energy
- Sewer: Public Sewer
- Water: Public
Community & HOA
Community
- Subdivision: Liberty Forge
HOA
- Has HOA: No
Location
- Region: Turnersville
- Municipality: WASHINGTON TWP
Financial & listing details
- Price per square foot: $238/sqft
- Tax assessed value: $160,300
- Annual tax amount: $6,183
- Date on market: 8/6/2026
- Listing agreement: Exclusive Right To Sell
- Listing terms: Cash,Conventional,FHA,VA Loan
- Ownership: Fee Simple
Estimated market value
$325,500
$309,000 - $342,000
$2,694/mo
Price history
| Date | Event | Price |
|---|---|---|
| 8/18/2026 | Pending sale | $320,000$238/sqft |
Source:  Bright MLS #NJGL2076844 Report a problem Bright MLS #NJGL2076844 Report a problem | ||
| 8/6/2026 | Listed for sale | $320,000+100%$238/sqft |
Source: Bright MLS #NJGL2076844 Report a problem | ||
| 4/16/2019 | Sold | $160,000+1.3%$119/sqft |
Source: Public Record Report a problem | ||
| 4/10/2019 | Listed for sale | $158,000$118/sqft |
Source: RE/MAX Preferred #NJGL229702 Report a problem | ||
| 3/5/2019 | Pending sale | $158,000$118/sqft |
Source: RE/MAX Preferred #NJGL229702 Report a problem | ||
| 3/4/2019 | Listed for sale | $158,000-16%$118/sqft |
Source: RE/MAX Preferred-Sewell #NJGL229702 Report a problem | ||
| 5/5/2008 | Sold | $188,000$140/sqft |
Source: Public Record Report a problem | ||
Public tax history
| Year | Property taxes | Tax assessment |
|---|---|---|
| 2025 | $5,636 | $160,300 |
| 2024 | $5,636 -2.2% | $160,300 |
| 2023 | $5,763 +3.4% | $160,300 |
| 2022 | $5,574 +1.3% | $160,300 |
| 2021 | $5,503 -1.1% | $160,300 |
| 2020 | $5,562 +34.3% | $160,300 +5% |
| 2019 | $4,142 | $152,600 |
| 2018 | $4,142 -17.9% | $152,600 |
| 2017 | $5,045 +1.4% | $152,600 +7% |
| 2016 | $4,974 +3.3% | $142,600 |
| 2015 | $4,817 +2.3% | $142,600 |
| 2014 | $4,710 +2.4% | $142,600 |
| 2013 | $4,600 | $142,600 |
Find assessor info on the county website
Monthly payment
Est. payment
Payment breakdown
Explore the cost of this home by adjusting the details. Changes won't be saved.Climate risks
Neighborhood: 08012
Nearby schools
GreatSchools rating
- 9/10Birches Elementary SchoolGrades: K-5Distance: 0.4 mi
- 5/10Bunker Hill Middle SchoolGrades: 6-8Distance: 2.7 mi
- 5/10Washington Twp High SchoolGrades: PK,9-12Distance: 1.6 mi
Schools provided by the listing agent
- High: Washington Township
- District: Washington Township Public Schools
Source: Bright MLS. This data may not be complete. We recommend contacting the local school district to confirm school assignments for this home.
- $256,6002 bd1 ba1.1k sqft66 Meeting House Ln, Turnersville, NJ 08012Off Market
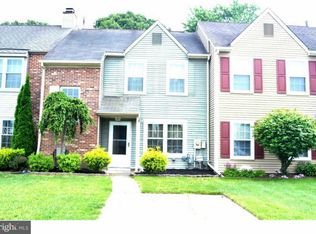
- $298,000-- bd-- ba1.1k sqft70 Meeting House Ln, Turnersville, NJ 08012Off Market
- $321,300-- bd-- ba1.3k sqft64 Meeting House Ln, Turnersville, NJ 08012Off Market
- $290,2002 bd2 ba1.1k sqft72 Meeting House Ln, Turnersville, NJ 08012Off Market
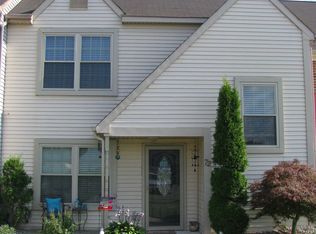
- $258,5002 bd2 ba1.1k sqft220 Poplar St, Turnersville, NJ 08012Sold
- $332,8003 bd2 ba1.3k sqft62 Meeting House Ln, Turnersville, NJ 08012Off Market
- $298,300-- bd-- ba1.1k sqft60 Meeting House Ln, Turnersville, NJ 08012Off Market
- $347,200-- bd-- ba1.3k sqft74 Meeting House Ln, Turnersville, NJ 08012Off Market
A local agent can set up tours, give advice and negotiate with sellers.
A local lender can help you make sure your offer is ready when you are.
Similar homes
- $334,9003 bd3 ba1.6k sqft203 Tanglewood Dr, Sicklerville, NJ 08081For Sale

 MLS ID #NJCD2124010, Tim Perry, Vanguard Realty Group Inc. Bright MLS
 - $329,9002 bd3 ba1.3k sqft81 Pebble Ln, Blackwood, NJ 08012For Sale
 MLS ID #NJCD2122642, Carmela M Pirolli, Coldwell Banker Realty. Bright MLS
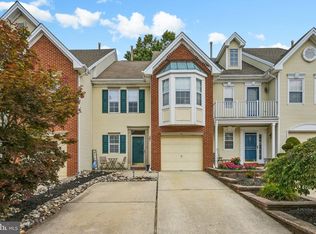
 - $350,0002 bd3 ba1.5k sqft70 La Costa Dr, Blackwood, NJ 08012For Sale
 MLS ID #NJCD2124130, Jessica Nooney, Weichert Realtors-Medford. Bright MLS
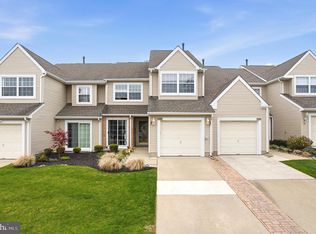
 - $319,0003 bd3 ba1.8k sqft2102 Doral Dr, Blackwood, NJ 08012For Sale
 MLS ID #NJCD2116078, Chris Lucien, KW Empower. Bright MLS
 - $434,9003 bd3 ba1.9k sqft14 S Pennsylvania Ave, Blackwood, NJ 08012For SaleMLS ID #NJCD2124430, Kathleen Boggs-Shaner, BHHS Fox & Roach - Haddonfield. Bright MLS
- $300,0003 bd4 ba1.8k sqft328 Aldeberan Dr, Sewell, NJ 08080For SaleMLS ID #NJGL2074410, Marie Gavin, Real Broker, LLC. Bright MLS
- $429,9004 bd2 ba1.9k sqft87 Argyle Ave, Blackwood, NJ 08012For SaleMLS ID #NJCD2118970, Tom Healy, Keller Williams Realty - Washington Township. Bright MLS
- $318,0003 bd3 ba1.6k sqft701 Tanglewood Dr, Sicklerville, NJ 08081For SaleMLS ID #NJCD2119294, Deborah Stoyko, BHHS Fox & Roach-Mullica Hill South. Bright MLS
- $365,0003 bd2 ba1.2k sqft27 Grasmur Ct, Berlin, NJ 08009For SaleMLS ID #NJCD2124048, Michael Chuppe, Weichert Realtors-Haddonfield. Bright MLS
- $349,9003 bd2 ba1.3k sqft329 3rd Ave, Lindenwold, NJ 08021For SaleMLS ID #NJCD2123366, Anthony Wilson, Agent06 LLC. Bright MLS
- $269,9003 bd2 ba1.6k sqft24 Hyacinth Ln, Sicklerville, NJ 08081For SaleMLS ID #NJCD2123852, Jestin Morales, Keller Williams Realty - Cherry Hill. Bright MLS
- $354,9003 bd4 ba1.7k sqft90 Hetton Ct, Glassboro, NJ 08028For SaleMLS ID #NJGL2077034, Joanne Mitcho, RE/MAX Preferred - Mullica Hill. Bright MLS
- $389,9003 bd3 ba1.5k sqft15 Winfield Rd, Sicklerville, NJ 08081For SaleMLS ID #NJCD2120948, Marc Matteo, HomeSmart First Advantage Realty. Bright MLS
- $324,9003 bd1 ba984 sqft2 Payne Ave, Runnemede, NJ 08078For SaleMLS ID #NJCD2123528, John Bowyer, Real Broker, LLC. Bright MLS
- $350,0004 bd2 ba1.2k sqft314 Leonard Ln, Thorofare, NJ 08086For SaleMLS ID #NJGL2076756, Jeremiah F Kobelka, Real Broker, LLC. Bright MLS
- $365,0004 bd2 ba1.7k sqft640 E Preston Ave, Somerdale, NJ 08083For SaleMLS ID #NJCD2124656, Jeffrey Adams, Keller Williams Realty - Cherry Hill. Bright MLS
- $375,0003 bd3 ba1.9k sqft24 Clemens Ln, Turnersville, NJ 08012For SaleMLS ID #NJGL2072646, Jacki Smoyer, Weichert Realtors - Moorestown. Bright MLS
- $325,0003 bd3 ba1.5k sqft50 Normans Ford Dr, Sicklerville, NJ 08081For SaleMLS ID #NJCD2117728, Karen C Hinger, BHHS Fox & Roach-Moorestown. Bright MLS
- $400,0004 bd3 ba1.8k sqft54 Randolph Lane, Winslow, NJ 08095For Sale
 MLS ID #22624160, Kyle Pelech, EXP Realty. MoreMLS
 - $439,0004 bd2 ba1.3k sqft263 Egg Harbor Rd, Sewell, NJ 08080For SaleMLS ID #NJGL2075474, Ryan Merritt, Keller Williams Real Estate-Langhorne. Bright MLS
