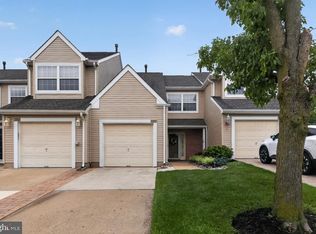
Discover the charm of this exquisite townhouse nestled in the desirable Wiltons Corner community. Built in 2005, this traditional-style home boasts 1,520 sq. ft. of well-designed living space, featuring three spacious bedrooms and two and a half bathrooms. Step inside to find an inviting family room that seamlessly connects to an eat-in kitchen, perfect for gatherings. The kitchen is equipped with stainless steel appliances, including a double oven and built-in microwave, ensuring culinary delights are just a recipe away. Enjoy the elegance of crown moldings and the comfort of ceiling fans throughout. The master suite features a walk-in closet and a bathroom featuring a walk-in shower; hall bath has a tub with a shower. Unfinished basement offers endless possibilities for customization. Some newer pluses include Heater/Air Conditioner-2024, Flooring-2023, Roof with 30 year warranty- 2022 and Fence- 2022. The front and rear yards provide a perfect space for outdoor relaxation. Trex decking off the family room and the open front porch is a welcoming delight to the home! Outside, the community shines with amenities such as a clubhouse, swimming pool, tennis and volleyball courts, and beautifully maintained common grounds. Assigned parking ensures convenience, while the lighted parking lot enhances safety. Located in a vibrant neighborhood, enjoy nearby parks and easy access to public services. Embrace a lifestyle of comfort and community in this remarkable home, where every detail is designed for modern living. Selling in AS-IS condition; but the cherry on top is a ONE Year Home Warranty the Seller is gifting to the Buyer for added assurance.
Pending
$330,000
50 Normans Ford Dr, Sicklerville, NJ 08081
3beds
1,520sqft
:
Get pre-qualified$2,505/mo
Townhouse
Built in 2005
1,999 Square Feet Lot
$331,900 Zestimate®
$217/sqft
$114/mo HOA
What's special
Built-in microwaveElegance of crown moldingsThree spacious bedroomsDouble ovenInviting family room
- 65 days |
- 127 |
- 6 |
Likely to sell faster than
Zillow last checked:
Listing updated:
Listed by:
Karen C Hinger 609-680-1322,
BHHS Fox & Roach-Moorestown
Source: Bright MLS,MLS#: NJCD2117728
Facts & features
Interior
Bedrooms & bathrooms
- Bedrooms: 3
- Bathrooms: 3
- Full bathrooms: 2
- 1/2 bathrooms: 1
- Main level bathrooms: 1
Rooms
- Room types: Dining Room, Primary Bedroom, Bedroom 2, Bedroom 3, Kitchen, Basement, Great Room, Laundry, Bathroom 2, Primary Bathroom, Half Bath
Primary bedroom
- Features: Ceiling Fan(s)
- Level: Upper
- Area: 192 Square Feet
- Dimensions: 12 X 16
Bedroom 2
- Features: Ceiling Fan(s)
- Level: Upper
- Area: 110 Square Feet
- Dimensions: 11 X 10
Bedroom 3
- Features: Ceiling Fan(s)
- Level: Upper
- Area: 90 Square Feet
- Dimensions: 10 X 9
Primary bathroom
- Level: Upper
Bathroom 2
- Level: Upper
Basement
- Level: Lower
Dining room
- Features: Crown Molding
- Level: Main
- Area: 132 Square Feet
- Dimensions: 11 X 12
Great room
- Features: Ceiling Fan(s)
- Level: Main
- Area: 228 Square Feet
- Dimensions: 12 X 19
Half bath
- Level: Main
Kitchen
- Level: Main
- Area: 156 Square Feet
- Dimensions: 12 X 13
Laundry
- Level: Upper
Heating
- Forced Air, Natural Gas
Cooling
- Central Air, Natural Gas
Appliances
- Included: Microwave, Dishwasher, Exhaust Fan, Refrigerator, Stainless Steel Appliance(s), Oven/Range - Electric, Double Oven, Self Cleaning Oven, Washer, Dryer, Water Heater, Gas Water Heater
- Laundry: Laundry Room
Features
- Attic, Ceiling Fan(s), Crown Molding, Bathroom - Tub Shower, Bathroom - Walk-In Shower, Family Room Off Kitchen, Eat-in Kitchen, Walk-In Closet(s), 9'+ Ceilings
- Flooring: Engineered Wood, Carpet, Vinyl
- Windows: Window Treatments
- Basement: Full,Sump Pump,Unfinished
- Has fireplace: No
Interior area
- Total structure area: 1,999
- Total interior livable area: 1,520 sqft
- Finished area above ground: 1,520
- Finished area below ground: 0
Property
Parking
- Parking features: Assigned, Lighted, Parking Lot, Other
- Details: Assigned Parking, Assigned Space #: 50
Accessibility
- Accessibility features: None
Features
- Levels: Two
- Stories: 2
- Patio & porch: Deck, Porch
- Exterior features: Lighting, Sidewalks, Street Lights
- Pool features: Community
- Has view: Yes
- View description: Street, Trees/Woods
Lot
- Size: 1,999 Square Feet
- Dimensions: 20.00 x 100.00
- Features: Front Yard, Rear Yard
Details
- Additional structures: Above Grade, Below Grade
- Parcel number: 3600303 0100050
- Zoning: PC-B
- Special conditions: Standard
Construction
Type & style
- Home type: Townhouse
- Architectural style: Traditional
- Property subtype: Townhouse
Materials
- Frame, Vinyl Siding, Stone
- Foundation: Concrete Perimeter
- Roof: Shingle
Condition
- Excellent
- New construction: No
- Year built: 2005
Utilities & green energy
- Sewer: Public Sewer
- Water: Public
- Utilities for property: Cable Connected, Cable
Community & HOA
Community
- Features: Pool
- Subdivision: Wiltons Corner
HOA
- Has HOA: Yes
- Amenities included: Clubhouse, Common Grounds, Party Room, Pool, Tennis Court(s), Volleyball Courts, Reserved/Assigned Parking
- Services included: Common Area Maintenance, Maintenance Grounds, Pool(s), Recreation Facility, Snow Removal, Trash
- HOA fee: $114 monthly
- HOA name: WILTON'S CORNER PROPIETARY ASSOCIATION
Location
- Region: Sicklerville
- Municipality: WINSLOW TWP
Financial & listing details
- Price per square foot: $217/sqft
- Tax assessed value: $166,400
- Annual tax amount: $6,618
- Date on market: 5/20/2026
- Listing agreement: Exclusive Right To Sell
- Inclusions: All Window Treatments And All Appliances In As-is Condition
- Ownership: Fee Simple
Estimated market value
$331,900
$315,000 - $348,000
$2,630/mo
Price history
| Date | Event | Price |
|---|---|---|
| 7/4/2026 | Pending sale | $330,000$217/sqft |
Source:  Bright MLS #NJCD2117728 Report a problem Bright MLS #NJCD2117728 Report a problem | ||
| 5/20/2026 | Listed for sale | $330,000+84.9%$217/sqft |
Source: Bright MLS #NJCD2117728 Report a problem | ||
| 4/29/2005 | Sold | $178,454$117/sqft |
Source: Public Record Report a problem | ||
Public tax history
| Year | Property taxes | Tax assessment |
|---|---|---|
| 2025 | $6,148 +1.9% | $166,400 |
| 2024 | $6,032 -4.6% | $166,400 |
| 2023 | $6,322 +3.2% | $166,400 |
| 2022 | $6,127 +2.1% | $166,400 |
| 2021 | $6,004 +0.6% | $166,400 |
| 2020 | $5,967 +1.4% | $166,400 |
| 2019 | $5,886 | $166,400 |
| 2018 | $5,886 +3.1% | $166,400 |
| 2017 | $5,708 +1.5% | $166,400 |
| 2016 | $5,624 +2.3% | $166,400 |
| 2015 | $5,500 +1.3% | $166,400 |
| 2014 | $5,426 +3.5% | $166,400 |
| 2013 | $5,245 +9.7% | $166,400 |
| 2012 | $4,781 +2.8% | $166,400 +83.1% |
| 2011 | $4,652 +3.7% | $90,900 |
| 2010 | $4,485 +1.1% | $90,900 |
| 2009 | $4,437 | $90,900 |
| 2008 | -- | $90,900 |
| 2007 | -- | $90,900 |
| 2006 | -- | $90,900 |
Find assessor info on the county website
Monthly payment
Est. payment
Payment breakdown
Explore the cost of this home by adjusting the details. Changes won't be saved.Climate risks
Neighborhood: 08081
Nearby schools
GreatSchools rating
- 5/10Winslow Township School No. 4 Elementary SchoolGrades: PK-3Distance: 2.3 mi
- 3/10Winslow Twp Middle SchoolGrades: 7-8Distance: 3.5 mi
- 2/10Winslow Twp High SchoolGrades: 9-12Distance: 3.4 mi
Schools provided by the listing agent
- High: Winslow Twp. H.s.
- District: Winslow Township Public Schools
Source: Bright MLS. This data may not be complete. We recommend contacting the local school district to confirm school assignments for this home.
- $290,0003 bd3 ba1.6k sqft52 Normans Ford Dr, Sicklerville, NJ 08081Sold

- $533,8005 bd3 ba2.8k sqft6 English Ivy Dr, Sicklerville, NJ 08081Off Market
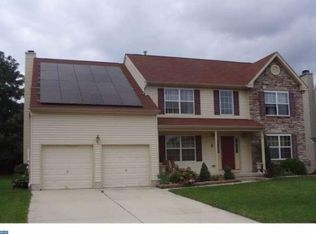
- $266,5003 bd3 ba1.5k sqft46 Normans Ford Dr, Sicklerville, NJ 08081Sold
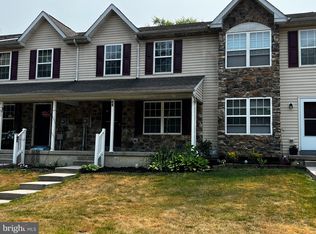
- $330,6003 bd3 ba1.5k sqft49 Normans Ford Dr, Sicklerville, NJ 08081Off Market
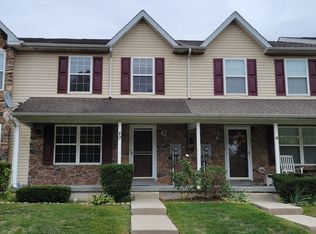
- $328,5003 bd2 ba1.5k sqft48 Normans Ford Dr, Sicklerville, NJ 08081Off Market
- $310,0003 bd2 ba1.5k sqft47 Normans Ford Dr, Sicklerville, NJ 08081Off Market
- $551,900-- bd-- ba2.4k sqft8 English Ivy Dr, Sicklerville, NJ 08081Off Market
- $344,6003 bd2 ba3.1k sqft51 Normans Ford Dr, Sicklerville, NJ 08081Off Market
A local agent can set up tours, give advice and negotiate with sellers.
A local lender can help you make sure your offer is ready when you are.
Similar homes
- $340,0002 bd3 ba2.2k sqft3 Saddle Ln, Sicklerville, NJ 08081For Sale

 MLS ID #NJCD2119378, Kelli Ciancaglini, Opus Elite Real Estate of NJ, LLC. Bright MLS
 - $318,0003 bd3 ba1.6k sqft701 Tanglewood Dr, Sicklerville, NJ 08081For Sale
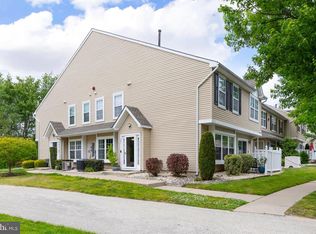 MLS ID #NJCD2119294, Deborah Stoyko, BHHS Fox & Roach-Mullica Hill South. Bright MLS
 - $299,9003 bd3 ba1.5k sqft2103 Doral Dr, Blackwood, NJ 08012For Sale
 MLS ID #NJCD2121996, Sheri Klein, Real Broker, LLC. Bright MLS
 - $425,0003 bd3 ba1.7k sqft5 Carr Ln, Erial, NJ 08081For Sale
 MLS ID #NJCD2119762, David Marcantuno, Keller Williams Hometown. Bright MLS
 - $315,0003 bd3 ba1.2k sqft1142 Shamrock Way, Williamstown, NJ 08094For SaleMLS ID #NJGL2075338, Joseph Albano, EXP Realty, LLC. Bright MLS
- $340,0003 bd3 ba1.3k sqft26 Bayhill Ct, Blackwood, NJ 08012For SaleMLS ID #NJCD2121628, Daisy Davis-Quick, RE/MAX Preferred - Mullica Hill. Bright MLS
- $325,0003 bd3 ba1.9k sqft2102 E Oak Rd Unit C4, Vineland, NJ 08361For SaleMLS ID #NJCB2031614, Tiffany Beltran, Keller Williams Realty - Washington Township. Bright MLS
- $489,9994 bd3 ba2.2k sqft7 York Ct, Sicklerville, NJ 08081For SaleMLS ID #NJCD2117882, Maggie Colvin, EXP Realty, LLC. Bright MLS
- $410,0004 bd2 ba1.6k sqft4 Prospect Ct, Sicklerville, NJ 08081For SaleMLS ID #NJCD2117744, Jake Gale, Compass New Jersey, LLC - Haddon Township. Bright MLS
- $349,8903 bd4 ba1.9k sqft306 Brandywine Dr, Williamstown, NJ 08094For SaleMLS ID #NJGL2074716, Tom Duffy, Keller Williams Realty - Washington Township. Bright MLS
- $328,8883 bd3 ba1.8k sqft2102 Doral Dr, Blackwood, NJ 08012For SaleMLS ID #NJCD2116078, Chris Lucien, KW Empower. Bright MLS
- $349,9903 bd3 ba1.7k sqft325 Carleton Ln, Mount Laurel, NJ 08054For SaleMLS ID #NJBL2116956, Maya Felsenstein, Keller Williams Realty - Cherry Hill. Bright MLS
- $359,9003 bd3 ba1.4k sqft64 Oakton Dr, Atco, NJ 08004For SaleMLS ID #NJCD2120838, Katie Boytos, RE/MAX Properties - Newtown. Bright MLS
- $330,0002 bd3 ba1.3k sqft3206 Saxony Dr, Mount Laurel, NJ 08054For SaleMLS ID #NJBL2117084, Andrew Kanicki, Weichert Realtors - Moorestown. Bright MLS
- $467,5003 bd3 ba2.1k sqft26 Mulberry St, Sicklerville, NJ 08081For SaleMLS ID #NJCD2120844, Jerry McManus, Keller Williams Realty - Washington Township. Bright MLS
- $324,9002 bd2 ba1.3k sqft629 Panama Ct, Williamstown, NJ 08094For SaleMLS ID #NJGL2074808, Sharon Woods, Real Broker, LLC. Bright MLS
- $375,0003 bd3 ba1.9k sqft24 Clemens Ln, Turnersville, NJ 08012For SaleMLS ID #NJGL2072646, Jacki Smoyer, Weichert Realtors - Moorestown. Bright MLS
- $335,0003 bd1 ba1.4k sqft142 High St, Woodbury, NJ 08096For SaleMLS ID #NJGL2076264, Liz Fahy, EXP Realty, LLC. Bright MLS
- $350,0003 bd3 ba1.8k sqft14 Lumber Ln, Mount Ephraim, NJ 08059For SaleMLS ID #NJCD2121230, AJ Pund, Keller Williams Realty - Moorestown. Bright MLS
- $411,0003 bd3 ba1.7k sqft136 Lamplighter Ct, Marlton, NJ 08053For SaleMLS ID #NJBL2116270, Don Birnbohm, BHHS Fox & Roach-Medford. Bright MLS
