Don’t miss your chance to own a meticulously maintained home in one of Clayton’s premier 55+ communities! It’s not every day you get the opportunity to own a home in The Reserves at Academy Walk—a community of friendly neighbors where homes are kept in pristine condition. The association provides lawn care and snow removal, keeping your home looking its best and safe during the winter season. This home has the best of comfort and style, and you’ll feel that care the moment you pull into the driveway. You’ll immediately be struck by the beautiful landscaping! As you walk in, you’ll be in awe of the 20-foot ceilings, the lovely chandelier, and crown and chair molding throughout the home. Moving through the hallway, you’ll find the first bedroom, which adjoins a full bathroom. From there, you enter a kitchen built for crafting home-cooked meals and baked goods. The custom 'L' shaped island provides plenty of space for all your kitchen activities. The stainless steal appliances make it feel like cooking in a luxury kitchen. You can enjoy meals every day in the eat-in kitchen, complete with gorgeous views of the backyard through the porch. Step out onto the porch and immediately envision yourself relaxing on a warm spring morning with a cup of coffee and your favorite book while listening to the calming sounds of the birds chirping and sprinkler system maintaining your grass. The porch is even screened so it can be enjoyed in all elements! Back inside, unwind in the spacious living room, perfect for entertaining friends and family. It even has a gas fireplace perfect for curling up with some hot coco in the winter! When it’s time to retire for the evening, escape to the master bedroom suite. Generously sized, it offers plenty of space to get ready and relax in comfort. The closet offers more than enough space for all your clothing, shoes, and hats! The master bath will make you feel like you have your own private spa! The adjacent laundry room is conveniently sized and perfectly placed for everyday use. Don’t forget to check out the wide-open garage—fully protected from the elements and offering more than enough space for parking, tools, and storage. Upstairs, you’ll find a loft and an additional bedroom, ideal for guests or older children who need their own space. They even have their own full bathroom! The partially finished basement is also a wonderful area for entertaining and for pursuing your hobbies in retirement! The non finished section is a very convenient place for storage and can be easily finished to match the rest of the basement! the home even comes fit with a home security system, ensuring your always protected even in a highly safe community! This home is truly a gem in a community full of diamonds. You’re just moments away from all the shopping and dining that historic Clayton Borough has to offer. Clayton is a small, tight-knit community in Gloucester County, offering a blend of suburban comfort and small-town charm. Known for its quiet neighborhoods and friendly atmosphere, it provides a slower pace of life while still being within easy reach of larger South Jersey hubs. Outdoor enthusiasts will love the nearby parks and recreational spaces, including Scotland Run Park, with its walking trails, lake, fishing, and kayaking. The borough also offers convenient access to major roadways, making travel to nearby towns like Glassboro and Vineland—and even a commute to Philadelphia—simple and accessible. It’s not often a home in this community becomes available, and it’s easy to see why. Don’t miss out—schedule your private showing today!
For sale
$450,000
23 June Ann Dr, Clayton, NJ 08312
3beds
2,026sqft
:
Get pre-qualified$3,161/mo
Single Family Residence
Built in 2006
6,534 Square Feet Lot
$448,700 Zestimate®
$222/sqft
$130/mo HOA
What's special
Beautiful landscapingGas fireplaceEat-in kitchenMeticulously maintained homeLovely chandelier
- 11 days |
- 448 |
- 30 |
Zillow last checked:
Listing updated:
Listed by:
Joseph Battaglia 856-716-3663,
Keller Williams Prime Realty,
Listing Team: The Gold Standard Property Professionals, Co-Listing Team: The Gold Standard Property Professionals,Co-Listing Agent: Marc John Meneghetti 609-501-3247,
Keller Williams Prime Realty
Source: Bright MLS,MLS#: NJGL2075956
Facts & features
Interior
Bedrooms & bathrooms
- Bedrooms: 3
- Bathrooms: 3
- Full bathrooms: 3
- Main level bathrooms: 2
- Main level bedrooms: 2
Basement
- Area: 0
Heating
- Forced Air, Natural Gas
Cooling
- Central Air, Electric
Appliances
- Included: Dishwasher, Disposal, Dryer, Microwave, Refrigerator, Stainless Steel Appliance(s), Washer, Gas Water Heater
- Laundry: Main Level
Features
- Soaking Tub, Bathroom - Stall Shower, Breakfast Area, Ceiling Fan(s), Combination Kitchen/Dining, Family Room Off Kitchen, Open Floorplan, Eat-in Kitchen, Pantry, Recessed Lighting, Walk-In Closet(s), Upgraded Countertops, Primary Bath(s), Attic
- Flooring: Carpet, Wood
- Basement: Full,Partially Finished,Shelving,Sump Pump,Windows
- Number of fireplaces: 1
- Fireplace features: Gas/Propane, Mantel(s)
Interior area
- Total structure area: 2,026
- Total interior livable area: 2,026 sqft
- Finished area above ground: 2,026
- Finished area below ground: 0
Property
Parking
- Total spaces: 4
- Parking features: Garage Faces Front, Garage Door Opener, Inside Entrance, Attached, Driveway, On Street
- Attached garage spaces: 2
- Uncovered spaces: 2
Accessibility
- Accessibility features: None
Features
- Levels: Two
- Stories: 2
- Patio & porch: Enclosed, Porch, Screened
- Pool features: None
- Fencing: Vinyl
Lot
- Size: 6,534 Square Feet
- Features: Corner Lot
Details
- Additional structures: Above Grade, Below Grade
- Parcel number: 0101904 0200030
- Zoning: PRD
- Special conditions: Standard
Construction
Type & style
- Home type: SingleFamily
- Architectural style: Colonial,Contemporary,Traditional
- Property subtype: Single Family Residence
Materials
- Vinyl Siding
- Foundation: Other
- Roof: Shingle
Condition
- Excellent
- New construction: No
- Year built: 2006
Details
- Builder model: The Grant
- Builder name: Group 10
Utilities & green energy
- Sewer: Public Sewer
- Water: Public
Community & HOA
Community
- Security: Fire Sprinkler System
- Senior community: Yes
- Subdivision: Reserve At Academy W
HOA
- Has HOA: Yes
- Services included: Common Area Maintenance, Maintenance Grounds, Snow Removal
- HOA fee: $130 monthly
- HOA name: ASSOCIA MID ATLANTIC
Location
- Region: Clayton
- Municipality: CLAYTON BORO
Financial & listing details
- Price per square foot: $222/sqft
- Tax assessed value: $345,200
- Annual tax amount: $7,674
- Date on market: 7/16/2026
- Listing agreement: Exclusive Agency
- Listing terms: Cash,Conventional,FHA,USDA Loan,VA Loan
- Inclusions: Existing Appliances In As Is Condition.
- Exclusions: Washer And Dryer(negotiable)
- Ownership: Fee Simple
Estimated market value
$448,700
$426,000 - $471,000
$3,227/mo
Price history
| Date | Event | Price |
|---|---|---|
| 7/16/2026 | Listed for sale | $450,000+5.1%$222/sqft |
Source:  Bright MLS #NJGL2075956 Report a problem Bright MLS #NJGL2075956 Report a problem | ||
| 5/30/2025 | Sold | $428,000+1.9%$211/sqft |
Source: Bright MLS #NJGL2054330 Report a problem | ||
| 3/27/2025 | Pending sale | $419,900$207/sqft |
Source: Bright MLS #NJGL2054330 Report a problem | ||
| 3/18/2025 | Listed for sale | $419,900$207/sqft |
Source: Bright MLS #NJGL2054330 Report a problem | ||
Public tax history
Tax history is unavailable.
Monthly payment
Est. payment
Payment breakdown
Explore the cost of this home by adjusting the details. Changes won't be saved.Climate risks
Neighborhood: 08312
Nearby schools
GreatSchools rating
- 5/10Herma S Simmons Elementary SchoolGrades: PK-5Distance: 1.5 mi
- 5/10Clayton Middle SchoolGrades: 6-8Distance: 0.6 mi
- 3/10Clayton High SchoolGrades: 9-12Distance: 0.6 mi
Schools provided by the listing agent
- District: Clayton Public Schools
Source: Bright MLS. This data may not be complete. We recommend contacting the local school district to confirm school assignments for this home.
- $---- bd-- ba-- sqft22 June Ann Dr, Clayton, NJ 08312Off Market
- $380,3002 bd3 ba1.9k sqft5 Heritage Ct, Clayton, NJ 08312Off Market
- $442,8003 bd3 ba-- sqft17 June Ann Dr, Clayton, NJ 08312Off Market
- $398,5002 bd2 ba-- sqft26 June Ann Dr, Clayton, NJ 08312Off Market
- $421,4003 bd3 ba2.4k sqft20 June Ann Dr, Clayton, NJ 08312Off Market
- $350,0002 bd2 ba1.6k sqft27 June Ann Dr, Clayton, NJ 08312Sold
- $397,0002 bd2 ba-- sqft28 June Ann Dr, Clayton, NJ 08312Off Market
- $---- bd-- ba-- sqft18 June Ann Dr, Clayton, NJ 08312Off Market
A local agent can set up tours, give advice and negotiate with sellers.
A local lender can help you make sure your offer is ready when you are.
Similar homes
- $419,0004 bd3 ba2.1k sqft536 Sun Haven Dr, Clayton, NJ 08312For Sale

 MLS ID #NJGL2075558, Karla Jusko, EXIT Realty Defined. Bright MLS
 - $425,0004 bd3 ba1.9k sqft427 Moore Blvd, Clayton, NJ 08312For Sale
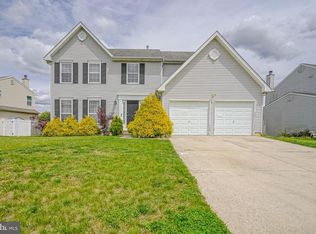 MLS ID #NJGL2072192, Julian Coleman, EXP Realty, LLC. Bright MLS
 - $469,9004 bd3 ba2.5k sqft64 Lupus Ln, Sewell, NJ 08080For Sale
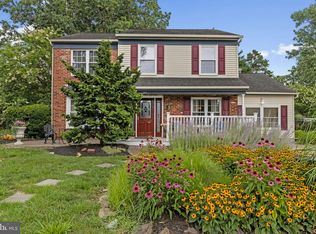 MLS ID #NJGL2076240, Val Gallagher, Real Broker, LLC. Bright MLS
 - $465,0003 bd2 ba1.6k sqft584 Lantern Way, Franklinville, NJ 08322For Sale
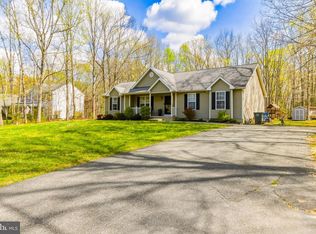 MLS ID #NJGL2071752, Nick Christopher, Real Broker, LLC. Bright MLS
 - $475,0004 bd3 ba2.3k sqft303 Kali Ln, Williamstown, NJ 08094For SaleMLS ID #NJGL2071376, Nick Christopher, Real Broker, LLC. Bright MLS
- $450,0004 bd2 ba1.9k sqft730 Chetwood Ct, West Deptford, NJ 08096For SaleMLS ID #NJGL2076042, Adam Bello, Keller Williams Realty - Washington Township. Bright MLS
- $445,0004 bd3 ba2.8k sqft841 Fordham Pl, Glassboro, NJ 08028For SaleMLS ID #NJGL2073330, Yalcin Kucuk, HomeSmart First Advantage Realty. Bright MLS
- $564,9004 bd3 ba2.3k sqft16 Joshua Ct, Franklinville, NJ 08322For SaleMLS ID #NJGL2075340, NADINE GLISSON, Coldwell Banker Realty. Bright MLS
- $399,0003 bd2 ba1.5k sqft1158 W Wheat Road, Vineland, NJ 08360For Sale
 MLS ID #22621407, Ankur Kapoor, Realty One Group Emerge. MoreMLS
 - $400,0003 bd3 ba1.7k sqft609 Quincy Ct, Glassboro, NJ 08028For SaleMLS ID #NJGL2075442, Connie Balis, Romano Realty. Bright MLS
- $425,0003 bd3 ba1.7k sqft5 Carr Ln, Erial, NJ 08081For SaleMLS ID #NJCD2119762, David Marcantuno, Keller Williams Hometown. Bright MLS
- $425,0004 bd3 ba1.7k sqft975 Lindsey Dr, Deptford, NJ 08096For SaleMLS ID #NJGL2075522, Nancy Kowalik, LPT Realty, LLC. Bright MLS
- $389,9994 bd2 ba1.7k sqft113 Howard Dr, Williamstown, NJ 08094For SaleMLS ID #NJGL2073648, Faliq Richardson, Fathom Realty NJ, LLC. Bright MLS
- $550,0004 bd3 ba2.8k sqft5 Thornfield Cir, Sewell, NJ 08080For SaleMLS ID #NJGL2075062, Paul Podgorski, Premier Real Estate Corp.. Bright MLS
- $379,0003 bd3 ba2k sqft8 Mechanic St, Swedesboro, NJ 08085For SaleMLS ID #NJGL2076234, Mittal Patel, Long & Foster Real Estate, Inc.. Bright MLS
- $479,9003 bd3 ba2k sqft776 Fairview Ave, Hammonton, NJ 08037For SaleMLS ID #NJAC2023342, Andy Rosenberg, Keller Williams Realty - Atlantic Shore. Bright MLS
- $549,9004 bd3 ba2.3k sqft824 Kristin Ln, Williamstown, NJ 08094For SaleMLS ID #NJGL2073762, Kevin Ciccone, Real Broker, LLC. Bright MLS
- $489,9994 bd3 ba2.2k sqft7 York Ct, Sicklerville, NJ 08081For SaleMLS ID #NJCD2117882, Maggie Colvin, EXP Realty, LLC. Bright MLS
- $499,0004 bd3 ba2.1k sqft3 Berwick Ln, Sicklerville, NJ 08081For SaleMLS ID #NJCD2121882, Salvatore Sollena, EXP Realty, LLC. Bright MLS
- $420,0002 bd2 ba1.4k sqft320 Chickory Trl, Mullica Hill, NJ 08062For SaleMLS ID #NJGL2076032, Patricia Settar, BHHS Fox & Roach-Mullica Hill South. Bright MLS
