Situated on a quiet, established street lined with well-maintained homes, this 4-bedroom, 2.5-bath home sits on nearly half an acre with a fully fenced backyard. A covered front porch welcomes you to the home, which features a stately 2-story entryway. A traditional floor plan awaits, featuring a formal living room, formal dining room, and a separate family room. The large, open kitchen features a pantry along with ample cabinet and counter space and room for a large breakfast table. You will also notice the large sunny kitchen window. Just off the kitchen are a convenient main-floor laundry room and half bath. Step outside to the rear deck and concrete patio overlooking the fenced backyard, complete with a butterfly garden and plenty of open space to enjoy. The full basement with high ceilings provides excellent storage or the opportunity to finish additional living space. Upstairs, the primary suite features a walk-in closet, double sinks, and a private bath with a jetted soaking tub and separate walk-in shower. Three additional generously sized bedrooms share a full hall bath with a tub/shower combination. Recent updates include a 2-year-old HVAC system, a 4-year-old water heater, a 2-year-old electrical panel, a 1-year-old fence, newer front windows, and a freshly sealed asphalt driveway. An attached oversized one-car garage completes this well-maintained home.
Pending
$419,000
536 Sun Haven Dr, Clayton, NJ 08312
4beds
2,114sqft
Single Family Residence
Built in 1988
0.46 Acres Lot
$-- Zestimate®
$198/sqft
$-- HOA
What's special
Large sunny kitchen windowLarge open kitchenButterfly gardenFreshly sealed asphalt drivewayHalf bathAttached oversized one-car garageDouble sinks
- 32 days |
- 1,940 |
- 145 |
Likely to sell faster than
Zillow last checked:
Listing updated:
Listed by:
Karla Jusko 609-319-3883,
EXIT Realty Defined
Source: Bright MLS,MLS#: NJGL2075558
Facts & features
Interior
Bedrooms & bathrooms
- Bedrooms: 4
- Bathrooms: 3
- Full bathrooms: 2
- 1/2 bathrooms: 1
- Main level bathrooms: 1
Heating
- Forced Air, Natural Gas
Cooling
- Central Air, Natural Gas
Appliances
- Included: Dishwasher, Dryer, Oven, Oven/Range - Electric, Refrigerator, Washer, Gas Water Heater
- Laundry: Main Level
Features
- Soaking Tub, Bathroom - Stall Shower, Bathroom - Tub Shower, Bathroom - Walk-In Shower, Breakfast Area, Ceiling Fan(s), Family Room Off Kitchen, Floor Plan - Traditional, Formal/Separate Dining Room, Eat-in Kitchen, Pantry, Primary Bath(s), Walk-In Closet(s), Kitchen Island
- Flooring: Carpet
- Windows: Double Hung, Energy Efficient, Insulated Windows, Replacement
- Basement: Full
- Has fireplace: No
Interior area
- Total structure area: 2,114
- Total interior livable area: 2,114 sqft
- Finished area above ground: 2,114
Property
Parking
- Total spaces: 2
- Parking features: Garage Faces Front, Attached, Driveway
- Attached garage spaces: 1
- Uncovered spaces: 1
Accessibility
- Accessibility features: 2+ Access Exits
Features
- Levels: Two
- Stories: 2
- Pool features: None
- Spa features: Bath
Lot
- Size: 0.46 Acres
Details
- Additional structures: Above Grade
- Parcel number: 010110200007
- Zoning: R-A
- Special conditions: Standard
Construction
Type & style
- Home type: SingleFamily
- Architectural style: Colonial
- Property subtype: Single Family Residence
Materials
- Block, Combination, Frame, Vinyl Siding
- Foundation: Block
Condition
- New construction: No
- Year built: 1988
Utilities & green energy
- Sewer: Public Sewer
- Water: Public
Community & HOA
Community
- Subdivision: None Available
HOA
- Has HOA: No
Location
- Region: Clayton
- Municipality: CLAYTON BORO
Financial & listing details
- Price per square foot: $198/sqft
- Tax assessed value: $435,400
- Annual tax amount: $11,185
- Date on market: 7/15/2026
- Listing agreement: Exclusive Right To Sell
- Inclusions: Refrigerator, Stove, Dishwasher, Washer, Dryer
- Ownership: Fee Simple
Estimated market value
Not available
Estimated sales range
Not available
Not available
Price history
| Date | Event | Price |
|---|---|---|
| 8/4/2026 | Pending sale | $419,000$198/sqft |
Source:  Bright MLS #NJGL2075558 Report a problem Bright MLS #NJGL2075558 Report a problem | ||
| 7/15/2026 | Listed for sale | $419,000+33%$198/sqft |
Source: Bright MLS #NJGL2075558 Report a problem | ||
| 3/11/2022 | Sold | $315,000-3%$149/sqft |
Source: Bright MLS #NJGL2006504 Report a problem | ||
| 2/20/2022 | Contingent | $324,900$154/sqft |
Source: Bright MLS #NJGL2006504 Report a problem | ||
| 2/12/2022 | Price change | $324,900+8.3%$154/sqft |
Source: Bright MLS #NJGL2006504 Report a problem | ||
| 12/14/2021 | Pending sale | $300,000$142/sqft |
Source: Bright MLS #NJGL2006504 Report a problem | ||
| 12/10/2021 | Contingent | $300,000$142/sqft |
Source: Bright MLS #NJGL2006504 Report a problem | ||
| 11/27/2021 | Listed for sale | $300,000+62.2%$142/sqft |
Source: Bright MLS #NJGL2006504 Report a problem | ||
| 1/1/2015 | Listing removed | $185,000$88/sqft |
Source: RE/MAX Main St. Realty #6358909 Report a problem | ||
| 6/3/2014 | Price change | $185,000-7.5%$88/sqft |
Source: RE/MAX Main St. Realty #6358909 Report a problem | ||
| 11/27/2013 | Listed for sale | $200,000-29.8%$95/sqft |
Source: WEICHERT REALTORS #6312112 Report a problem | ||
| 6/13/2007 | Sold | $285,000+24.5%$135/sqft |
Source: Public Record Report a problem | ||
| 6/3/2004 | Sold | $229,000+83.2%$108/sqft |
Source: Public Record Report a problem | ||
| 2/6/1998 | Sold | $125,000$59/sqft |
Source: Public Record Report a problem | ||
Public tax history
| Year | Property taxes | Tax assessment |
|---|---|---|
| 2025 | $8,415 | $340,000 |
| 2024 | $8,415 +1.7% | $340,000 +67.4% |
| 2023 | $8,272 +1.9% | $203,100 |
| 2022 | $8,118 +1.2% | $203,100 |
| 2021 | $8,020 +1.5% | $203,100 |
| 2020 | $7,901 +1.4% | $203,100 |
| 2019 | $7,789 | $203,100 |
| 2018 | $7,789 +2.8% | $203,100 |
| 2017 | $7,576 +3% | $203,100 |
| 2016 | $7,352 +3.6% | $203,100 |
| 2015 | $7,096 +3.7% | $203,100 |
| 2014 | $6,844 -0.4% | $203,100 |
| 2013 | $6,871 +3.2% | $203,100 +58.7% |
| 2012 | $6,660 +1.2% | $128,000 |
| 2011 | $6,583 +4.8% | $128,000 |
| 2010 | $6,284 +3.2% | $128,000 |
| 2009 | $6,090 | $128,000 |
| 2008 | -- | $128,000 |
| 2007 | -- | $128,000 |
| 2006 | -- | $128,000 |
| 2005 | -- | $128,000 |
| 2004 | -- | $128,000 |
| 2003 | -- | $128,000 |
| 2002 | -- | $128,000 |
| 2001 | -- | $128,000 |
Find assessor info on the county website
Monthly payment
Est. payment
Payment breakdown
Explore the cost of this home by adjusting the details. Changes won't be saved.Climate risks
Neighborhood: 08312
Nearby schools
GreatSchools rating
- 5/10Herma S Simmons Elementary SchoolGrades: PK-5Distance: 0.9 mi
- 5/10Clayton Middle SchoolGrades: 6-8Distance: 0.7 mi
- 3/10Clayton High SchoolGrades: 9-12Distance: 0.7 mi
Schools provided by the listing agent
- District: Clayton Public Schools
Source: Bright MLS. This data may not be complete. We recommend contacting the local school district to confirm school assignments for this home.
- $489,7003 bd3 ba2.2k sqft544 Sun Haven Dr, Clayton, NJ 08312Off Market
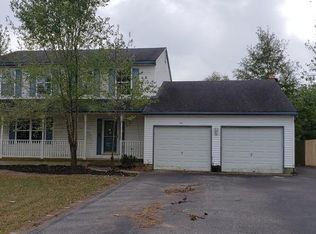
- $377,200-- bd-- ba1.7k sqft530 Sun Haven Dr, Clayton, NJ 08312Off Market
- $410,300-- bd-- ba1.9k sqft6 Winterberry Pl, Clayton, NJ 08312Off Market
- $469,1008 bd4 ba4.2k sqft550 Sun Haven Dr, Clayton, NJ 08312Off Market

- $527,9004 bd3 ba2.9k sqft537 Sun Haven Dr, Clayton, NJ 08312Off Market
- $448,6003 bd3 ba1.8k sqft524 Sun Haven Dr, Clayton, NJ 08312Off Market
- $485,9004 bd3 ba2.2k sqft7 Winterberry Pl, Clayton, NJ 08312Off Market
- $513,0004 bd4 ba3.2k sqft535 Sun Haven Dr, Clayton, NJ 08312Sold
A local agent can set up tours, give advice and negotiate with sellers.
A local lender can help you make sure your offer is ready when you are.
Similar homes
- $389,0004 bd2 ba2.2k sqft317 Broad St, Elmer, NJ 08318For Sale

 MLS ID #NJSA2019838, Christine M Hooks, Pino Agency. Bright MLS
 - $475,0004 bd2 ba1.8k sqft1759 Black Oak Rd, Williamstown, NJ 08094For Sale
 MLS ID #NJGL2077058, Narine Wetzel, Weichert Realtors-Mullica Hill. Bright MLS
 - $425,0003 bd3 ba1.6k sqft858 Foxmoor Dr, Vineland, NJ 08361For Sale
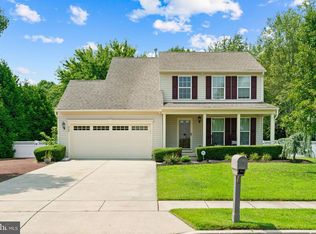 MLS ID #NJCB2031950, Katerina Favorito, HomeSmart First Advantage Realty. Bright MLS
 - $439,0004 bd2 ba1.3k sqft263 Egg Harbor Rd, Sewell, NJ 08080For Sale
 MLS ID #NJGL2075474, Ryan Merritt, Keller Williams Real Estate-Langhorne. Bright MLS
 - $449,0004 bd2 ba1.6k sqft406 3rd St, Atco, NJ 08004For SaleMLS ID #NJCD2123548, Louis Sassano, Keller Williams Realty - Moorestown. Bright MLS
- $400,0003 bd2 ba1.1k sqft528 Pitman Ave, Pitman, NJ 08071For SaleMLS ID #NJGL2076764, Christopher Valianti, Elite Realtors of New Jersey. Bright MLS
- $465,0003 bd2 ba1.6k sqft584 Lantern Way, Franklinville, NJ 08322For SaleMLS ID #NJGL2071752, Nick Christopher, Real Broker, LLC. Bright MLS
- $424,5003 bd3 ba1.8k sqft1030 Rainbow Cir, Pittsgrove, NJ 08318For SaleMLS ID #NJSA2018732, Shannon Morgan-Leonen, EXIT Realty Defined. Bright MLS
- $390,0004 bd2 ba1.9k sqft1194 McClain Dr, Vineland, NJ 08361For SaleMLS ID #NJCB2032080, Karla Jusko, EXIT Realty Defined. Bright MLS
- $399,0003 bd2 ba1.7k sqft610 Westover Ct, Williamstown, NJ 08094For SaleMLS ID #NJGL2076724, Michele Kovalchek, BHHS Fox & Roach - Haddonfield. Bright MLS
- $399,9993 bd2 ba1.9k sqft11 Acorn Dr, Bridgeton, NJ 08302For SaleMLS ID #NJCB2031972, Michael Muzzarelli, EXP Realty, LLC. Bright MLS
- $450,0004 bd2 ba2k sqft415 Lake Ave, Pitman, NJ 08071For SaleMLS ID #NJGL2076314, Ron Bruce, BHHS Fox & Roach-Mullica Hill South. Bright MLS
- $465,0004 bd3 ba2.1k sqft132 Golfview Dr, Sewell, NJ 08080For SaleMLS ID #NJGL2076334, Nick Gaspari, Soleil Sotheby's International Realty. Bright MLS
- $389,9994 bd2 ba1.7k sqft113 Howard Dr, Williamstown, NJ 08094For SaleMLS ID #NJGL2073648, Faliq Richardson, Fathom Realty NJ, LLC. Bright MLS
- $425,0003 bd3 ba2.1k sqft42 Colgate Rd, Atco, NJ 08004For SaleMLS ID #NJCD2123940, Alex DiFilippo, Keller Williams Realty - Moorestown. Bright MLS
- $545,0004 bd3 ba3k sqft92 Lauren Way, Franklinville, NJ 08322For SaleMLS ID #NJGL2074196, DESIREE HOGBIN, Sabal Real Estate. Bright MLS
- $410,0004 bd2 ba1.6k sqft4 Prospect Ct, Sicklerville, NJ 08081For SaleMLS ID #NJCD2117744, Jake Gale, Compass New Jersey, LLC - Haddon Township. Bright MLS
- $445,0004 bd3 ba2.8k sqft841 Fordham Pl, Glassboro, NJ 08028For SaleMLS ID #NJGL2073330, Yalcin Kucuk, HomeSmart First Advantage Realty. Bright MLS
- $399,9003 bd2 ba1.8k sqft1218 Lincoln Ave, West Deptford, NJ 08096For SaleMLS ID #NJGL2076892, Tara Hendricks, Keller Williams - Main Street. Bright MLS
- $469,0003 bd3 ba2.4k sqft78 Orillia Dr, Bridgeton, NJ 08302For SaleMLS ID #NJCB2031994, Jason Myers, Collini Real Estate, LLC. Bright MLS
