Located in one of East Vineland's most desirable neighborhoods, this 4-bedroom, 1.5-bath bi-level offers nearly 2,000 square feet of comfortable living space spread over 4 levels. From the moment you walk in, you'll feel right at home. The open-concept living room, kitchen, and dining area feature newer luxury vinyl plank flooring throughout. The kitchen is a dream with large center island, grey cabinets, granite countertops, farmhouse sink, penny tile backsplash, recessed lighting and pendant lighting, along with stainless steel appliances! This combination space create the perfect space for relaxing or entertaining family and friends, while the wood-burning fireplace adds warmth and charm to the space. Head up the stairs and you will find three nice sized bedrooms and the homes full bath with tub/shower combo. Down the steps from the kitchen is another bedroom and family room (the owners are currently using the family room as another bedroom) along with a half bath. Down another level is the laundry area and basement with a finished area- perfect for a gym, home office, or game room. Outback of this beautiful home is a screened-in porch, where you can enjoy your morning coffee or unwind after a long day overlooking the spacious .38-acre yard. The 2-year-old above-ground pool is ready for endless summer fun with family and friends, and the one-car garage adds everyday convenience. Thoughtfully updated with Anderson replacement windows, a newer roof, HVAC system, hot water heater, insulation, and new front concrete steps, this home offers comfort and peace of mind for years to come.Beautifully maintained and ideally located, this home is ready for its next chapter and yours. *Additional photos to come.*
Under contract
$390,000
1194 McClain Dr, Vineland, NJ 08361
4beds
1,980sqft
Single Family Residence
Built in 1957
0.38 Acres Lot
$-- Zestimate®
$197/sqft
$-- HOA
What's special
Three nice sized bedroomsLaundry areaStainless steel appliancesFamily roomAnderson replacement windowsPenny tile backsplashGranite countertops
- 14 days |
- 1,252 |
- 110 |
Likely to sell faster than
Zillow last checked:
Listing updated:
Listed by:
Karla Jusko 609-319-3883,
EXIT Realty Defined,
Co-Listing Agent: Heather E Meyers 856-332-5771,
EXIT Realty Defined
Source: Bright MLS,MLS#: NJCB2032080
Facts & features
Interior
Bedrooms & bathrooms
- Bedrooms: 4
- Bathrooms: 2
- Full bathrooms: 1
- 1/2 bathrooms: 1
Heating
- Forced Air, Natural Gas
Cooling
- Central Air, Electric
Appliances
- Included: Microwave, Dishwasher, Dryer, Oven/Range - Gas, Refrigerator, Washer, Water Heater, Gas Water Heater
Features
- Dry Wall
- Flooring: Carpet, Hardwood, Laminate
- Basement: Partial
- Number of fireplaces: 1
- Fireplace features: Brick, Wood Burning
Interior area
- Total structure area: 1,980
- Total interior livable area: 1,980 sqft
- Finished area above ground: 1,980
Property
Parking
- Total spaces: 1
- Parking features: Garage Faces Front, Attached, Driveway
- Attached garage spaces: 1
- Has uncovered spaces: Yes
Accessibility
- Accessibility features: None
Features
- Levels: Bi-Level,Two and One Half
- Stories: 2.5
- Patio & porch: Screened, Porch
- Exterior features: Underground Lawn Sprinkler
- Has private pool: Yes
- Pool features: Above Ground, Private
- Fencing: Wood
Lot
- Size: 0.38 Acres
Details
- Additional structures: Above Grade
- Parcel number: 140522800010
- Zoning: RESIDENTIAL
- Special conditions: Standard
- Other equipment: None
Construction
Type & style
- Home type: SingleFamily
- Property subtype: Single Family Residence
Materials
- Aluminum Siding, Block, Blown-In Insulation, Brick
- Foundation: Block
- Roof: Architectural Shingle
Condition
- Very Good
- New construction: No
- Year built: 1957
Utilities & green energy
- Sewer: Public Sewer
- Water: Public
Community & HOA
Community
- Subdivision: None Available.
HOA
- Has HOA: No
Location
- Region: Vineland
- Municipality: VINELAND CITY
Financial & listing details
- Price per square foot: $197/sqft
- Tax assessed value: $159,400
- Annual tax amount: $5,274
- Date on market: 8/12/2026
- Listing agreement: Exclusive Right To Sell
- Inclusions: Washer, Dryer, Range, Microwave, Refrigerator, Dishwasher, Shed, Above Ground Pool
- Exclusions: Personal Property
- Ownership: Fee Simple
Estimated market value
Not available
Estimated sales range
Not available
Not available
Price history
| Date | Event | Price |
|---|---|---|
| 8/21/2026 | Contingent | $390,000$197/sqft |
Source:  Bright MLS #NJCB2032080 Report a problem Bright MLS #NJCB2032080 Report a problem | ||
| 8/12/2026 | Listed for sale | $390,000+77.3%$197/sqft |
Source: Bright MLS #NJCB2032080 Report a problem | ||
| 9/18/2019 | Listing removed | $220,000$111/sqft |
Source: Coldwell Banker Excel Realty #NJCB120192 Report a problem | ||
| 5/1/2019 | Listed for sale | $220,000+25%$111/sqft |
Source: Coldwell Banker Excel Realty #NJCB120192 Report a problem | ||
| 1/22/2013 | Sold | $176,000-1.7%$89/sqft |
Source: Public Record Report a problem | ||
| 11/14/2012 | Listed for sale | $179,000+53.1%$90/sqft |
Source: Maturo Realty Inc #6134522 Report a problem | ||
| 12/29/1995 | Sold | $116,900$59/sqft |
Source: Public Record Report a problem | ||
Public tax history
| Year | Property taxes | Tax assessment |
|---|---|---|
| 2025 | $5,075 | $159,400 |
| 2024 | $5,075 +0.7% | $159,400 |
| 2023 | $5,042 +3.1% | $159,400 |
| 2022 | $4,892 +1.9% | $159,400 |
| 2021 | $4,803 +2.9% | $159,400 |
| 2020 | $4,666 +4.1% | $159,400 |
| 2019 | $4,481 | $159,400 |
| 2018 | $4,481 +9.1% | $159,400 |
| 2017 | $4,106 +3.8% | $159,400 |
| 2016 | $3,955 +5.8% | $159,400 |
| 2015 | $3,740 +3.3% | $159,400 |
| 2014 | $3,618 -19.5% | $159,400 |
| 2013 | $4,496 -0.7% | $159,400 +46.5% |
| 2012 | $4,529 -0.8% | $108,800 |
| 2011 | $4,567 -2.3% | $108,800 |
| 2010 | $4,675 +0.2% | $108,800 |
| 2009 | $4,665 +4.8% | $108,800 |
| 2008 | $4,450 | $108,800 |
| 2007 | -- | $108,800 |
| 2006 | -- | $108,800 |
| 2005 | -- | $108,800 |
| 2003 | -- | $108,800 |
| 2002 | -- | $108,800 |
| 2001 | -- | $108,800 |
Find assessor info on the county website
Monthly payment
Est. payment
Payment breakdown
Explore the cost of this home by adjusting the details. Changes won't be saved.Climate risks
Neighborhood: 08361
Getting around
16 / 100
Car-DependentNearby schools
GreatSchools rating
- 4/10Pauline J Petway Elementary SchoolGrades: K-5Distance: 0.6 mi
- 4/10Johnstone Elementary SchoolGrades: 6-8Distance: 1.1 mi
- 1/10Vineland HighGrades: 9-12Distance: 1 mi
- $285,300-- bd-- ba1.6k sqft1174 McClain Dr, Vineland, NJ 08361Off Market
- $422,0005 bd2 ba2.2k sqft1214 McClain Dr, Vineland, NJ 08361Off Market
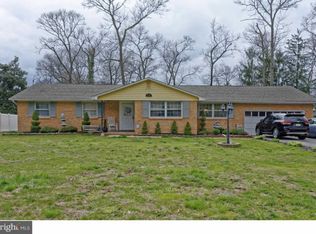
- $309,100-- bd-- ba1.4k sqft1195 Glenwood Dr, Vineland, NJ 08361Off Market
- $332,500-- bd-- ba2k sqft1175 Glenwood Ct, Vineland, NJ 08361Off Market
- $345,6003 bd2 ba1.8k sqft1217 Glenwood Dr, Vineland, NJ 08361Off Market
- $331,100-- bd-- ba2.2k sqft1234 McClain Dr, Vineland, NJ 08361Off Market
- $379,0003 bd2 ba1.4k sqft1154 McClain Dr, Vineland, NJ 08361Sold
- $267,600-- bd-- ba1.3k sqft1193 McClain Dr, Vineland, NJ 08361Off Market
A local agent can set up tours, give advice and negotiate with sellers.
A local lender can help you make sure your offer is ready when you are.
Similar homes
- $469,9004 bd4 ba2.1k sqft2216 Palermo Ave, Vineland, NJ 08361For Sale
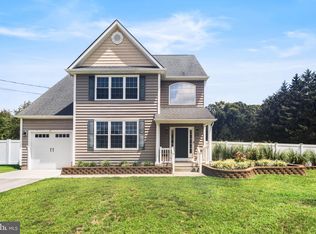
 MLS ID #NJCB2032138, Kurt Upshaw, Keller Williams Prime Realty. Bright MLS
 - $380,0004 bd2 ba1.2k sqft1786 Washington Ave, Vineland, NJ 08361For Sale
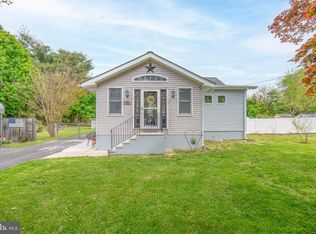 MLS ID #NJCB2030068, Michelle Urgo, Coldwell Banker Excel Realty. Bright MLS
 - $389,0003 bd2 ba2.1k sqft575 Royal Dr, Vineland, NJ 08360For Sale
 MLS ID #NJCB2030920, Desiree Sheppard, Coldwell Banker Excel Realty. Bright MLS
 - $449,9003 bd3 ba1.9k sqft2524 Brookfield St, Vineland, NJ 08361For Sale
 MLS ID #NJCB2032136, Saverio Brunetti, Atlas Real Estate. Bright MLS
 - $399,0003 bd2 ba2.2k sqft3123 N East Ave, Vineland, NJ 08360For SaleMLS ID #NJCB2031550, Tara Schaser, LPT Realty, LLC. Bright MLS
- $374,9003 bd3 ba1.4k sqft1010 Cambridge Pl, Vineland, NJ 08360For SaleMLS ID #NJCB2032526, George Flack, Keller Williams Real Estate-Langhorne. Bright MLS
- $324,9002 bd1 ba1.3k sqft2848 Menantico Rd, Vineland, NJ 08361For SaleMLS ID #NJCB2030420, Migna Barner, RE/MAX Preferred - Sewell. Bright MLS
- $299,9993 bd2 ba1.7k sqft204 N 8th St, Vineland, NJ 08360For SaleMLS ID #NJCB2032572, Angela Queen, HomeSmart First Advantage Realty. Bright MLS
- $425,0003 bd2 ba1.9k sqft5357 Lake Rd, Newfield, NJ 08344For SaleMLS ID #NJGL2077120, Evan DelGesso, Better Homes and Gardens Real Estate Maturo. Bright MLS
- $350,0003 bd2 ba1.6k sqft603 Broadway, Vineland, NJ 08360For SaleMLS ID #NJCB2032042, Mr. Clarence Thompson, Better Homes and Gardens Real Estate Maturo. Bright MLS
- $320,0003 bd2 ba1.2k sqft37 N Valley Ave, Vineland, NJ 08360For SaleMLS ID #NJCB2031146, Maggie Colvin, EXP Realty, LLC. Bright MLS
- $299,9003 bd2 ba1.3k sqft34 S Valley Ave, Vineland, NJ 08360For SaleMLS ID #NJCB2032286, Osbaldo Matias, Keller Williams Prime Realty. Bright MLS
- $305,0003 bd2 ba1.5k sqft33 S Valley Ave, Vineland, NJ 08360For SaleMLS ID #NJCB2031076, Saverio Brunetti, Atlas Real Estate. Bright MLS
- $340,0004 bd2 ba1.6k sqft1943 West Blvd, Malaga, NJ 08328For SaleMLS ID #NJGL2077340, Allegra Lyndell, Keller Williams - Main Street. Bright MLS
- $419,5004 bd2 ba2.3k sqft1608 Holly Pkwy, Williamstown, NJ 08094For SaleMLS ID #NJGL2077062, Nate Price, BHHS Fox & Roach-Cherry Hill. Bright MLS
- $520,0005 bd3 ba2.8k sqft650 Tuckahoe Rd, Vineland, NJ 08360For SaleMLS ID #NJAC2026068, Sarah Johnson, Keller Williams Prime Realty. Bright MLS
- $375,0004 bd2 ba1.4k sqft6311 Roberts Ave, Mays Landing, NJ 08330For Sale
 MLS ID #611048, Shawn O'Brien, Jr., KELLER WILLIAMS REALTY ATLANTIC SHORE-Northfield. SJSRMLS
 - $368,0004 bd2 ba2k sqft19 Gilbert Ct, Williamstown, NJ 08094For SaleMLS ID #NJGL2077064, Nate Price, BHHS Fox & Roach-Cherry Hill. Bright MLS
- $450,0003 bd2 ba1.4k sqft18 Pennsylvania Ave, Dorothy, NJ 08317For SaleMLS ID #NJAC2025908, Carlo Drogo SR., EXP Realty, LLC. Bright MLS
- $389,0004 bd2 ba2.2k sqft317 Broad St, Elmer, NJ 08318For SaleMLS ID #NJSA2019838, Christine M Hooks, Pino Agency. Bright MLS
