Welcome to 858 Foxmoor Drive, a beautifully maintained 3 bedroom, 2.5 bath Colonial tucked into a charming neighborhood perfect for evening walks, bike rides, and simply enjoying time outside. Step inside and you will immediately notice how bright and welcoming this home feels. Large vinyl windows fill the space with natural light, and the entire home has been kept in truly pristine condition. Hardwood floors flow throughout most of the first floor, while the family room features plush carpeting and a cozy gas fireplace, creating the perfect spot to settle in and relax. The kitchen feels fresh and modern with 48 inch cabinetry, soft close doors and drawers, a wide stainless steel deep sink, garbage disposal, gas range with double oven, and stainless steel appliances. There is plenty of cabinetry and workspace, making this kitchen just as functional as it is beautiful. Upstairs, you will find three spacious bedrooms, including a generously sized primary suite with a walk in closet featuring custom cabinetry and a private bathroom with a double vanity. One of the additional bedrooms also offers its own walk in closet. The carpeting throughout the second floor is in excellent condition, and the laundry room is conveniently located upstairs, right where you need it. Need a little more room? The full basement is partially finished, offering additional living space with plenty of possibilities for a playroom, home office, gym, movie room, or whatever works best for your lifestyle. Outside, the large fully fenced backyard gives you plenty of room to play, entertain, garden, or simply relax. Enjoy summer evenings on the spacious deck and patio, gather around the fire pit when the weather cools down, and let the five zone irrigation system help keep the yard looking its best. Add in a two car garage, beautiful natural light, thoughtful features, and a home that has clearly been cared for, and 858 Foxmoor Drive is truly ready for its next owners to move in and enjoy.
For sale
$425,000
858 Foxmoor Dr, Vineland, NJ 08361
3beds
1,680sqft
Single Family Residence
Built in 2009
0.55 Acres Lot
$426,900 Zestimate®
$253/sqft
$32/mo HOA
What's special
Cozy gas fireplaceGarbage disposalFire pitLarge fully fenced backyardTwo car garageBeautiful natural lightStainless steel appliances
- 6 days |
- 979 |
- 79 |
Likely to sell faster than
Zillow last checked:
Listing updated:
Listed by:
Katerina Favorito 856-328-7707,
HomeSmart First Advantage Realty
Source: Bright MLS,MLS#: NJCB2031950
Facts & features
Interior
Bedrooms & bathrooms
- Bedrooms: 3
- Bathrooms: 3
- Full bathrooms: 2
- 1/2 bathrooms: 1
- Main level bathrooms: 1
Rooms
- Room types: Dining Room, Primary Bedroom, Bedroom 2, Bedroom 3, Kitchen, Family Room, Laundry
Primary bedroom
- Features: Flooring - Carpet, Lighting - Ceiling, Ceiling Fan(s), Walk-In Closet(s)
- Level: Upper
- Area: 210 Square Feet
- Dimensions: 14 X 15
Bedroom 2
- Features: Flooring - Carpet, Ceiling Fan(s), Lighting - Ceiling
- Level: Upper
- Area: 110 Square Feet
- Dimensions: 11 X 10
Bedroom 3
- Features: Flooring - Carpet, Lighting - Ceiling, Ceiling Fan(s), Walk-In Closet(s), Attic - Access Panel
- Level: Upper
- Area: 121 Square Feet
- Dimensions: 11 X 11
Dining room
- Features: Flooring - Solid Hardwood, Lighting - Ceiling
- Level: Main
- Area: 143 Square Feet
- Dimensions: 11 X 13
Family room
- Features: Flooring - Carpet, Fireplace - Gas, Recessed Lighting, Ceiling Fan(s)
- Level: Main
- Area: 216 Square Feet
- Dimensions: 12 X 18
Kitchen
- Features: Eat-in Kitchen, Flooring - Solid Hardwood, Recessed Lighting, Kitchen - Gas Cooking
- Level: Main
- Area: 270 Square Feet
- Dimensions: 18 X 15
Laundry
- Level: Upper
Heating
- Forced Air, Natural Gas
Cooling
- Central Air, Electric
Appliances
- Included: Microwave, Dishwasher, Disposal, Dryer, Double Oven, Oven/Range - Gas, Refrigerator, Stainless Steel Appliance(s), Washer, Water Heater, Water Treat System, Gas Water Heater
- Laundry: Upper Level, Laundry Room
Features
- Bathroom - Tub Shower, Ceiling Fan(s), Combination Kitchen/Living, Dining Area, Floor Plan - Traditional, Formal/Separate Dining Room, Eat-in Kitchen, Kitchen - Gourmet, Kitchen Island, Kitchen - Table Space, Pantry, Recessed Lighting, Walk-In Closet(s), Family Room Off Kitchen, 2 Story Ceilings, Dry Wall
- Flooring: Carpet, Ceramic Tile, Hardwood, Wood
- Doors: Sliding Glass, Six Panel
- Basement: Full
- Number of fireplaces: 1
- Fireplace features: Gas/Propane, Mantel(s)
Interior area
- Total structure area: 1,680
- Total interior livable area: 1,680 sqft
- Finished area above ground: 1,680
Property
Parking
- Total spaces: 6
- Parking features: Garage Faces Side, Inside Entrance, Attached, Driveway, On Street
- Attached garage spaces: 2
- Uncovered spaces: 4
Accessibility
- Accessibility features: 2+ Access Exits
Features
- Levels: Two
- Stories: 2
- Patio & porch: Deck, Patio
- Exterior features: Lighting, Flood Lights, Lawn Sprinkler
- Pool features: None
- Fencing: Aluminum,Full,Vinyl
Lot
- Size: 0.55 Acres
- Features: Rear Yard, SideYard(s), Suburban
Details
- Additional structures: Above Grade
- Parcel number: 140250300026
- Zoning: RES
- Special conditions: Standard
Construction
Type & style
- Home type: SingleFamily
- Architectural style: Colonial
- Property subtype: Single Family Residence
Materials
- Block, Combination, Masonry, Vinyl Siding
- Foundation: Block
- Roof: Shingle
Condition
- Excellent
- New construction: No
- Year built: 2009
Utilities & green energy
- Electric: 200+ Amp Service
- Sewer: Public Sewer
- Water: Public
- Utilities for property: Cable Available, Natural Gas Available, Electricity Available
Community & HOA
Community
- Security: Exterior Cameras, Security System, Fire Sprinkler System
- Subdivision: None Available.
HOA
- Has HOA: Yes
- HOA fee: $380 annually
Location
- Region: Vineland
- Municipality: VINELAND CITY
Financial & listing details
- Price per square foot: $253/sqft
- Tax assessed value: $197,900
- Annual tax amount: $6,548
- Date on market: 8/13/2026
- Listing agreement: Exclusive Right To Sell
- Listing terms: Cash,Conventional,FHA,VA Loan
- Inclusions: Kitchen Appliances, Security System, Washer / Dryer
- Exclusions: Personal Property
- Ownership: Fee Simple
Estimated market value
$426,900
$406,000 - $448,000
$2,828/mo
Price history
| Date | Event | Price |
|---|---|---|
| 8/13/2026 | Listed for sale | $425,000+2.2%$253/sqft |
Source:  Bright MLS #NJCB2031950 Report a problem Bright MLS #NJCB2031950 Report a problem | ||
| 11/17/2023 | Sold | $416,000+9.5%$248/sqft |
Source: Bright MLS #NJCB2014920 Report a problem | ||
| 10/27/2023 | Pending sale | $379,900$226/sqft |
Source: Bright MLS #NJCB2014920 Report a problem | ||
| 10/24/2023 | Contingent | $379,900$226/sqft |
Source: Bright MLS #NJCB2014920 Report a problem | ||
| 10/18/2023 | Listed for sale | $379,900+64.4%$226/sqft |
Source: Bright MLS #NJCB2014920 Report a problem | ||
| 7/24/2009 | Sold | $231,040+198.1%$138/sqft |
Source: Public Record Report a problem | ||
| 5/14/2009 | Sold | $77,500$46/sqft |
Source: Public Record Report a problem | ||
Public tax history
| Year | Property taxes | Tax assessment |
|---|---|---|
| 2025 | $6,301 | $197,900 |
| 2024 | $6,301 +11.5% | $197,900 +10.8% |
| 2023 | $5,649 +3.1% | $178,600 |
| 2022 | $5,481 +1.9% | $178,600 |
| 2021 | $5,381 +2.9% | $178,600 |
| 2020 | $5,228 +4.1% | $178,600 |
| 2019 | $5,020 | $178,600 |
| 2018 | $5,020 +9.1% | $178,600 |
| 2017 | $4,601 +3.8% | $178,600 |
| 2016 | $4,431 +5.8% | $178,600 |
| 2015 | $4,190 +3.3% | $178,600 |
| 2014 | $4,054 -26.1% | $178,600 |
| 2013 | $5,487 -0.7% | $178,600 +34.5% |
| 2012 | $5,528 -0.8% | $132,800 |
| 2011 | $5,575 -0.6% | $132,800 |
| 2010 | $5,606 | $132,800 |
Find assessor info on the county website
Monthly payment
Est. payment
Payment breakdown
Explore the cost of this home by adjusting the details. Changes won't be saved.Climate risks
Neighborhood: 08361
Nearby schools
GreatSchools rating
- 5/10Solve D'Ippolito Elementary SchoolGrades: K-5Distance: 1.7 mi
- 4/10Johnstone Elementary SchoolGrades: 6-8Distance: 1.1 mi
- 1/10Vineland HighGrades: 9-12Distance: 1.4 mi
- $480,800-- bd-- ba2.8k sqft2458 Simonelli Rd, Vineland, NJ 08361Off Market
- $431,800-- bd-- ba2k sqft876 Foxmoor Dr, Vineland, NJ 08360Off Market
- $380,000-- bd-- ba1.8k sqft814 Foxmoor Dr, Vineland, NJ 08361Sold
- $467,1004 bd3 ba2.4k sqft2461 Old Farm Dr, Vineland, NJ 08361Off Market
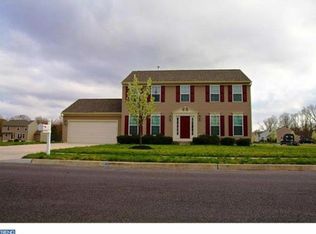
- $---- bd-- ba-- sqft2478 Simonelli Dr, Vineland, NJ 08361Off Market
- $406,2003 bd3 ba1.9k sqft2478 Simonelli Rd, Vineland, NJ 08361Off Market
- $400,900-- bd-- ba1.8k sqft786 Foxmoor Dr, Vineland, NJ 08361Off Market
- $345,0003 bd3 ba1.4k sqft2481 Old Farm Dr, Vineland, NJ 08361Off Market
A local agent can set up tours, give advice and negotiate with sellers.
A local lender can help you make sure your offer is ready when you are.
Similar homes
- $449,9003 bd3 ba1.9k sqft2524 Brookfield St, Vineland, NJ 08361For Sale

 MLS ID #NJCB2032136, Saverio Brunetti, Atlas Real Estate. Bright MLS
 - $500,0004 bd3 ba2.4k sqft1781 Cobblestone Ln, Vineland, NJ 08361For Sale
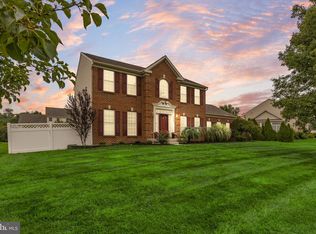 MLS ID #NJCB2032218, Nancy Kowalik, LPT Realty, LLC. Bright MLS
 - $495,0003 bd3 ba2k sqft628 Forsythia Dr, Vineland, NJ 08360For Sale
 MLS ID #NJGL2077008, Inna Levin, EXP Realty, LLC. Bright MLS
 - $390,0004 bd2 ba1.2k sqft1786 Washington Ave, Vineland, NJ 08361For Sale
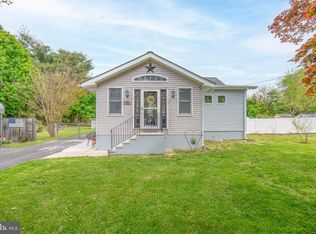 MLS ID #NJCB2030068, Michelle Urgo, Coldwell Banker Excel Realty. Bright MLS
 - $389,0003 bd2 ba2.1k sqft575 Royal Dr, Vineland, NJ 08360For SaleMLS ID #NJCB2030920, Desiree Sheppard, Coldwell Banker Excel Realty. Bright MLS
- $635,0004 bd3 ba2.5k sqft683 S Blue Bell Rd, Vineland, NJ 08360For SaleMLS ID #NJGL2077224, Pam Kotter, BHHS Fox & Roach-Mullica Hill South. Bright MLS
- $445,0003 bd2 ba1.2k sqft2622 N Blue Bell Rd, Franklinville, NJ 08322For SaleMLS ID #NJGL2074584, Angie Kovalak, BHHS Fox & Roach-Washington-Gloucester. Bright MLS
- $320,0003 bd2 ba1.2k sqft37 N Valley Ave, Vineland, NJ 08360For SaleMLS ID #NJCB2031146, Maggie Colvin, EXP Realty, LLC. Bright MLS
- $399,9993 bd2 ba1.9k sqft11 Acorn Dr, Bridgeton, NJ 08302For SaleMLS ID #NJCB2031972, Michael Muzzarelli, EXP Realty, LLC. Bright MLS
- $419,9003 bd2 ba2.4k sqft65 Macarthur Ave, Franklinville, NJ 08322For SaleMLS ID #NJGL2076746, John DeFeo, Fathom Realty NJ, LLC. Bright MLS
- $415,0003 bd3 ba2.4k sqft1133 Almond Rd, Pittsgrove, NJ 08318For SaleMLS ID #NJSA2019634, Alysia DeStefano, Real Broker, LLC. Bright MLS
- $349,9004 bd2 ba1.4k sqft1921 Mountain Dr, Millville, NJ 08332For SaleMLS ID #NJCB2031976, Cydney Long, EXP Realty, LLC. Bright MLS
- $469,0003 bd3 ba2.4k sqft78 Orillia Dr, Bridgeton, NJ 08302For SaleMLS ID #NJCB2031994, Jason Myers, Collini Real Estate, LLC. Bright MLS
- $425,0003 bd3 ba1.9k sqft908 N Beecham Rd, Williamstown, NJ 08094For SaleMLS ID #NJGL2076810, Christopher McKenty, Opus Elite Real Estate of NJ, LLC. Bright MLS
- $525,0004 bd3 ba2.3k sqft482 Herman Dr, Franklinville, NJ 08322For SaleMLS ID #NJGL2075364, Kristen Recchiuti, Romano Realty. Bright MLS
- $475,0004 bd3 ba1.7k sqft1207 10th Ave, Dorothy, NJ 08317For Sale
 MLS ID #610476, Jennifer House, BETTER HOMES and GARDENS REAL ESTATE MATURO REALTY-Mays Landing. SJSRMLS
 - $465,0003 bd2 ba1.6k sqft584 Lantern Way, Franklinville, NJ 08322For SaleMLS ID #NJGL2071752, Nick Christopher, Real Broker, LLC. Bright MLS
- $475,0002 bd3 ba1.4k sqft6330 Estelle Ave, Mays Landing, NJ 08330For SaleMLS ID #NJAC2024908, Walt Vayo, BHHS Fox & Roach-Medford. Bright MLS
- $475,0005 bd3 ba1.8k sqft395 Centerton Rd, Bridgeton, NJ 08302For SaleMLS ID #NJCB2031874, Amy Sheldon, EXP Realty, LLC. Bright MLS
- $409,5004 bd2 ba2k sqft22 Laura Ln, Pittsgrove, NJ 08318For SaleMLS ID #NJSA2019456, Anna Rose, Keller Williams Prime Realty. Bright MLS
