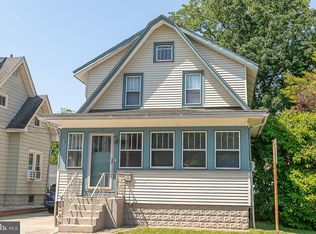
GET READY TO SWIPE 'RIGHT" ON THIS HOME THAT IS NOW READY TO HOOK UP WITH THE RIGHT OWNER to APPRECIATE THE ENHANCEMENTS DONE FOR A MOVE IN READY DATE. The entrance is a classic sun porch, to enjoy the outside no matter what the weather brings. Need your space? Understood so we got that too, freshly painted throughout ,large living room into dining area with white brick fireplace for heat with ambiance. Main floor bedroom with up- dated Full bathroom is real nice. Newer windows too & Lower level is huge and freshly painted both floor and walls. Now you dog lovers will be happy to see the Huge fenced-in private back yard with Shed for whatever you like!! Two spacious bedrooms on second floor too. Water heater just recently inspected . All New smoke detectors throughout for your safety. Call for your date soon as you could be A MATCH!!
For sale
$315,000
311 Hazel Ave, Westville, NJ 08093
3beds
1,328sqft
:
Get pre-qualified$2,598/mo
Single Family Residence
Built in 1924
5,200 Square Feet Lot
$315,900 Zestimate®
$237/sqft
$-- HOA
What's special
Newer windowsFreshly painted throughout
- 10 days |
- 287 |
- 11 |
Zillow last checked:
Listing updated:
Listed by:
Richard Bradin 609-760-7028,
Weichert Realtors-Cherry Hill,
Co-Listing Agent: Joyce A Delconte 609-471-4298,
Weichert Realtors-Cherry Hill
Source: Bright MLS,MLS#: NJGL2074384
Facts & features
Interior
Bedrooms & bathrooms
- Bedrooms: 3
- Bathrooms: 1
- Full bathrooms: 1
- Main level bedrooms: 1
Rooms
- Room types: Dining Room, Bedroom 2, Bedroom 3, Kitchen, Bedroom 1
Bedroom 1
- Level: Upper
- Area: 418 Square Feet
- Dimensions: 19 X 22
Bedroom 2
- Level: Main
- Area: 132 Square Feet
- Dimensions: 11 X 12
Bedroom 3
- Level: Main
- Area: 168 Square Feet
- Dimensions: 12 X 14
Dining room
- Level: Main
- Area: 168 Square Feet
- Dimensions: 12 X 14
Kitchen
- Level: Main
- Area: 168 Square Feet
- Dimensions: 12 X 14
Heating
- Forced Air, Natural Gas
Cooling
- Central Air, Natural Gas
Appliances
- Included: Gas Water Heater
Features
- Basement: Full
- Has fireplace: No
Interior area
- Total structure area: 1,328
- Total interior livable area: 1,328 sqft
- Finished area above ground: 1,328
- Finished area below ground: 0
Property
Parking
- Parking features: Driveway
- Has uncovered spaces: Yes
Accessibility
- Accessibility features: None
Features
- Levels: One and One Half
- Stories: 1.5
- Pool features: None
Lot
- Size: 5,200 Square Feet
- Dimensions: 40.00 x 130.00
Details
- Additional structures: Above Grade, Below Grade
- Parcel number: 210004000003
- Zoning: RESIDENTIAL
- Special conditions: Standard
Construction
Type & style
- Home type: SingleFamily
- Architectural style: Bungalow
- Property subtype: Single Family Residence
Materials
- Frame
- Foundation: Block
Condition
- New construction: No
- Year built: 1924
Utilities & green energy
- Sewer: Public Sewer
- Water: Public
Community & HOA
Community
- Subdivision: None Available
HOA
- Has HOA: No
Location
- Region: Westville
- Municipality: WESTVILLE BORO
Financial & listing details
- Price per square foot: $237/sqft
- Tax assessed value: $118,300
- Annual tax amount: $6,710
- Date on market: 7/15/2026
- Listing agreement: Exclusive Right To Sell
- Ownership: Fee Simple
Estimated market value
$315,900
$300,000 - $332,000
$2,394/mo
Price history
| Date | Event | Price |
|---|---|---|
| 7/15/2026 | Listed for sale | $315,000+138.6%$237/sqft |
Source:  Bright MLS #NJGL2074384 Report a problem Bright MLS #NJGL2074384 Report a problem | ||
| 10/25/2011 | Sold | $132,000-5%$99/sqft |
Source: Public Record Report a problem | ||
| 9/3/2011 | Price change | $138,900+1.8%$105/sqft |
Source: Weichert Realtors 856-223-2600 ext: 145 #5758777 Report a problem | ||
| 8/3/2011 | Price change | $136,500-1.7%$103/sqft |
Source: Weichert Realtors #5925243 Report a problem | ||
| 7/16/2011 | Price change | $138,900-2.1%$105/sqft |
Source: Weichert Realtors #5758777 Report a problem | ||
| 6/18/2011 | Price change | $141,900-2%$107/sqft |
Source: Weichert Realtors #5758777 Report a problem | ||
| 5/20/2011 | Price change | $144,800-1.8%$109/sqft |
Source: Weichert Realtors #5758777 Report a problem | ||
| 5/18/2011 | Price change | $147,400-1%$111/sqft |
Source: Weichert Realtors #5758777 Report a problem | ||
| 5/1/2011 | Price change | $148,900-0.7%$112/sqft |
Source: Weichert Realtors #5758777 Report a problem | ||
| 4/20/2011 | Price change | $149,900-0.7%$113/sqft |
Source: Weichert Realtors #5758777 Report a problem | ||
| 4/1/2011 | Price change | $150,900-3.2%$114/sqft |
Source: Weichert Realtors #5758777 Report a problem | ||
| 3/25/2011 | Price change | $155,900-0.6%$117/sqft |
Source: Weichert Realtors #5758777 Report a problem | ||
| 2/28/2011 | Price change | $156,900-1.8%$118/sqft |
Source: Weichert Realtors #5758777 Report a problem | ||
| 12/19/2010 | Price change | $159,800-3.1%$120/sqft |
Source: Weichert Realtors #5758777 Report a problem | ||
| 11/25/2010 | Price change | $164,900-5.2%$124/sqft |
Source: Weichert Realtors #5758777 Report a problem | ||
| 11/7/2010 | Price change | $173,900-2%$131/sqft |
Source: Weichert Realtors #5758777 Report a problem | ||
| 10/9/2010 | Price change | $177,500-4%$134/sqft |
Source: Weichert Realtors #5758777 Report a problem | ||
| 9/21/2010 | Listed for sale | $184,900+112.3%$139/sqft |
Source: Weichert Realtors #5758777 Report a problem | ||
| 8/31/2010 | Sold | $87,101-11.9%$66/sqft |
Source: Public Record Report a problem | ||
| 6/9/2010 | Price change | $98,900-9.1%$74/sqft |
Source: RE/MAX of Cherry Hill, Inc. #5708596 Report a problem | ||
| 5/12/2010 | Listed for sale | $108,750+16.2%$82/sqft |
Source: RE/MAX of Cherry Hill, Inc. #5708596 Report a problem | ||
| 5/23/2000 | Sold | $93,600$70/sqft |
Source: Public Record Report a problem | ||
Public tax history
| Year | Property taxes | Tax assessment |
|---|---|---|
| 2025 | $6,123 | $118,300 |
| 2024 | $6,123 -1.7% | $118,300 |
| 2023 | $6,231 +3% | $118,300 |
| 2022 | $6,052 +1.8% | $118,300 |
| 2021 | $5,943 +5.9% | $118,300 |
| 2020 | $5,612 +4.5% | $118,300 |
| 2019 | $5,370 | $118,300 |
| 2018 | $5,370 +0.7% | $118,300 |
| 2017 | $5,333 +4.7% | $118,300 |
| 2016 | $5,094 -2% | $118,300 |
| 2015 | $5,199 +3.1% | $118,300 -15.4% |
| 2014 | $5,042 +4.3% | $139,900 |
| 2013 | $4,832 +10.9% | $139,900 |
| 2012 | $4,356 +1.5% | $139,900 +86.3% |
| 2011 | $4,290 +3.5% | $75,100 |
| 2010 | $4,143 +1% | $75,100 |
| 2009 | $4,103 | $75,100 |
| 2008 | -- | $75,100 |
| 2007 | -- | $75,100 |
| 2006 | -- | $75,100 |
| 2005 | -- | $75,100 |
| 2004 | -- | $75,100 |
| 2003 | -- | $75,100 |
| 2002 | -- | $75,100 |
| 2001 | -- | $75,100 |
Find assessor info on the county website
Monthly payment
Est. payment
Payment breakdown
Explore the cost of this home by adjusting the details. Changes won't be saved.Climate risks
Neighborhood: 08093
Nearby schools
GreatSchools rating
- 6/10Parkview Elementary SchoolGrades: PK-6Distance: 0.3 mi
- 3/10Gateway Regional High SchoolGrades: 7-12Distance: 3.5 mi
Schools provided by the listing agent
- District: Gateway Regional Schools
Source: Bright MLS. This data may not be complete. We recommend contacting the local school district to confirm school assignments for this home.
- $365,0005 bd2 ba1.9k sqft307 Hazel Ave, Westville, NJ 08093Sold

- $277,100-- bd-- ba985 sqft319 Hazel Ave, Westville, NJ 08093Off Market
- $212,0002.828 Acres550 Gateway Blvd, Westville, NJ 08093Off Market
- $274,0003 bd1 ba1.3k sqft323 Hazel Ave, Westville, NJ 08093Off Market
- $325,0003 bd2 ba1.5k sqft316 Hazel Ave, Westville, NJ 08093For Sale
- $274,800-- bd-- ba2.2k sqft327 Hazel Ave, Westville, NJ 08093Off Market
- $268,4002 bd2 ba1.2k sqft312 Hazel Ave, Westville, NJ 08093Off Market
- $332,5003 bd2 ba1.3k sqft308 Hazel Ave, Westville, NJ 08093Sold
A local agent can set up tours, give advice and negotiate with sellers.
Similar homes
- $325,0003 bd2 ba1.5k sqft316 Hazel Ave, Westville, NJ 08093For Sale
 MLS ID #NJGL2073358, Heather Bosco, Keller Williams Hometown. Bright MLS
 - $--3 bd3 ba1.8k sqft480 Deptford Ave, Westville, NJ 08093Auction
 Auction.com 2
 - $300,0004 bd1 ba1.4k sqft1303 Clearbrook Ave, Westville, NJ 08093For Sale
 MLS ID #NJGL2075460, Harshilkumar Desai, HOF Realty. Bright MLS
 - $284,0003 bd2 ba1.5k sqft440 Summit Ave, Westville, NJ 08093For Sale
 MLS ID #NJGL2067264, Sharita Rivera, Rivera Realty, LLC. Bright MLS
 - $320,0002 bd1 ba1.2k sqft303 Paris Ave, Brooklawn, NJ 08030For SaleMLS ID #NJCD2123282, Ingrid Jean-Gilles, EXP Realty, LLC. Bright MLS
- $295,0005 bd2 ba1.7k sqft110 Andaloro Way, Westville, NJ 08093For SaleMLS ID #NJGL2075166, Tina Batten, Keller Williams Realty - Cherry Hill. Bright MLS
- $250,0003 bd2 ba1.7k sqft116 Hunter Ave, Westville, NJ 08093For SaleMLS ID #NJGL2075390, Rose Simila, Home and Heart Realty. Bright MLS
- $349,0003 bd2 ba1.1k sqft1171 Lewis Ter, Woodbury, NJ 08096For SaleMLS ID #NJGL2075236, zack duz, HomeSmart First Advantage Realty. Bright MLS
- $249,5004 bd2 ba1.6k sqft157 Walnut St, Westville, NJ 08093For SaleMLS ID #NJGL2074996, Colleen Sanchez, Keller Williams Realty - Cherry Hill. Bright MLS
- $299,9003 bd1 ba1.1k sqft425 Holly Ave, Gloucester City, NJ 08030For SaleMLS ID #NJCD2122874, TammyLee Kennedy, KingsGate Realty LLC. Bright MLS
- $329,0004 bd1 ba1.5k sqft228 Christiana St, Gloucester City, NJ 08030For SaleMLS ID #NJCD2121358, Nicole Miccoli, EXP Realty, LLC. Bright MLS
- $300,0004 bd2 ba1.7k sqft29 Aberdeen Pl, Woodbury, NJ 08096For SaleMLS ID #NJGL2076122, Austin Wuest, Keller Williams - Main Street. Bright MLS
- $319,0003 bd2 ba1.7k sqft124 Dobbs Ave, Bellmawr, NJ 08031For SaleMLS ID #NJCD2122532, Arthur Carr, Keller Williams Realty - Washington Township. Bright MLS
- $250,0003 bd1 ba1k sqft413 Deptford Ave, Woodbury, NJ 08096For SaleMLS ID #NJGL2075700, Rick Sanderson JR., Real Broker, LLC. Bright MLS
- $349,9003 bd2 ba1.6k sqft1014 W Kings Hwy, Mount Ephraim, NJ 08059For SaleMLS ID #NJCD2121988, Dan Mauz, Keller Williams Realty - Washington Township. Bright MLS
- $325,0004 bd2 ba1.6k sqft131 Watkins Ave, Woodbury, NJ 08096For SaleMLS ID #NJGL2072868, Elana Shapiro, HomeSmart First Advantage Realty. Bright MLS
- $289,9003 bd1 ba960 sqft97 N Queen St, West Deptford, NJ 08086For SaleMLS ID #NJGL2075912, Nichole Arnold, Keller Williams Hometown. Bright MLS
- $324,8904 bd2 ba1.8k sqft39 Watkins Ave, Woodbury, NJ 08096For SaleMLS ID #NJGL2072126, Tom Duffy, Keller Williams Realty - Washington Township. Bright MLS
- $350,0003 bd2 ba1.6k sqft6 S Bell Rd, Bellmawr, NJ 08031For SaleMLS ID #NJCD2122586, Tim Belko, BHHS Fox & Roach-Washington-Gloucester. Bright MLS
- $295,0003 bd2 ba1.4k sqft1209 W Kings Hwy, Mount Ephraim, NJ 08059For SaleMLS ID #NJCD2121062, Dan Henner, Howard Hanna Real Estate Services. Bright MLS
