BACK ON THE MARKET: Buyer's mortgage fell through. Welcome to 440 Summit Ave, a charming 3-bedroom, 2-bath home full of potential and character in the heart of Westville. This spacious property offers a functional layout with a main-level bedroom and two additional bedrooms upstairs, complemented by two full bathrooms for added convenience. The home features a generous living area, an eat-in kitchen, and multiple spaces ready for your personal touch or renovation ideas. Perfect for buyers looking to build equity, invest, or customize a home to their taste. Property is being sold strictly AS-IS condition. Seller will make no repairs. Buyer will be responsible for all municipal requirements, including the Certificate of Occupancy. FHA, Conventional, and Cash financing welcome. Quick closing preferred.
For sale
Price cut: $5K (6/30)
$284,000
440 Summit Ave, Westville, NJ 08093
3beds
1,516sqft
Single Family Residence
Built in 1926
7,500 Square Feet Lot
$277,900 Zestimate®
$187/sqft
$-- HOA
What's special
Eat-in kitchenMain-level bedroomTwo additional bedrooms upstairsFunctional layout
- 227 days |
- 1,224 |
- 93 |
Zillow last checked:
Listing updated:
Listed by:
Sharita Rivera 856-889-2195,
Rivera Realty, LLC
Source: Bright MLS,MLS#: NJGL2067264
Facts & features
Interior
Bedrooms & bathrooms
- Bedrooms: 3
- Bathrooms: 2
- Full bathrooms: 2
- Main level bathrooms: 1
- Main level bedrooms: 1
Rooms
- Room types: Bathroom 1
Bathroom 1
- Level: Upper
Heating
- Hot Water, Radiator, Natural Gas
Cooling
- Window Unit(s), Natural Gas
Appliances
- Included: Dishwasher, Dryer, Refrigerator, Cooktop, Gas Water Heater
- Laundry: Lower Level, Laundry Chute
Features
- 2nd Kitchen, Breakfast Area, Built-in Features, Ceiling Fan(s), Eat-in Kitchen, Recessed Lighting, Dry Wall
- Flooring: Carpet, Ceramic Tile, Laminate
- Doors: Storm Door(s)
- Windows: Sliding
- Basement: Partially Finished
- Has fireplace: No
Interior area
- Total structure area: 1,516
- Total interior livable area: 1,516 sqft
- Finished area above ground: 1,516
- Finished area below ground: 0
Property
Parking
- Parking features: Driveway
- Has uncovered spaces: Yes
Accessibility
- Accessibility features: Doors - Lever Handle(s)
Features
- Levels: One and One Half
- Stories: 1.5
- Pool features: None
Lot
- Size: 7,500 Square Feet
- Dimensions: 50.00 x 150.00
Details
- Additional structures: Above Grade, Below Grade
- Parcel number: 210000700002
- Zoning: RESIDENTIAL
- Special conditions: Standard
Construction
Type & style
- Home type: SingleFamily
- Architectural style: Cape Cod
- Property subtype: Single Family Residence
Materials
- Frame
- Foundation: Block
- Roof: Shingle
Condition
- Good
- New construction: No
- Year built: 1926
Utilities & green energy
- Electric: 100 Amp Service
- Sewer: No Sewer System
- Water: Public
- Utilities for property: Electricity Available, Cable Available, Water Available, Sewer Available, Cable
Community & HOA
Community
- Subdivision: Newbold
HOA
- Has HOA: No
Location
- Region: Westville
- Municipality: WESTVILLE BORO
Financial & listing details
- Price per square foot: $187/sqft
- Tax assessed value: $150,000
- Annual tax amount: $8,509
- Date on market: 12/7/2025
- Listing agreement: Exclusive Right To Sell
- Listing terms: Conventional,Cash,FHA
- Inclusions: Washer, Dryer, Refrigerator, Stand Up Freezer In Basement
- Ownership: Fee Simple
Estimated market value
$277,900
$264,000 - $292,000
$2,685/mo
Price history
| Date | Event | Price |
|---|---|---|
| 6/30/2026 | Price change | $284,000-1.7%$187/sqft |
Source:  Bright MLS #NJGL2067264 Report a problem Bright MLS #NJGL2067264 Report a problem | ||
| 6/17/2026 | Listed for sale | $289,000$191/sqft |
Source: Bright MLS #NJGL2067264 Report a problem | ||
| 5/15/2026 | Pending sale | $289,000$191/sqft |
Source: Bright MLS #NJGL2067264 Report a problem | ||
| 1/19/2026 | Listed for sale | $289,000$191/sqft |
Source: Bright MLS #NJGL2067264 Report a problem | ||
| 12/30/2025 | Pending sale | $289,000$191/sqft |
Source: Bright MLS #NJGL2067264 Report a problem | ||
| 12/7/2025 | Listed for sale | $289,000+25.7%$191/sqft |
Source: Bright MLS #NJGL2067264 Report a problem | ||
| 4/25/2022 | Sold | $230,000$152/sqft |
Source: Bright MLS #NJGL2009908 Report a problem | ||
| 2/17/2022 | Pending sale | $230,000+15%$152/sqft |
Source: Bright MLS #NJGL2009908 Report a problem | ||
| 2/17/2022 | Listing removed | -- |
Source: Berkshire Hathaway HomeServices Fox & Roach, REALTORS Report a problem | ||
| 2/7/2022 | Listed for sale | $200,000+33.3%$132/sqft |
Source: Bright MLS #NJGL2009908 Report a problem | ||
| 10/6/2014 | Sold | $150,000+0.1%$99/sqft |
Source: Public Record Report a problem | ||
| 5/22/2014 | Listed for sale | $149,900$99/sqft |
Source: Keller Williams Realty - Cherry Hill #6394017 Report a problem | ||
Public tax history
| Year | Property taxes | Tax assessment |
|---|---|---|
| 2025 | $7,764 | $150,000 |
| 2024 | $7,764 -1.7% | $150,000 |
| 2023 | $7,901 +3% | $150,000 |
| 2022 | $7,674 +1.8% | $150,000 |
| 2021 | $7,536 +5.9% | $150,000 |
| 2020 | $7,116 +4.5% | $150,000 |
| 2019 | $6,809 | $150,000 |
| 2018 | $6,809 +0.7% | $150,000 |
| 2017 | $6,762 +4.7% | $150,000 |
| 2016 | $6,459 +35.6% | $150,000 |
| 2015 | $4,763 -2.5% | $150,000 +11.2% |
| 2014 | $4,886 -2.7% | $134,900 -5.3% |
| 2012 | $5,023 +1.5% | $142,500 +64.5% |
| 2011 | $4,947 +3.5% | $86,600 |
| 2010 | $4,778 +1% | $86,600 |
| 2009 | $4,731 | $86,600 |
| 2008 | -- | $86,600 |
| 2007 | -- | $86,600 |
| 2006 | -- | $86,600 |
| 2005 | -- | $86,600 |
| 2004 | -- | $86,600 |
| 2003 | -- | $86,600 |
| 2002 | -- | $86,600 |
| 2001 | -- | $86,600 |
Find assessor info on the county website
Monthly payment
Est. payment
Payment breakdown
Explore the cost of this home by adjusting the details. Changes won't be saved.Climate risks
Neighborhood: 08093
Nearby schools
GreatSchools rating
- 6/10Parkview Elementary SchoolGrades: PK-6Distance: 0.7 mi
- 3/10Gateway Regional High SchoolGrades: 7-12Distance: 4 mi
Schools provided by the listing agent
- District: Gateway Regional Schools
Source: Bright MLS. This data may not be complete. We recommend contacting the local school district to confirm school assignments for this home.
- $258,2002 bd1 ba918 sqft436 Summit Ave, Westville, NJ 08093Off Market
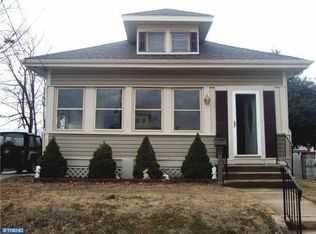
- $299,800-- bd-- ba1.5k sqft444 Summit Ave, Westville, NJ 08093Off Market
- $283,900-- bd-- ba1.2k sqft434 Summit Ave, Westville, NJ 08093Off Market
- $318,2003 bd1 ba1.4k sqft500 Summit Ave, Westville, NJ 08093Off Market
- $259,3002 bd1 ba1.8k sqft428 Summit Ave #2B, Westville, NJ 08093Off Market
- $311,0003 bd2 ba1.8k sqft428 Summit Ave, Westville, NJ 08093Sold
- $260,1002 bd1 ba920 sqft441 Highland Ave, Westville, NJ 08093Off Market
- $294,5003 bd1 ba922 sqft437 Highland Ave, Westville, NJ 08093Off Market
A local agent can set up tours, give advice and negotiate with sellers.
Similar homes
- $240,0002 bd2 ba1.6k sqft503 Chestnut St, Brooklawn, NJ 08030For Sale

 MLS ID #NJCD2122188, Monica Francesco, Keller Williams Realty - Washington Township. Bright MLS
 - $299,0003 bd2 ba1.6k sqft5035 Westfield Ave, Pennsauken, NJ 08110For Sale
 MLS ID #NJCD2116204, jennifer Derevlany, Coldwell Banker Realty. Bright MLS
 - $349,9003 bd2 ba1.2k sqft88 Grove St, West Deptford, NJ 08086For Sale
 MLS ID #NJGL2074354, Brittany Lopez, Keller Williams Prime Realty. Bright MLS
 - $315,0002 bd1 ba1.3k sqft28 S Elm Ave, Aldan, PA 19018For Sale
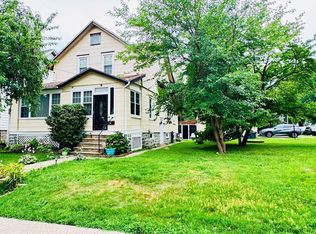 MLS ID #PADE2119538, Mr. Maurice Richardson, Velvet Rope Homes. Bright MLS
 - $265,0003 bd2 ba1.5k sqft32 S 12th St, Darby, PA 19023For SaleMLS ID #PADE2114586, Mr. Brian Wilson, BHHS Fox & Roach-Center City Walnut. Bright MLS
- $220,0003 bd2 ba1.4k sqft826 Delview Dr, Folcroft, PA 19032For SaleMLS ID #PADE2119634, Alex Plessett, RE/MAX Services. Bright MLS
- $240,0004 bd2 ba1.4k sqft2934 Cramer St, Camden, NJ 08105For SaleMLS ID #NJCD2120502, Sheri' Rivera, Realty of Princeton. Bright MLS
- $299,0002 bd2 ba1.1k sqft402 Wesley Ave, Pitman, NJ 08071For SaleMLS ID #NJGL2073722, Brit Marino, First Advantage Realty II LLC. Bright MLS
- $300,0003 bd2 ba1.2k sqft326 Jefferson Ave, Cheltenham, PA 19012For SaleMLS ID #PAMC2179144, Val Fareira, Realty Mark Associates-CC. Bright MLS
- $279,9003 bd2 ba1.1k sqft7038 Shelbourne St, Philadelphia, PA 19111For SaleMLS ID #PAPH2635516, Joseph F Gioia, RE/MAX 2000. Bright MLS
- $249,9002 bd2 ba988 sqft609 W Evesham Ave, Magnolia, NJ 08049For SaleMLS ID #NJCD2101228, James Moffa, Keller Williams Realty - Marlton. Bright MLS
- $300,0003 bd2 ba996 sqft1236 N Howard St, Philadelphia, PA 19122For SaleMLS ID #PAPH2638980, Margie Morales, Keller Williams Real Estate Tri-County. Bright MLS
- $325,9003 bd1 ba1.1k sqft263 Madison Rd, Mantua, NJ 08051For SaleMLS ID #NJGL2073918, James Sullivan III, Century 21 Rauh & Johns. Bright MLS
- $299,9993 bd2 ba1.9k sqft2432 N 24th St, Philadelphia, PA 19132For SaleMLS ID #PAPH2645768, P.H.I.L. Curtis, Quality Real Estate-Broad St. Bright MLS
- $389,9003 bd2 ba1.5k sqft110 Lake Ave, Glendora, NJ 08029For SaleMLS ID #NJCD2118016, Todd Hahn, RE/MAX Preferred - Mullica Hill. Bright MLS
- $349,9003 bd3 ba1.3k sqft505 S Black Horse Pike, Blackwood, NJ 08012For SaleMLS ID #NJCD2120006, Bill Souders, BHHS Fox & Roach - Haddonfield. Bright MLS
- $280,0003 bd2 ba1k sqft436 Robbins St, Philadelphia, PA 19111For SaleMLS ID #PAPH2641974, Bianca Sanchez, MIS Realty. Bright MLS
- $319,0003 bd3 ba1.2k sqft1919 Willow Ave, Elkins Park, PA 19027For SaleMLS ID #PAMC2185688, Peggy Goldenberg, First Heritage Realty Alliance, LLC. Bright MLS
- $299,0003 bd2 ba1.3k sqft3403 Tyson Ave, Philadelphia, PA 19149For SaleMLS ID #PAPH2590012, Greg Lin, Better Homes Realty Group. Bright MLS
- $300,0003 bd2 ba1.1k sqft7530 Gilbert St, Philadelphia, PA 19150For SaleMLS ID #PAPH2623204, Rhonda Smith Robertson, Valor Real Estate, LLC.. Bright MLS
