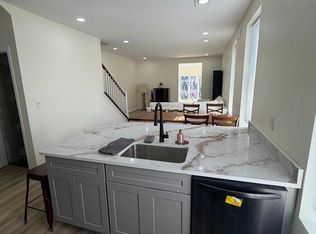
Welcome Home to This Beautiful Twin Raised Ranch! Discover comfort, style, and functionality in this charming 3-bedroom, 2-full-bath twin raised ranch home! Featuring a spacious and inviting layout, this home offers the perfect combination of everyday living and entertaining. Step inside to find beautiful wood flooring, a welcoming living room, and a dedicated dining area. The updated kitchen features stylish white cabinetry, stainless steel appliances, and plenty of space for preparing your favorite meals. The upper level offers a private primary bedroom retreat complete with its own full en-suite bathroom. Two additional generously sized bedrooms and a second full bathroom provide comfortable accommodations for family members or guests. The lower level features a basement with convenient access to the attached one-car garage, offering additional space and functionality. A rear driveway provides additional off-street parking for added convenience. Step outside to enjoy your own private outdoor oasis, complete with a patio and above-ground pool—perfect for summer gatherings, entertaining, or simply relaxing. Additional highlights include central air conditioning, an updated kitchen, wood flooring, a one-car garage, rear driveway, and a versatile layout designed for comfortable living. Don't miss your opportunity to make this wonderful home your own! Schedule your showing today!
Coming soon 11/30
$389,900
653 Kerper St, Philadelphia, PA 19111
3beds
1,512sqft
Single Family Residence
Built in 1988
3,027 Square Feet Lot
$-- Zestimate®
$258/sqft
$-- HOA
What's special
- --
- on Zillow
- 148
- views
- 4
- saves
Zillow last checked:
Listing updated:
Listed by:
Tameka Harris 215-904-5400,
Elite Level Realty (215) 904-5400,
Co-Listing Agent: Aldeshawn Atkins 215-776-9200,
Elite Level Realty
Source: Bright MLS,MLS#: PAPH2690664
Facts & features
Interior
Bedrooms & bathrooms
- Bedrooms: 3
- Bathrooms: 2
- Full bathrooms: 2
- Main level bathrooms: 2
- Main level bedrooms: 3
Basement
- Area: 0
Heating
- Forced Air, Natural Gas
Cooling
- Central Air, Electric
Appliances
- Included: Gas Water Heater
Features
- Basement: Full
- Has fireplace: No
Interior area
- Total structure area: 1,512
- Total interior livable area: 1,512 sqft
- Finished area above ground: 1,512
- Finished area below ground: 0
Property
Parking
- Total spaces: 1
- Parking features: Basement, Attached, Driveway, On Street
- Attached garage spaces: 1
- Has uncovered spaces: Yes
Accessibility
- Accessibility features: Other
Features
- Levels: Two
- Stories: 2
- Has private pool: Yes
- Pool features: Private
Lot
- Size: 3,027 Square Feet
Details
- Additional structures: Above Grade, Below Grade
- Parcel number: 353141000
- Zoning: RSA3
- Special conditions: Standard
Construction
Type & style
- Home type: SingleFamily
- Architectural style: Raised Ranch/Rambler
- Property subtype: Single Family Residence
- Attached to another structure: Yes
Materials
- Masonry
- Foundation: Other
Condition
- New construction: No
- Year built: 1988
Utilities & green energy
- Sewer: Private Sewer
- Water: Public
Community & HOA
Community
- Subdivision: Lawndale
HOA
- Has HOA: No
Location
- Region: Philadelphia
- Municipality: PHILADELPHIA
Financial & listing details
- Price per square foot: $258/sqft
- Tax assessed value: $243,700
- Annual tax amount: $3,411
- Date on market: 11/30/2026
- Listing agreement: Exclusive Right To Sell
- Ownership: Fee Simple
Estimated market value
Not available
Estimated sales range
Not available
Not available
Price history
| Date | Event | Price |
|---|---|---|
| 11/9/2025 | Listing removed | $2,400$2/sqft |
Source: Bright MLS #PAPH2545176 Report a problem | ||
| 10/7/2025 | Listed for rent | $2,400$2/sqft |
Source: Bright MLS #PAPH2545176 Report a problem | ||
| 9/11/2014 | Sold | $125,000$83/sqft |
Source: Public Record Report a problem | ||
| 7/23/2014 | Listed for sale | $125,000$83/sqft |
Source: RE/MAX MILLENNIUM #6428337 Report a problem | ||
Public tax history
| Year | Property taxes | Tax assessment |
|---|---|---|
| 2025 | $2,963 +19.3% | $211,700 +19.3% |
| 2024 | $2,483 | $177,400 |
| 2023 | $2,483 +45.6% | $177,400 |
| 2022 | $1,705 | -- |
| 2021 | $1,705 +4.2% | -- |
| 2018 | $1,636 | -- |
| 2017 | $1,636 -28.5% | -- |
| 2016 | $2,287 | -- |
| 2015 | $2,287 | -- |
| 2014 | $2,287 +4.5% | $163,400 +835.2% |
| 2012 | $2,190 | $17,472 |
Find assessor info on the county website
Monthly payment
Est. payment
Payment breakdown
Explore the cost of this home by adjusting the details. Changes won't be saved.Climate risks
Neighborhood: Lawndale
Nearby schools
Schools provided by the listing agent
- District: Philadelphia City
Source: Bright MLS. This data may not be complete. We recommend contacting the local school district to confirm school assignments for this home.
Similar homes
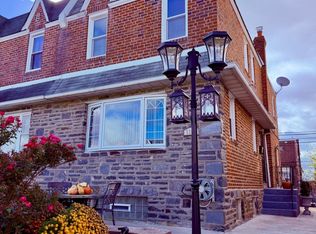
- $339,9993 bd3 ba1.4k sqft1112 Brighton St, Philadelphia, PA 19111For Sale
 MLS ID #PAPH2690896, Thomas Wilmer, Liberty Bell Real Estate Brokerage LLC. Bright MLS
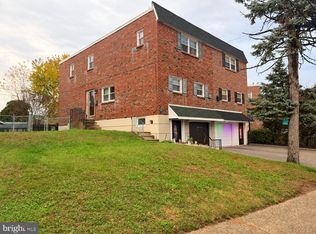
- $345,0003 bd3 ba1.5k sqft821 Kendrick St, Philadelphia, PA 19111For Sale
 MLS ID #PAPH2688752, Jillian Gonzalez, RE/MAX Access. Bright MLS
- $359,9003 bd3 ba1.5k sqft807 Brighton St, Philadelphia, PA 19111For Sale
 MLS ID #PAPH2653462, Irina Bernatskaya, Long & Foster Real Estate, Inc.. Bright MLS
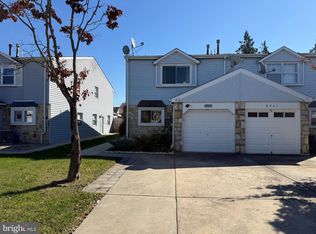
- $399,0004 bd3 ba1.8k sqft8303 Dorcas St, Philadelphia, PA 19152For Sale
 MLS ID #PAPH2685502, Michael Lisitsa, Elite Realty Group Unl. Inc.. Bright MLS
- $429,9004 bd3 ba1.3k sqft7320 Hasbrook Ave, Philadelphia, PA 19111For SaleMLS ID #PAPH2669792, Angela Vinas, MIS Realty. Bright MLS
- $309,9005 bd4 ba1.7k sqft7213 Montour St, Philadelphia, PA 19111For SaleMLS ID #PAPH2674272, Lubin Laventure, Realty Mark Associates. Bright MLS
- $305,0003 bd1 ba1.7k sqft7476 Oxford Ave, Philadelphia, PA 19111For SaleMLS ID #PAPH2675246, Hannah Chen, Home Vista Realty. Bright MLS
- $269,9003 bd2 ba1.1k sqft7038 Shelbourne St, Philadelphia, PA 19111For SaleMLS ID #PAPH2635516, Joseph F Gioia, RE/MAX 2000. Bright MLS
- $345,0003 bd2 ba1.2k sqft7424 Battersby St, Philadelphia, PA 19152For SaleMLS ID #PAPH2688816, Serena Lin, Keller Williams Main Line. Bright MLS
- $329,9003 bd3 ba1.9k sqft8801 E Roosevelt Blvd, Philadelphia, PA 19152For SaleMLS ID #PAPH2670762, Beth J Yohe, Corcoran Sawyer Smith. Bright MLS
- $374,9003 bd3 ba1.5k sqft1036 Hazelwood Dr, Philadelphia, PA 19150For SaleMLS ID #PAPH2657778, Randy Summers JR., Realty Mark Associates-CC. Bright MLS
- $350,0003 bd3 ba1.3k sqft1733 Megargee St, Philadelphia, PA 19152For SaleMLS ID #PAPH2640554, XIAOJING PAN, Home Vista Realty. Bright MLS
- $559,9994 bd2 ba1.2k sqft1431 Vista St #35, Philadelphia, PA 19111For SaleMLS ID #PAPH2626404, Liana Gable, BHHS Fox & Roach-Southampton. Bright MLS
- $379,0003 bd2 ba1.8k sqft3201 Fanshawe St #0, Philadelphia, PA 19149For SaleMLS ID #PAPH2657368, Nancy Rao, HK99 Realty LLC. Bright MLS
- $335,0003 bd3 ba1.5k sqft7722 Fairfield St, Philadelphia, PA 19152For SaleMLS ID #PAPH2632448, Rick Chan, Home Vista Realty. Bright MLS
- $259,0003 bd2 ba1k sqft436 Robbins St, Philadelphia, PA 19111For SaleMLS ID #PAPH2641974, Bianca Sanchez, MIS Realty. Bright MLS
- $352,0003 bd3 ba1.7k sqft2888 Walnut Hill St, Philadelphia, PA 19152For SaleMLS ID #PAPH2587634, Mike Lin, Target Realty. Bright MLS
- $319,9004 bd3 ba1k sqft2025 Napfle Ave, Philadelphia, PA 19152For SaleMLS ID #PAPH2665256, Shahzad Faisal, Century 21 Advantage Gold-Southampton. Bright MLS
- $295,0003 bd1 ba1.1k sqft2112 Fuller St, Philadelphia, PA 19152For SaleMLS ID #PAPH2688864, Edward Diehl, RE/MAX Access. Bright MLS
