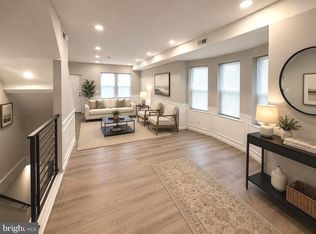
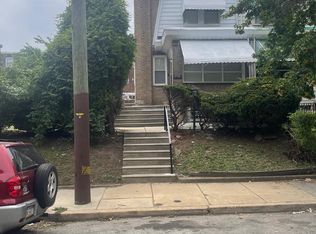
Recently renovated and located in the charming Logan neighborhood, this twin home offers 1,700 square feet of modern comfort and classic appeal. It features four spacious bedrooms, one and a half updated bathrooms, new flooring, upgraded electrical and plumbing, and central air. The kitchen includes upgraded countertops, a central island, and energy‑efficient stainless steel appliances. A cozy living room with a gas fireplace adds warmth, while the finished basement with rear access provides extra room for entertaining, relaxation, or storage. Inviting front and rear yards add additional spaces to relax and entertain. The porch is perfect for morning coffee or evening relaxation. Conveniently close to bus routes, metro stations, and local amenities, this home blends historic charm with modern upgrades. This home qualifies for the $5000 Chase Homebuyer Grant. Submit your offer today.
For sale
Price cut: $5K (10/15)
$274,999
5113 N Marvine St, Philadelphia, PA 19141
4beds
1,700sqft
Single Family Residence
Built in 1935
2,163 Square Feet Lot
$-- Zestimate®
$162/sqft
$-- HOA
What's special
Four spacious bedroomsRecently renovatedUpgraded electrical and plumbingCentral islandNew flooringCentral airUpgraded countertops
- 40 days
- 182
- 22
Zillow last checked:
Listing updated:
Listed by:
Lacenia Bridges 267-481-5091,
Realty Mark Associates-CC 2153764444
Source: Bright MLS,MLS#: PAPH2667862
Facts & features
Interior
Bedrooms & bathrooms
- Bedrooms: 4
- Bathrooms: 2
- Full bathrooms: 1
- 1/2 bathrooms: 1
- Main level bathrooms: 2
- Main level bedrooms: 4
Basement
- Area: 0
Heating
- Forced Air, Natural Gas
Cooling
- Central Air, Electric
Appliances
- Included: Dishwasher, Energy Efficient Appliances, Exhaust Fan, Ice Maker, Refrigerator, Stainless Steel Appliance(s), Cooktop, Water Dispenser, Oven/Range - Electric, Gas Water Heater
- Laundry: In Basement, Hookup, Washer/Dryer Hookups Only
Features
- Soaking Tub, Ceiling Fan(s), Combination Kitchen/Dining, Kitchen Island, Pantry, Recessed Lighting, Upgraded Countertops
- Basement: Finished,Rear Entrance
- Number of fireplaces: 1
- Fireplace features: Electric
Interior area
- Total structure area: 1,700
- Total interior livable area: 1,700 sqft
- Finished area above ground: 1,700
- Finished area below ground: 0
Property
Parking
- Parking features: Public, On Street
- Has uncovered spaces: Yes
Accessibility
- Accessibility features: None
Features
- Levels: Two
- Stories: 2
- Patio & porch: Porch
- Exterior features: Lighting, Storage, Street Lights
- Pool features: None
- Has view: Yes
- View description: Garden
Lot
- Size: 2,163 Square Feet
- Features: Front Yard, Rear Yard
Details
- Additional structures: Above Grade, Below Grade
- Parcel number: 493084300
- Zoning: RSA3
- Special conditions: Standard
Construction
Type & style
- Home type: SingleFamily
- Architectural style: Straight Thru
- Property subtype: Single Family Residence
- Attached to another structure: Yes
Materials
- Masonry
- Foundation: Concrete Perimeter
Condition
- Excellent
- New construction: No
- Year built: 1935
- Major remodel year: 2026
Utilities & green energy
- Electric: 120/240V
- Sewer: Public Sewer
- Water: Public
- Utilities for property: Electricity Available, Natural Gas Available, Water Available
Community & HOA
Community
- Subdivision: Logan
HOA
- Has HOA: No
Location
- Region: Philadelphia
- Municipality: PHILADELPHIA
Financial & listing details
- Price per square foot: $162/sqft
- Tax assessed value: $180,200
- Annual tax amount: $2,522
- Date on market: 9/7/2026
- Listing agreement: Exclusive Right To Sell
- Ownership: Fee Simple
Estimated market value
Not available
Estimated sales range
Not available
Not available
Price history
| Date | Event | Price |
|---|---|---|
| 10/15/2026 | Price change | $274,999-1.8%$162/sqft |
Source:  Bright MLS #PAPH2667862 Report a problem Bright MLS #PAPH2667862 Report a problem | ||
| 9/7/2026 | Listed for sale | $280,000+551.2%$165/sqft |
Source: Bright MLS #PAPH2667862 Report a problem | ||
| 12/21/2007 | Sold | $43,000$25/sqft |
Source: Public Record Report a problem | ||
Public tax history
| Year | Property taxes | Tax assessment |
|---|---|---|
| 2025 | $2,697 +27.7% | $192,700 +27.7% |
| 2024 | $2,112 | $150,900 |
| 2023 | $2,112 +35% | $150,900 |
| 2022 | $1,565 | -- |
| 2021 | $1,565 +0.4% | -- |
| 2018 | $1,558 | -- |
| 2017 | $1,558 +4.9% | -- |
| 2016 | $1,485 | -- |
| 2015 | $1,485 | -- |
| 2014 | $1,485 +4.5% | $106,100 +750.2% |
| 2012 | $1,422 | $12,480 |
| 2011 | -- | $12,480 |
| 2010 | -- | $12,480 |
| 2009 | -- | $12,480 |
| 2008 | -- | $12,480 |
| 2007 | -- | $12,480 +0.8% |
| 2006 | -- | $12,384 |
| 2005 | -- | $12,384 |
| 2004 | -- | $12,384 +9.9% |
| 2003 | -- | $11,264 |
| 2002 | -- | $11,264 +5.4% |
| 2000 | -- | $10,688 +15.2% |
| 1999 | -- | $9,280 |
Find assessor info on the county website
Monthly payment
Est. payment
Payment breakdown
Explore the cost of this home by adjusting the details. Changes won't be saved.Climate risks
Neighborhood: Logan
Nearby schools
Schools provided by the listing agent
- High: Olney High
- District: Philadelphia City
Source: Bright MLS. This data may not be complete. We recommend contacting the local school district to confirm school assignments for this home.
- $144,8004 bd1 ba1.7k sqft5115 N Marvine St, Philadelphia, PA 19141Off Market
- $144,8004 bd1 ba1.7k sqft5111 N Marvine St, Philadelphia, PA 19141Off Market
- $144,8004 bd1 ba1.7k sqft5117 N Marvine St, Philadelphia, PA 19141Off Market
- $148,8004 bd1 ba1.7k sqft5109 N Marvine St, Philadelphia, PA 19141Off Market
Similar homes
- $269,9004 bd2 ba1.4k sqft4801 N 10th St, Philadelphia, PA 19141For Sale

 MLS ID #PAPH2640714, Rose Khatri, Keller Williams Real Estate Tri-County. Bright MLS
 - $309,9994 bd1 ba2.1k sqft1620 Lindley Ave, Philadelphia, PA 19141For Sale
 MLS ID #PAPH2646424, Carolyn Mosley, RE/MAX One Realty. Bright MLS
 - $299,9004 bd3 ba1.1k sqft5946 N Camac St, Philadelphia, PA 19141For Sale
 MLS ID #PAPH2619720, Ausra Anusauskas, Archstone Realty. Bright MLS
 - $299,0004 bd3 ba1.9k sqft5730 Kemble Ave, Philadelphia, PA 19141For Sale
 MLS ID #PAPH2655884, Gregory Burris, RE/MAX Select Group. Bright MLS
 - $248,0003 bd2 ba1.1k sqft4317 N 9th St, Philadelphia, PA 19140For SaleMLS ID #PAPH2648652, Marco Troche, RE/MAX Select Group. Bright MLS
- $249,9004 bd3 ba1.9k sqft614 Wynnewood Rd, Philadelphia, PA 19151For SaleMLS ID #PAPH2661962, Ama Addo, Perfect Place Real Estate Co.. Bright MLS
- $275,0003 bd4 ba1.1k sqft2618 N 7th St, Philadelphia, PA 19133For SaleMLS ID #PAPH2664992, Solangie Morales Ortiz, Real of Pennsylvania. Bright MLS
- $399,0003 bd2 ba1.6k sqft455 Roxborough Ave, Philadelphia, PA 19128For SaleMLS ID #PAPH2681098, mike nijim, Realty Mark Cityscape-Huntingdon Valley. Bright MLS
- $279,9003 bd2 ba1.2k sqft1840 73rd Ave, Philadelphia, PA 19126For SaleMLS ID #PAPH2662776, Kathleen Aviles-Robles, Century 21 Advantage Gold-Castor. Bright MLS
- $300,0003 bd4 ba1.5k sqft6417 Chew Ave, Philadelphia, PA 19119For SaleMLS ID #PAPH2670846, Audrese Johnson, Keller Williams Real Estate-Blue Bell. Bright MLS
- $284,9004 bd2 ba1.7k sqft1024 S 60th St, Philadelphia, PA 19143For SaleMLS ID #PAPH2653668, devin W bradham, Common Ground Realtors. Bright MLS
- $289,9004 bd3 ba1.4k sqft1906 Plymouth St, Philadelphia, PA 19138For SaleMLS ID #PAPH2638496, Ausra Anusauskas, Archstone Realty. Bright MLS
- $299,9994 bd2 ba1.5k sqft6945 Ogontz Ave, Philadelphia, PA 19138For SaleMLS ID #PAPH2617280, Rebecca Rush, Real of Pennsylvania. Bright MLS
- $219,9003 bd2 ba1k sqft6217 N Bouvier St, Philadelphia, PA 19141For SaleMLS ID #PAPH2665014, Darlene Jamison, RE/MAX Select Group. Bright MLS
- $275,0004 bd3 ba1.4k sqft5324 W Girard Ave, Philadelphia, PA 19131For SaleMLS ID #PAPH2658398, Dianne N Smith, Real Estate Bosses. Bright MLS
- $250,0003 bd2 ba1.4k sqft355 E Loudon St, Philadelphia, PA 19120For SaleMLS ID #PAPH2573516, Donnell Evans, HomeSmart Nexus Realty Group - Blue Bell. Bright MLS
- $280,0003 bd2 ba1.1k sqft7530 Gilbert St, Philadelphia, PA 19150For SaleMLS ID #PAPH2623204, Rhonda Smith Robertson, Valor Real Estate, LLC.. Bright MLS
- $279,5004 bd3 ba1.5k sqft5443 Irving St, Philadelphia, PA 19139For SaleMLS ID #PAPH2650686, Ronna Abdo, Keller Williams Main Line. Bright MLS
- $259,7003 bd2 ba1.2k sqft4616 Vista St, Philadelphia, PA 19136For SaleMLS ID #PAPH2673654, Sergio Giraldo, Rehobot Real Estate, LLC. Bright MLS
- $355,0005 bd4 ba1.9k sqft528 E Brinton St, Philadelphia, PA 19144For SaleMLS ID #PAPH2626720, Phill Noeun, Canaan Realty Services INC. Bright MLS
