
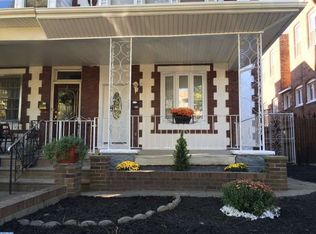
Welcome to 614 Wynnewood Road, Philadelphia, PA 19151 — a beautifully maintained, move-in ready home nestled in one of Philadelphia's most sought-after neighborhoods. From the moment you arrive, the attractive curb appeal and well- manicured landscaping set the tone for everything this property has to offer. Step inside to discover a thoughtfully updated interior featuring a bright, modern kitchen outfitted with refreshed cabinetry, contemporary countertops, and quality appliances — ideal for both everyday living and entertaining. The updated bathrooms offer a clean, polished finish that today's buyers expect. Generous living and dining areas provide the open, comfortable flow that makes this home feel both spacious and welcoming. Outside, enjoy a well-kept yard with ample space for relaxing, gardening, or hosting gatherings. The home's location is a standout advantage — situated just minutes from top-rated Philadelphia schools, convenient shopping, popular dining destinations, and major commuter routes including I-76, US-30, and SEPTA rail lines, making it an easy commute to Center City, King of Prussia, and beyond. Priced to sell at $249,900, this is an exceptional opportunity to own a turn-key home in a prime Philadelphia location. Don't miss your chance — schedule your private showing today.
For sale
Price cut: $7K (10/7)
$249,900
614 Wynnewood Rd, Philadelphia, PA 19151
4beds
1,924sqft
Single Family Residence
Built in 1921
1,924 Square Feet Lot
$-- Zestimate®
$130/sqft
$-- HOA
What's special
- 50 days
- 695
- 71
Zillow last checked:
Listing updated:
Listed by:
Ama Addo 609-831-2247,
Perfect Place Real Estate Co. 2159219053
Source: Bright MLS,MLS#: PAPH2661962
Facts & features
Interior
Bedrooms & bathrooms
- Bedrooms: 4
- Bathrooms: 3
- Full bathrooms: 2
- 1/2 bathrooms: 1
- Main level bathrooms: 3
- Main level bedrooms: 4
Basement
- Area: 0
Heating
- Forced Air, Natural Gas
Cooling
- Window Unit(s)
Appliances
- Included: Water Heater
Features
- Basement: Full
- Has fireplace: No
Interior area
- Total structure area: 1,924
- Total interior livable area: 1,924 sqft
- Finished area above ground: 1,924
- Finished area below ground: 0
Property
Parking
- Parking features: On Street
- Has uncovered spaces: Yes
Accessibility
- Accessibility features: 2+ Access Exits
Features
- Levels: Three
- Stories: 3
- Pool features: None
Lot
- Size: 1,924 Square Feet
Details
- Additional structures: Above Grade, Below Grade
- Parcel number: 344222800
- Zoning: RSA3
- Special conditions: Standard
Construction
Type & style
- Home type: SingleFamily
- Architectural style: Traditional
- Property subtype: Single Family Residence
- Attached to another structure: Yes
Materials
- Masonry
- Foundation: Slab
Condition
- New construction: No
- Year built: 1921
Utilities & green energy
- Sewer: Public Sewer
- Water: Public
Community & HOA
Community
- Subdivision: Overbrook
HOA
- Has HOA: No
Location
- Region: Philadelphia
- Municipality: PHILADELPHIA
Financial & listing details
- Price per square foot: $130/sqft
- Tax assessed value: $188,500
- Annual tax amount: $2,638
- Date on market: 8/19/2026
- Listing agreement: Exclusive Right To Sell
- Listing terms: Cash,Conventional,FHA
- Ownership: Fee Simple
Estimated market value
Not available
Estimated sales range
Not available
Not available
Price history
| Date | Event | Price |
|---|---|---|
| 10/7/2026 | Price change | $249,900-2.7%$130/sqft |
Source:  Bright MLS #PAPH2661962 Report a problem Bright MLS #PAPH2661962 Report a problem | ||
| 9/9/2026 | Price change | $256,900-0.8%$134/sqft |
Source: Bright MLS #PAPH2661962 Report a problem | ||
| 8/20/2026 | Listed for sale | $259,000+1.6%$135/sqft |
Source: Bright MLS #PAPH2661962 Report a problem | ||
| 8/5/2026 | Listing removed | $255,000$133/sqft |
Source: Bright MLS #PAPH2583520 Report a problem | ||
| 5/13/2026 | Pending sale | $255,000-5.6%$133/sqft |
Source: Bright MLS #PAPH2583520 Report a problem | ||
| 4/21/2026 | Price change | $270,000-1.8%$140/sqft |
Source: Bright MLS #PAPH2583520 Report a problem | ||
| 3/21/2026 | Price change | $275,000-1.8%$143/sqft |
Source: Bright MLS #PAPH2583520 Report a problem | ||
| 2/17/2026 | Listed for sale | $280,000+266%$146/sqft |
Source: Bright MLS #PAPH2583520 Report a problem | ||
| 8/3/1998 | Sold | $76,500$40/sqft |
Source: Public Record Report a problem | ||
Public tax history
| Year | Property taxes | Tax assessment |
|---|---|---|
| 2025 | $2,639 | $188,500 |
| 2024 | $2,639 | $188,500 |
| 2023 | $2,639 +20.3% | $188,500 |
| 2022 | $2,193 | -- |
| 2021 | $2,193 +3.7% | -- |
| 2018 | $2,115 -86% | -- |
| 2017 | $15,057 | -- |
| 2016 | $15,057 | -- |
| 2015 | $15,057 | -- |
| 2014 | $15,057 +805.5% | $154,100 +863.1% |
| 2012 | $1,663 | $16,000 |
| 2011 | -- | $16,000 |
| 2010 | -- | $16,000 |
| 2009 | -- | $16,000 +8.7% |
| 2008 | -- | $14,720 |
| 2007 | -- | $14,720 +7.5% |
| 2006 | -- | $13,696 |
| 2005 | -- | $13,696 |
| 2004 | -- | $13,696 +10% |
| 2003 | -- | $12,448 |
| 2002 | -- | $12,448 |
| 2000 | -- | $12,448 |
| 1999 | -- | $12,448 |
Find assessor info on the county website
Monthly payment
Est. payment
Payment breakdown
Explore the cost of this home by adjusting the details. Changes won't be saved.Climate risks
Neighborhood: Haddington
Nearby schools
Schools provided by the listing agent
- High: Overbrook
- District: Philadelphia City
Source: Bright MLS. This data may not be complete. We recommend contacting the local school district to confirm school assignments for this home.
Similar homes
- $249,0004 bd2 ba1.5k sqft2745 S 71st St, Philadelphia, PA 19153For Sale

 MLS ID #PAPH2660184, Melissa Purnell, RE/MAX Access. Bright MLS
 - $207,0003 bd1 ba1.2k sqft1039 N 67th St, Philadelphia, PA 19151For Sale
 MLS ID #PAPH2676680, WALAA ELABSY, Realty Mark Associates. Bright MLS
 - $265,0003 bd2 ba1.4k sqft107 Ardsley Rd, Upper Darby, PA 19082For Sale
 MLS ID #PADE2121828, Khen Ung, Realty Mark Cityscape. Bright MLS
 - $290,0004 bd2 ba1.1k sqft7556 Brentwood Rd, Philadelphia, PA 19151For Sale
 MLS ID #PAPH2621066, Zena Edwards, Home Real Estate Professionals. Bright MLS
 - $292,9004 bd2 ba1.7k sqft1024 S 60th St, Philadelphia, PA 19143For SaleMLS ID #PAPH2653668, devin W bradham, Common Ground Realtors. Bright MLS
- $255,9003 bd2 ba1.1k sqft5223 Diamond St, Philadelphia, PA 19131For SaleMLS ID #PAPH2641902, Pamela Jones, Trinity Property Advisors. Bright MLS
- $280,0004 bd2 ba1.7k sqft5113 N Marvine St, Philadelphia, PA 19141For SaleMLS ID #PAPH2667862, Lacenia Bridges, Realty Mark Associates-CC. Bright MLS
- $279,5004 bd3 ba1.9k sqft5418 Walnut St, Philadelphia, PA 19139For SaleMLS ID #PAPH2529188, Mike Moss, Mercury Real Estate Group. Bright MLS
- $229,7003 bd-- ba1.1k sqft4966 W Thompson St, Philadelphia, PA 19131For SaleMLS ID #PAPH2663146, Sergio Giraldo, Rehobot Real Estate, LLC. Bright MLS
- $289,9003 bd2 ba1.5k sqft5712 Dunlap St, Philadelphia, PA 19131For SaleMLS ID #PAPH2636824, Bob Merritt, Gold Keys Real Estate Specialists. Bright MLS
- $345,0004 bd3 ba1.4k sqft1139 S Wilton St, Philadelphia, PA 19143For SaleMLS ID #PAPH2676060, Taiye David Adebiyi, New and Modern Group, LLC. Bright MLS
- $280,0004 bd-- ba1.5k sqft925 S 60th St, Philadelphia, PA 19143For SaleMLS ID #PAPH2603014, Keave Andrew Slomine, New Republic Realty. Bright MLS
- $239,9005 bd3 ba1.8k sqft2835 W Lehigh Ave, Philadelphia, PA 19132For SaleMLS ID #PAPH2578402, Nathan S Naness, KW Empower. Bright MLS
- $215,0004 bd2 ba1.1k sqft1443 S 53rd St, Philadelphia, PA 19143For SaleMLS ID #PAPH2646752, Love Beasley, United Real Estate. Bright MLS
- $269,9003 bd2 ba1.1k sqft5415 W Montgomery Ave, Philadelphia, PA 19131For SaleMLS ID #PAPH2648304, Mysha Thompson, Realty Mark Cityscape-Huntingdon Valley. Bright MLS
- $249,0003 bd3 ba1.5k sqft5334 Lena St, Philadelphia, PA 19144For SaleMLS ID #PAPH2607730, Kyle Carmona, Trophy Commercial Real Estate LLC. Bright MLS
- $244,0002 bd1 ba1k sqft1239 S Newkirk St, Philadelphia, PA 19146For SaleMLS ID #PAPH2663576, Adam Funck, KW Empower. Bright MLS
- $245,0003 bd2 ba1.3k sqft3839 N Bouvier St, Philadelphia, PA 19140For SaleMLS ID #PAPH2663420, Christopher Somers, KW Empower. Bright MLS
- $239,9003 bd2 ba1k sqft235 Laurel Rd, Sharon Hill, PA 19079For SaleMLS ID #PADE2120764, Bola Kayagba, Realty Mark Associates. Bright MLS
- $239,9003 bd1 ba1.1k sqft523 Geneva Ave, Philadelphia, PA 19120For SaleMLS ID #PAPH2672922, Jonathan Geftman, American Dream Realty Service Corp.. Bright MLS
