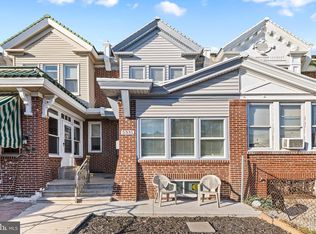
Welcome to Euclid Street — Beautifully Updated Living in Philadelphia's Desirable Wynnefield Neighborhood! Discover the perfect combination of charm, comfort, and modern upgrades in this beautifully maintained three-bedroom, one-and-a-half-bath brick townhome, offering approximately 1,246 square feet of living space in Philadelphia's established Wynnefield neighborhood. From the moment you arrive, the inviting front porch and charming front yard create a warm welcome. Step inside to an open and inviting living and dining area featuring beautiful hardwood flooring, elegant crown molding, and recessed lighting that enhance the home's warmth and character. The updated kitchen is designed with both style and functionality in mind, featuring beautiful cabinetry, quartz countertops, stainless steel appliances, and a sink with garbage disposal. Whether preparing everyday meals or entertaining guests, this thoughtfully designed space makes daily living a pleasure. Upstairs, hardwood flooring continues throughout the three spacious bedrooms. The beautifully renovated full bathroom offers a spa-like experience with elegant tilework, a heated Jacuzzi tub, recessed lighting, a modern vanity, and upgraded fixtures. The primary bedroom also offers impressive views of the Philadelphia skyline, adding a special touch to this inviting home. The finished lower level provides valuable additional living and entertaining space, complete with attractive vinyl flooring, a convenient powder room, and a dedicated laundry area equipped with a washer and dryer, cabinetry, and additional storage. A separate finished storage area with rear access adds even more functionality and flexibility. Additional features include updated electrical components, window treatments, a security alarm and camera system, central air conditioning, and a basement garage providing convenient off-street parking. Outdoor living is another highlight, with a welcoming front porch, front yard, and rear deck offering opportunities to relax, entertain, or enjoy the outdoors. Ideally situated near City Avenue, University, schools, shopping, dining, and public transportation, this home provides convenient access to Center City Philadelphia and surrounding communities. With its thoughtful upgrades, versatile living spaces, attractive outdoor areas, and convenient location, Euclid Street offers an exceptional opportunity to enjoy comfortable city living. Schedule your private showing today and discover everything this beautiful Wynnefield home has to offer!
For sale
$275,000
5405 Euclid St, Philadelphia, PA 19131
3beds
1,606sqft
Townhouse
Built in 1920
1,629 Square Feet Lot
$272,500 Zestimate®
$171/sqft
$-- HOA
What's special
Quartz countertopsFront yardThree spacious bedroomsHeated jacuzzi tubInviting front porchWelcoming front porchWindow treatments
- --
- on Zillow
- 69
- views
- 9
- saves
Likely to sell faster than
Zillow last checked:
Listing updated:
Listed by:
Vendela Bonner 267-495-9134,
RE/MAX Select Group 2675203711,
Listing Team: Vuehomz Team
Source: Bright MLS,MLS#: PAPH2687936
Facts & features
Interior
Bedrooms & bathrooms
- Bedrooms: 3
- Bathrooms: 2
- Full bathrooms: 1
- 1/2 bathrooms: 1
Basement
- Area: 360
Heating
- Hot Water, Natural Gas
Cooling
- Central Air, Electric
Appliances
- Included: Dishwasher, Dryer, Energy Efficient Appliances, Microwave, Oven/Range - Gas, Refrigerator, Stainless Steel Appliance(s), Washer, Gas Water Heater
Features
- Ceiling Fan(s), Chair Railings, Combination Kitchen/Dining, Crown Molding, Dining Area, Recessed Lighting, Bathroom - Tub Shower, Upgraded Countertops
- Flooring: Hardwood, Tile/Brick
- Windows: Window Treatments
- Basement: Finished
- Has fireplace: No
Interior area
- Total structure area: 1,606
- Total interior livable area: 1,606 sqft
- Finished area above ground: 1,246
- Finished area below ground: 360
Property
Parking
- Parking features: Concrete, On Street, Driveway, Off Street
- Has uncovered spaces: Yes
Accessibility
- Accessibility features: None
Features
- Levels: Two
- Stories: 2
- Exterior features: Lighting
- Pool features: None
- Has spa: Yes
- Spa features: Bath
Lot
- Size: 1,629 Square Feet
- Dimensions: 18.00 x 89.00
- Features: Rear Yard, Front Yard
Details
- Additional structures: Above Grade, Below Grade
- Parcel number: 522034400
- Zoning: RSA5
- Special conditions: Standard
Construction
Type & style
- Home type: Townhouse
- Architectural style: Traditional
- Property subtype: Townhouse
Materials
- Masonry
- Foundation: Concrete Perimeter
- Roof: Flat,Shingle
Condition
- New construction: No
- Year built: 1920
- Major remodel year: 2023
Utilities & green energy
- Electric: 100 Amp Service
- Sewer: Public Sewer
- Water: Public
- Utilities for property: Electricity Available, Cable Connected, Natural Gas Available, Phone Available, Sewer Available
Community & HOA
Community
- Subdivision: Wynnefield
HOA
- Has HOA: No
Location
- Region: Philadelphia
- Municipality: PHILADELPHIA
Financial & listing details
- Price per square foot: $171/sqft
- Tax assessed value: $225,200
- Annual tax amount: $3,152
- Date on market: 11/4/2026
- Listing agreement: Exclusive Right To Sell
- Listing terms: Cash,Conventional,FHA,VA Loan
- Inclusions: Refrigerator, Washer, Dryer, 1 Window Unit Ac.
- Ownership: Fee Simple
Estimated market value
$272,500
$259,000 - $286,000
$1,779/mo
Price history
| Date | Event | Price |
|---|---|---|
| 11/5/2026 | Listed for sale | $275,000+1.9%$171/sqft |
Source:  Bright MLS #PAPH2687936 Report a problem | ||
| 1/31/2024 | Listing removed | -- |
Source: Bright MLS #PAPH2276388 Report a problem | ||
| 11/8/2023 | Price change | $269,999-1.8%$168/sqft |
Source: Bright MLS #PAPH2276388 Report a problem | ||
| 10/10/2023 | Listed for sale | $275,000$171/sqft |
Source: Bright MLS #PAPH2276388 Report a problem | ||
| 10/2/2023 | Contingent | $275,000$171/sqft |
Source: Bright MLS #PAPH2276388 Report a problem | ||
| 9/16/2023 | Listed for sale | $275,000+120%$171/sqft |
Source: Bright MLS #PAPH2276388 Report a problem | ||
| 2/22/2020 | Listing removed | $1,800$1/sqft |
Source: RE/MAX Affiliates #PAPH852702 Report a problem | ||
| 1/18/2020 | Listed for rent | $1,800$1/sqft |
Source: RE/MAX Affiliates #PAPH852702 Report a problem | ||
| 8/5/2010 | Sold | $125,000-7.3%$78/sqft |
Source: Public Record Report a problem | ||
| 6/9/2010 | Listed for sale | $134,900-0.8%$84/sqft |
Source: ZipRealty, Inc. #5722844 Report a problem | ||
| 5/2/2010 | Listing removed | $136,000$85/sqft |
Source: ZipRealty, Inc. #5624137 Report a problem | ||
| 5/1/2010 | Price change | $136,000-1.3%$85/sqft |
Source: ZipRealty, Inc. #5624137 Report a problem | ||
| 4/14/2010 | Price change | $137,800-0.4%$86/sqft |
Source: ZipRealty, Inc. #5624137 Report a problem | ||
| 3/20/2010 | Listed for sale | $138,400+138.6%$86/sqft |
Source: ZipRealty, Inc. #5624137 Report a problem | ||
| 1/11/2010 | Sold | $58,000-58.5%$36/sqft |
Source: Public Record Report a problem | ||
| 1/9/2010 | Price change | $139,800-0.1%$87/sqft |
Source: ZipRealty, Inc. #5624137 Report a problem | ||
| 12/19/2009 | Listed for sale | $139,900+75.1%$87/sqft |
Source: ZipRealty, Inc. #5624137 Report a problem | ||
| 10/4/2009 | Listing removed | $79,900$50/sqft |
Source: RE/MAX 2000 #5566933 Report a problem | ||
| 7/25/2009 | Listed for sale | $79,900-15.9%$50/sqft |
Source: RE/MAX 2000 #5566933 Report a problem | ||
| 12/3/2008 | Listing removed | $95,000$59/sqft |
Source: Century 21 #5347555 Report a problem | ||
| 7/13/2008 | Listed for sale | $95,000+352.4%$59/sqft |
Source: Century 21 #5347555 Report a problem | ||
| 8/28/2000 | Sold | $21,000$13/sqft |
Source: Public Record Report a problem | ||
Public tax history
| Year | Property taxes | Tax assessment |
|---|---|---|
| 2025 | $3,487 +10.6% | $249,100 +10.6% |
| 2024 | $3,152 | $225,200 |
| 2023 | $3,152 +64.9% | $225,200 |
| 2022 | $1,912 | -- |
| 2021 | $1,912 +3.9% | -- |
| 2018 | $1,841 +43.7% | -- |
| 2017 | $1,281 -18.4% | -- |
| 2016 | $1,571 | -- |
| 2015 | $1,571 | -- |
| 2014 | $1,571 +4.5% | $142,200 +955.5% |
| 2012 | $1,503 | $13,472 |
| 2011 | -- | $13,472 |
| 2010 | -- | $13,472 |
| 2009 | -- | $13,472 |
| 2008 | -- | $13,472 |
| 2007 | -- | $13,472 |
| 2006 | -- | $13,472 |
| 2005 | -- | $13,472 |
| 2004 | -- | $13,472 +4% |
| 2003 | -- | $12,960 +10.4% |
| 2002 | -- | $11,744 +11.9% |
| 2000 | -- | $10,496 +14.7% |
| 1999 | -- | $9,152 |
Find assessor info on the county website
Monthly payment
Est. payment
Payment breakdown
Explore the cost of this home by adjusting the details. Changes won't be saved.Climate risks
Neighborhood: Wynnefield
Nearby schools
Schools provided by the listing agent
- Middle: Dimmer Beeber
- High: Overbrook
- District: The School District Of Philadelphia
Source: Bright MLS. This data may not be complete. We recommend contacting the local school district to confirm school assignments for this home.
Similar homes
- $264,9003 bd3 ba1.3k sqft5381 Hazelhurst St, Philadelphia, PA 19131For Sale

 MLS ID #PAPH2658662, Beth Samberg, Real of Pennsylvania. Bright MLS
- $390,0004 bd4 ba1.6k sqft5331 W Berks St, Philadelphia, PA 19131For Sale
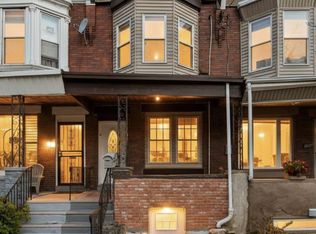
 MLS ID #PAPH2685852, Jimmy Caraway, Redfin Corporation. Bright MLS
- $290,0004 bd2 ba1.6k sqft1221 N 58th St, Philadelphia, PA 19131For Sale
 MLS ID #PAPH2671658, La-Quannda Terry, Keller Williams Main Line. Bright MLS
- $260,0004 bd4 ba1.5k sqft4847 Fairmount Ave, Philadelphia, PA 19139For Sale
 MLS ID #PAPH2684886, WALAA ELABSY, Realty Mark Associates. Bright MLS
- $285,0004 bd2 ba1.6k sqft5307 Walnut St, Philadelphia, PA 19139For SaleMLS ID #PAPH2678990, Kate Vail, Elfant Wissahickon-Rittenhouse Square. Bright MLS
- $290,0004 bd2 ba1.4k sqft5032 Ludlow St, Philadelphia, PA 19139For SaleMLS ID #PAPH2663040, Malik Carter, Realty ONE Group Focus. Bright MLS
- $215,0004 bd2 ba1.4k sqft642 N Frazier St, Philadelphia, PA 19131For SaleMLS ID #PAPH2624946, Ian Perler, KW Empower. Bright MLS
- $199,0003 bd2 ba1.1k sqft5503 Master St, Philadelphia, PA 19131For SaleMLS ID #PAPH2647108, Andrea Donofrio, New Age Realty Group Inc. Bright MLS
- $229,0002 bd2 ba1k sqft3421 Mercer St, Philadelphia, PA 19134For SaleMLS ID #PAPH2677138, Nicole Clemens, EXP Realty, LLC. Bright MLS
- $235,0004 bd2 ba1.3k sqft147 N Paxon St, Philadelphia, PA 19139For SaleMLS ID #PAPH2682902, Catherine Lavell, KW Empower. Bright MLS
- $289,0003 bd2 ba1.3k sqft2548 E Indiana Ave, Philadelphia, PA 19134For SaleMLS ID #PAPH2671166, John Zloza, Real of Pennsylvania. Bright MLS
- $270,0003 bd2 ba1.2k sqft2029 N 4th St, Philadelphia, PA 19122For SaleMLS ID #PAPH2642566, Monazel Abdulelah, Keller Williams Real Estate Tri-County. Bright MLS
- $225,0003 bd2 ba1.3k sqft131 Whitely Ter, Darby, PA 19023For SaleMLS ID #PADE2126906, Mohammed Ullah, BHHS Fox&Roach-Newtown Square. Bright MLS
- $215,0002 bd1 ba1k sqft1842 E Oakdale St, Philadelphia, PA 19125For SaleMLS ID #PAPH2688042, Kevin Ly, Panphil Realty, LLC. Bright MLS
- $199,9993 bd2 ba1k sqft814 E Russell St, Philadelphia, PA 19134For SaleMLS ID #PAPH2686152, Kelly Walker, Honest Real Estate. Bright MLS
- $274,9953 bd2 ba1.1k sqft445 Tree St, Philadelphia, PA 19148For SaleMLS ID #PAPH2664890, Christopher Somers, KW Empower. Bright MLS
- $227,0004 bd2 ba1.3k sqft1629 N 61st St, Philadelphia, PA 19151For SaleMLS ID #PAPH2659302, Justin Jue, Philadelphia Homes. Bright MLS
- $298,3003 bd4 ba1.4k sqft6221 Gardenia St, Philadelphia, PA 19144For SaleMLS ID #PAPH2680274, John Galster, Sovereign Home Realty. Bright MLS
- $280,0003 bd2 ba1.1k sqft1116 Harding Dr, Havertown, PA 19083For SaleMLS ID #PADE2126292, Mary Dwyer, BHHS Fox & Roach -Yardley/Newtown. Bright MLS
- $239,9003 bd2 ba1.1k sqft2747 E Pacific St, Philadelphia, PA 19134For SaleMLS ID #PAPH2666422, Andre Quain, KW Empower. Bright MLS
