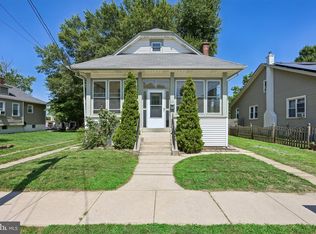
Adorable & Affordable! Welcome home to this beautifully updated 3-bedroom, 1-bath gem located on a quiet dead-end street in desirable West Deptford! From the moment you step inside, you'll appreciate the fresh, neutral paint, all-new luxury vinyl plank flooring, and updated ceiling fans throughout, creating a bright and inviting atmosphere. The spacious primary bedroom features a large walk-in closet, offering plenty of storage. The fully renovated bathroom adds modern style and convenience, making this home truly move-in ready. Outside, you'll find a 2-car concrete driveway providing ample off-street parking, along with a large, fully fenced backyard that's perfect for entertaining, pets, or play. A storage shed offers additional space for lawn equipment and outdoor essentials. Major updates provide peace of mind, including a new natural gas heater (2022) and new hot water heater (2025). Conveniently located just minutes from I-295, shopping, restaurants, and the Pennsylvania bridges, this home combines comfort, value, and an unbeatable location. Don't miss your opportunity to own this adorable, affordable, move-in-ready home!
Under contract
$289,900
97 N Queen St, West Deptford, NJ 08086
3beds
960sqft
:
Get pre-qualified$2,099/mo
Single Family Residence
Built in 1985
7,492 Square Feet Lot
$293,400 Zestimate®
$302/sqft
$-- HOA
What's special
Fully renovated bathroomFresh neutral paintLarge walk-in closetLarge fully fenced backyardSpacious primary bedroomQuiet dead-end streetUpdated ceiling fans throughout
- 22 days |
- 930 |
- 84 |
Likely to sell faster than
Zillow last checked:
Listing updated:
Listed by:
Nichole Arnold 856-217-3050,
Keller Williams Hometown
Source: Bright MLS,MLS#: NJGL2075912
Facts & features
Interior
Bedrooms & bathrooms
- Bedrooms: 3
- Bathrooms: 1
- Full bathrooms: 1
- Main level bathrooms: 1
- Main level bedrooms: 3
Basement
- Area: 0
Heating
- Forced Air, Natural Gas
Cooling
- Central Air, Natural Gas
Appliances
- Included: Range Hood, Refrigerator, Dishwasher, Microwave, Disposal, Electric Water Heater
- Laundry: Main Level
Features
- Eat-in Kitchen
- Flooring: Luxury Vinyl
- Has basement: No
- Has fireplace: No
Interior area
- Total structure area: 960
- Total interior livable area: 960 sqft
- Finished area above ground: 960
- Finished area below ground: 0
Property
Parking
- Total spaces: 2
- Parking features: Concrete, Driveway, On Street
- Uncovered spaces: 2
Accessibility
- Accessibility features: None
Features
- Levels: One
- Stories: 1
- Exterior features: Sidewalks, Street Lights
- Pool features: None
- Fencing: Other
Lot
- Size: 7,492 Square Feet
- Features: Level, Front Yard, Rear Yard, SideYard(s)
Details
- Additional structures: Above Grade, Below Grade
- Parcel number: 200021100022
- Zoning: RES
- Special conditions: Standard
Construction
Type & style
- Home type: SingleFamily
- Architectural style: Ranch/Rambler
- Property subtype: Single Family Residence
Materials
- Frame
- Foundation: Crawl Space
- Roof: Asphalt
Condition
- Very Good
- New construction: No
- Year built: 1985
Utilities & green energy
- Sewer: Public Sewer
- Water: Public
- Utilities for property: Cable Connected
Community & HOA
Community
- Subdivision: None Available
HOA
- Has HOA: No
Location
- Region: West Deptford
- Municipality: WEST DEPTFORD TWP
Financial & listing details
- Price per square foot: $302/sqft
- Tax assessed value: $249,400
- Annual tax amount: $5,414
- Date on market: 7/22/2026
- Listing agreement: Exclusive Right To Sell
- Listing terms: VA Loan,FHA,Conventional,Cash
- Inclusions: Existing Appliances
- Ownership: Fee Simple
Estimated market value
$293,400
$279,000 - $308,000
$2,349/mo
Price history
| Date | Event | Price |
|---|---|---|
| 8/4/2026 | Contingent | $289,900$302/sqft |
Source:  Bright MLS #NJGL2075912 Report a problem Bright MLS #NJGL2075912 Report a problem | ||
| 7/22/2026 | Listed for sale | $289,900+88.2%$302/sqft |
Source: Bright MLS #NJGL2075912 Report a problem | ||
| 7/18/2005 | Sold | $154,000+48.1%$160/sqft |
Source: Public Record Report a problem | ||
| 8/27/2001 | Sold | $104,000$108/sqft |
Source: Public Record Report a problem | ||
Public tax history
| Year | Property taxes | Tax assessment |
|---|---|---|
| 2025 | $4,770 | $136,600 |
| 2024 | $4,770 +1.3% | $136,600 |
| 2023 | $4,709 +0.5% | $136,600 |
| 2022 | $4,687 +0.4% | $136,600 |
| 2021 | $4,670 +3.1% | $136,600 |
| 2020 | $4,530 +2.8% | $136,600 |
| 2019 | $4,407 | $136,600 |
| 2018 | $4,407 +5.3% | $136,600 |
| 2017 | $4,184 +5% | $136,600 |
| 2016 | $3,986 +5.2% | $136,600 |
| 2015 | $3,788 +5.4% | $136,600 |
| 2014 | $3,593 +9.8% | $136,600 |
| 2012 | $3,273 -7% | $136,600 |
| 2011 | $3,518 +6.4% | $136,600 +70.8% |
| 2010 | $3,306 +1.2% | $80,000 |
| 2009 | $3,267 | $80,000 |
| 2008 | -- | $80,000 |
| 2007 | -- | $80,000 |
| 2006 | -- | $80,000 |
| 2005 | -- | $80,000 |
| 2004 | -- | $80,000 |
| 2003 | -- | $80,000 |
| 2002 | -- | $80,000 |
| 2001 | -- | $80,000 |
Find assessor info on the county website
Monthly payment
Est. payment
Payment breakdown
Explore the cost of this home by adjusting the details. Changes won't be saved.Climate risks
Neighborhood: 08086
Nearby schools
GreatSchools rating
- NAOakview Elementary SchoolGrades: PK-2Distance: 0.9 mi
- 7/10West Deptford Middle SchoolGrades: 4-8Distance: 1.6 mi
- 3/10West Deptford High SchoolGrades: 9-12Distance: 0.8 mi
Schools provided by the listing agent
- Middle: West Deptford M.s.
- High: West Deptford H.s.
- District: West Deptford Township Public Schools
Source: Bright MLS. This data may not be complete. We recommend contacting the local school district to confirm school assignments for this home.
- $435,3003 bd2 ba2.8k sqft92 N Queen St, West Deptford, NJ 08086Off Market

- $298,6003 bd1 ba960 sqft89 Queen St, Thorofare, NJ 08086Off Market

- $317,500-- bd-- ba1.2k sqft670 Grant Ave, Thorofare, NJ 08086Off Market
- $386,100-- bd-- ba1.3k sqft86 N Queen St, West Deptford, NJ 08086Off Market
- $295,8003 bd1 ba960 sqft83 Queen St, Thorofare, NJ 08086Off Market
- $341,200-- bd-- ba1.5k sqft680 Grant Ave, Thorofare, NJ 08086Off Market
- $415,0004 bd3 ba2.9k sqft660 Grant Ave, West Deptford, NJ 08086Sold
- $406,400-- bd-- ba2.2k sqft94 Morris Ave, Thorofare, NJ 08086Off Market
A local agent can set up tours, give advice and negotiate with sellers.
A local lender can help you make sure your offer is ready when you are.
Similar homes
- $350,0004 bd2 ba1.2k sqft314 Leonard Ln, Thorofare, NJ 08086For Sale

 MLS ID #NJGL2076756, Jeremiah F Kobelka, Real Broker, LLC. Bright MLS
 - $319,0003 bd1 ba912 sqft132 Hannold Blvd, Deptford, NJ 08096For Sale
 MLS ID #NJGL2076454, Rachel Rowe, Weichert Realtors-Mullica Hill. Bright MLS
 - $280,0003 bd2 ba1.2k sqft68 Evergreen Ave, Bellmawr, NJ 08031For Sale
 MLS ID #NJCD2121548, Matthew Woollen, Ovation Realty LLC. Bright MLS
 - $299,0003 bd1 ba1.3k sqft311 Hazel Ave, Westville, NJ 08093For Sale
 MLS ID #NJGL2074384, Richard Bradin, Weichert Realtors-Cherry Hill. Bright MLS
 - $290,0003 bd2 ba1.2k sqft15 S Maple Ave, Gibbstown, NJ 08027For SaleMLS ID #NJGL2075470, Michael Melloni, KW Empower. Bright MLS
- $245,0004 bd2 ba1.4k sqft321 Edith Ave, Woodbury, NJ 08096For SaleMLS ID #NJGL2075656, Michael Fingerman, HomeSmart First Advantage Realty. Bright MLS
- $329,9003 bd1 ba1.2k sqft925 Lower Landing Rd, Blackwood, NJ 08012For SaleMLS ID #NJCD2118032, Dave Beach, Real Broker, LLC. Bright MLS
- $289,0003 bd3 ba1.3k sqft266 Echelon Rd, Voorhees, NJ 08043For SaleMLS ID #NJCD2124356, Holden Greenblatt, Weichert Realtors - Moorestown. Bright MLS
- $250,0003 bd1 ba960 sqft103 Chestnut St, Swedesboro, NJ 08085For SaleMLS ID #NJGL2075818, Paul Viereck, Compass New Jersey, LLC - Moorestown. Bright MLS
- $289,0003 bd1 ba1.2k sqft336 Holland St, Crum Lynne, PA 19022For SaleMLS ID #PADE2120450, Anastasia Tran, Canaan Realty Services INC. Bright MLS
- $309,0003 bd1 ba1.1k sqft215 Erial Rd, Pine Hill, NJ 08021For SaleMLS ID #NJCD2124274, Eli Weinberg, RE/MAX On the Move Realty. Bright MLS
- $189,9002 bd2 ba1k sqft28 Birchwood Ct, Paulsboro, NJ 08066For SaleMLS ID #NJGL2076178, Carla DiPlacido, Keller Williams Realty - Washington Township. Bright MLS
- $280,0003 bd1 ba1.3k sqft15 Fomalhaut Ct, Turnersville, NJ 08012For SaleMLS ID #NJGL2075540, Tom Duffy, Keller Williams Realty - Washington Township. Bright MLS
- $318,9993 bd1 ba912 sqft228 Baldwin Rd, Glassboro, NJ 08028For SaleMLS ID #NJGL2076080, NADINE GLISSON, Coldwell Banker Realty. Bright MLS
- $374,9993 bd1 ba1.1k sqft221 Ford Ave, Woodbury, NJ 08096For SaleMLS ID #NJGL2070910, Michael Melloni, KW Empower. Bright MLS
- $300,0003 bd1 ba1.2k sqft809 Quince Ln, Secane, PA 19018For SaleMLS ID #PADE2119694, Renee Lambert, NextHome Synergy. Bright MLS
- $295,0003 bd1 ba1.3k sqft2710 Washington Ave, Claymont, DE 19703For SaleMLS ID #DENC2108028, Eli Qarkaxhia, Compass RE. Bright MLS
- $305,0003 bd1 ba1k sqft93 Florence Ave, Aston, PA 19014For SaleMLS ID #PADE2119824, Philip Breen, CG Realty, LLC. Bright MLS
- $315,0003 bd1 ba1k sqft559 Lynne Dr, Clayton, NJ 08312For SaleMLS ID #NJGL2076738, TammyLee Kennedy, KingsGate Realty LLC. Bright MLS
- $320,0003 bd1 ba1.1k sqft110 Haddon Ave, West Berlin, NJ 08091For SaleMLS ID #NJCD2120982, Joan Curcio, Key Properties Real Estate. Bright MLS
