Welcome to 266 Echelon Road in Voorhees! This 3-bedroom, 2.5-bath interior-unit townhome offers a spacious and functional layout and has been freshly painted throughout. The main level features a kitchen with maple cabinetry, granite countertops, and a full appliance package including a refrigerator, gas range, dishwasher, and built-in microwave. A washer and dryer are also conveniently located on the main level. The large living area is highlighted by two sets of sliding glass doors that bring in plenty of natural light and overlook an open field. With no homes directly behind the property, the setting provides a welcome sense of privacy and open space. Upstairs, you’ll find 3 bedrooms and 2 full bathrooms. The primary bedroom features its own private bathroom along with an exceptionally large closet offering plenty of storage. The home presents well and offers a great opportunity for its next owner. Please note that the windows and sliding glass doors are being conveyed in their current as-is condition. As part of a homeowners association, the exterior of the property is maintained by the association, including the roof, helping to simplify exterior upkeep for the homeowner. Conveniently located in Voorhees with easy access to shopping, dining, major roadways, and everything the area has to offer, 266 Echelon Road is ready for its next owner.
Pending
$289,000
266 Echelon Rd, Voorhees, NJ 08043
3beds
1,360sqft
Townhouse
Built in 1974
-- sqft lot
$-- Zestimate®
$213/sqft
$376/mo HOA
What's special
- 47 days
- 34
- 0
Zillow last checked:
Listing updated:
Listed by:
Holden Greenblatt 856-296-2231,
Weichert Realtors - Moorestown
Source: Bright MLS,MLS#: NJCD2124356
Facts & features
Interior
Bedrooms & bathrooms
- Bedrooms: 3
- Bathrooms: 3
- Full bathrooms: 2
- 1/2 bathrooms: 1
- Main level bathrooms: 1
Rooms
- Room types: Living Room, Dining Room, Primary Bedroom, Bedroom 2, Bedroom 3, Kitchen, Bathroom 2, Primary Bathroom
Primary bedroom
- Level: Upper
Bedroom 2
- Level: Upper
Bedroom 3
- Level: Upper
Primary bathroom
- Level: Upper
Bathroom 2
- Level: Upper
Dining room
- Level: Main
Kitchen
- Level: Main
Living room
- Level: Main
Heating
- Central, Forced Air, Natural Gas
Cooling
- Central Air, Electric
Appliances
- Included: Refrigerator, Oven/Range - Gas, Dishwasher, Microwave, Washer, Dryer, Gas Water Heater
- Laundry: Main Level, Has Laundry, Washer In Unit, Dryer In Unit
Features
- Bathroom - Walk-In Shower, Dining Area, Family Room Off Kitchen, Floor Plan - Traditional, Kitchen - Galley, Primary Bath(s), Upgraded Countertops, Dry Wall
- Flooring: Ceramic Tile, Carpet
- Has basement: No
- Has fireplace: No
Interior area
- Total structure area: 1,360
- Total interior livable area: 1,360 sqft
- Finished area above ground: 1,360
- Finished area below ground: 0
Property
Parking
- Total spaces: 2
- Parking features: Driveway, Unassigned, Parking Lot
- Has uncovered spaces: Yes
Accessibility
- Accessibility features: None
Features
- Levels: Two
- Stories: 2
- Pool features: None
Details
- Additional structures: Above Grade, Below Grade
- Parcel number: 3400150 0200002C0266
- Zoning: TC
- Special conditions: Standard
Construction
Type & style
- Home type: Townhouse
- Architectural style: Colonial,Traditional
- Property subtype: Townhouse
Materials
- Frame
- Foundation: Slab
- Roof: Architectural Shingle
Condition
- New construction: No
- Year built: 1974
Utilities & green energy
- Sewer: Public Sewer
- Water: Public
Community & HOA
Community
- Condo and coop fee: $376 monthly
- Subdivision: Tomlinson Green
HOA
- Has HOA: No
- Amenities included: None
- Services included: Common Area Maintenance, Maintenance Structure, Lawn Care Front, Lawn Care Rear, Maintenance Grounds, Management, Snow Removal, Trash, Water
- HOA name: ASSOCIA
Location
- Region: Voorhees
- Municipality: VOORHEES TWP
Financial & listing details
- Price per square foot: $213/sqft
- Tax assessed value: $197,100
- Annual tax amount: $5,244
- Date on market: 8/10/2026
- Listing agreement: Exclusive Right To Sell
- Inclusions: Refrigerator, Gas Range, Dishwasher, Built-in Microwave, Washer, Dryer.
- Ownership: Condominium
Estimated market value
Not available
Estimated sales range
Not available
Not available
Price history
| Date | Event | Price |
|---|---|---|
| 8/20/2026 | Pending sale | $289,000$213/sqft |
Source:  Bright MLS #NJCD2124356 Report a problem Bright MLS #NJCD2124356 Report a problem | ||
| 8/17/2026 | Contingent | $289,000$213/sqft |
Source: Bright MLS #NJCD2124356 Report a problem | ||
| 8/10/2026 | Listed for sale | $289,000+144.9%$213/sqft |
Source: Bright MLS #NJCD2124356 Report a problem | ||
| 8/5/2026 | Listing removed | $2,650$2/sqft |
Source: Zillow Rentals Report a problem | ||
| 8/3/2026 | Listed for rent | $2,650+60.6%$2/sqft |
Source: Zillow Rentals Report a problem | ||
| 5/8/2018 | Listing removed | $1,650$1/sqft |
Source: Keller Williams Realty - Cherry Hill #1000226742 Report a problem | ||
| 4/9/2018 | Price change | $1,650-2.7%$1/sqft |
Source: Keller Williams Realty Cherry Hill #1000226742 Report a problem | ||
| 3/12/2018 | Price change | $1,695-1.7%$1/sqft |
Source: Keller Williams Realty Cherry Hill #1000226742 Report a problem | ||
| 3/6/2018 | Listed for rent | $1,725$1/sqft |
Source: Cherry Hill #1000226742 Report a problem | ||
| 2/28/2018 | Sold | $118,000$87/sqft |
Source: Agent Provided Report a problem | ||
| 1/27/2018 | Pending sale | $118,000$87/sqft |
Source: CENTURY 21 Preferred Realty, Inc #7116317 Report a problem | ||
| 1/23/2018 | Listed for sale | $118,000+2.7%$87/sqft |
Source: CENTURY 21 Preferred Realty, Inc #7116317 Report a problem | ||
| 8/1/2016 | Listing removed | $114,900$84/sqft |
Source: RE/MAX Connection - Turnersville #6813510 Report a problem | ||
| 6/24/2016 | Price change | $114,900+4.5%$84/sqft |
Source: RE/MAX Connection - Turnersville #6813510 Report a problem | ||
| 6/18/2016 | Listed for sale | $109,900$81/sqft |
Source: RE/MAX Connection - Turnersville #6813510 Report a problem | ||
Public tax history
| Year | Property taxes | Tax assessment |
|---|---|---|
| 2023 | $3,378 +2.1% | $110,900 |
| 2022 | $3,310 -27.4% | $110,900 |
| 2021 | $4,560 +4.2% | $110,900 |
| 2020 | $4,376 +33.6% | $110,900 |
| 2019 | $3,276 | $110,900 |
| 2018 | $3,276 -23.7% | $110,900 |
| 2017 | $4,292 +3.3% | $110,900 |
| 2016 | $4,157 +1.3% | $110,900 |
| 2015 | $4,104 +3.3% | $110,900 |
| 2014 | $3,975 -9.8% | $110,900 |
| 2013 | $4,409 +2% | $110,900 -27.3% |
| 2012 | $4,320 +4.2% | $152,500 |
| 2011 | $4,148 +4.5% | $152,500 |
| 2010 | $3,968 +0.9% | $152,500 |
| 2009 | $3,935 | $152,500 |
| 2008 | -- | $152,500 |
| 2007 | -- | $152,500 |
| 2006 | -- | $152,500 +172.3% |
| 2005 | -- | $56,000 |
| 2004 | -- | $56,000 |
| 2003 | -- | $56,000 |
Find assessor info on the county website
Monthly payment
Est. payment
Payment breakdown
Explore the cost of this home by adjusting the details. Changes won't be saved.Climate risks
Neighborhood: Echelon
Similar homes
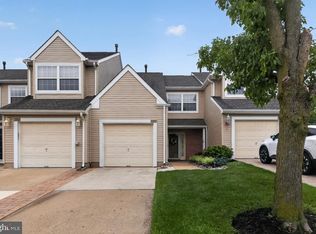
- $269,9003 bd3 ba1.5k sqft2103 Doral Dr, Blackwood, NJ 08012For Sale
 MLS ID #NJCD2121996, Sheri Klein, Real Broker, LLC. Bright MLS
 - $265,0002 bd2 ba1.3k sqftPlayers Place, Blackwood, NJ 08012For Sale
 MLS ID #NJCD2125968, Amanda Aquaro, Keller Williams Real Estate - Newtown. Bright MLS
 - $399,0003 bd2 ba1.5k sqft31 Christopher Rd, Voorhees, NJ 08043For Sale
 MLS ID #NJCD2126350, Paul Cheng, Keller Williams Realty - Cherry Hill. Bright MLS
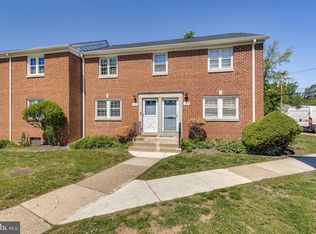
 - $297,0003 bd1 ba1k sqft117 Cherry Parke Unit B, Cherry Hill, NJ 08002For Sale
 MLS ID #NJCD2117588, Bayram Kose, RE/MAX Of Cherry Hill. Bright MLS
 - $200,0002 bd2 ba1.2k sqft4036 Main St, Voorhees, NJ 08043For SaleMLS ID #NJCD2119148, Dan Mauz, Keller Williams Realty - Washington Township. Bright MLS
- $300,0002 bd2 ba1.2k sqft131 Kings Croft, Cherry Hill, NJ 08034For SaleMLS ID #NJCD2125754, Brian Dowell, Compass New Jersey, LLC - Haddon Township. Bright MLS
- $340,0003 bd3 ba1.5k sqft218 Deer Park Ct, Marlton, NJ 08053For SaleMLS ID #NJBL2117346, Kat Quarterman, Quarterman Realty Group Inc.. Bright MLS
- $315,0004 bd3 ba1.7k sqft13 Buckthorn Ct, Deptford, NJ 08096For SaleMLS ID #NJGL2077816, Margie Blair-Thomas, Home and Heart Realty. Bright MLS
- $289,0003 bd1 ba1k sqft70 Highland Ave, Sicklerville, NJ 08081For SaleMLS ID #NJCD2120960, Jerry McManus, Keller Williams Realty - Washington Township. Bright MLS
- $299,0003 bd2 ba1.4k sqft19 Summit Ct, Marlton, NJ 08053For SaleMLS ID #NJBL2115796, Emre Yucel, HomeSmart First Advantage Realty. Bright MLS
- $279,9002 bd2 ba1.1k sqft323 Whittier Ct, Sewell, NJ 08080For SaleMLS ID #NJGL2077432, Christopher McKenty, Opus Elite Real Estate of NJ, LLC. Bright MLS
- $320,0004 bd2 ba1.3k sqft10 Prospect Ct, Sicklerville, NJ 08081For SaleMLS ID #NJCD2121382, Amy Reuter, BHHS Fox & Roach-Washington-Gloucester. Bright MLS
- $279,0002 bd2 ba1.3k sqft501 Mulberry Cv, Mount Laurel, NJ 08054For SaleMLS ID #NJBL2120730, Drew Higgins, Real Broker, LLC. Bright MLS
- $289,9003 bd2 ba1.1k sqft5360 Delmar Rd, Clifton Heights, PA 19018For SaleMLS ID #PADE2123442, Kristine McKee, BHHS Fox&Roach-Newtown Square. Bright MLS
- $284,9003 bd3 ba1.3k sqft5381 Hazelhurst St, Philadelphia, PA 19131For SaleMLS ID #PAPH2658662, Beth Samberg, Real of Pennsylvania. Bright MLS
- $309,9003 bd2 ba1.5k sqft14 Corona Ct, Sewell, NJ 08080For SaleMLS ID #NJGL2078388, Amy Reuter, BHHS Fox & Roach-Washington-Gloucester. Bright MLS
- $308,0005 bd3 ba1.2k sqft3705 Morrell Ave, Philadelphia, PA 19114For SaleMLS ID #PAPH2668254, Matthew Marino, Real of Pennsylvania. Bright MLS
- $310,0002 bd3 ba1.2k sqft2202 Delancey Way, Marlton, NJ 08053For SaleMLS ID #NJBL2117952, Sam Lepore, Keller Williams Realty - Moorestown. Bright MLS
- $300,0003 bd1 ba1k sqft351 W Master St, Philadelphia, PA 19122For SaleMLS ID #PAPH2668192, Christopher Somers, KW Empower. Bright MLS
- $255,0003 bd2 ba1.1k sqft9 Mulberry Ct, Lumberton, NJ 08048For SaleMLS ID #NJBL2117244, Cris Balkam, Real Broker, LLC. Bright MLS
