Welcome home to your own private retreat! This charming 3-bedroom, 1-bath home offers the perfect blend of comfort, privacy, and convenience. Step inside to find spacious bedrooms and beautiful luxury vinyl plank flooring throughout. The bright, open kitchen overlooks the expansive backyard, creating a welcoming space for everyday living and entertaining. Out back, you’ll discover a peaceful, private yard with the added benefit of protected land behind the property, so no one can build directly behind you. It’s the perfect setting to relax, garden, or host family and friends. Enjoy peace of mind with a BRAND NEW ROOF featuring a transferable 50-year warranty. Located in the highly desirable Woodbury Gardens neighborhood, you’ll be just minutes from parks, shopping, restaurants, and major highways, making commuting to Philadelphia, Delaware, or even New York convenient. Don’t miss your opportunity to own this move-in-ready home—schedule your showing today and submit your offer before it’s gone!
Pending
$319,000
132 Hannold Blvd, Deptford, NJ 08096
3beds
912sqft
Single Family Residence
Built in 1954
9,000 Square Feet Lot
$-- Zestimate®
$350/sqft
$-- HOA
What's special
Overlooks the expansive backyardPeaceful private yardSpacious bedroomsBright open kitchen
- 81 days
- 86
- 0
Likely to sell faster than
Zillow last checked:
Listing updated:
Listed by:
Rachel Rowe 856-981-8856,
Weichert Realtors-Mullica Hill
Source: Bright MLS,MLS#: NJGL2076454
Facts & features
Interior
Bedrooms & bathrooms
- Bedrooms: 3
- Bathrooms: 1
- Full bathrooms: 1
- Main level bathrooms: 1
- Main level bedrooms: 3
Rooms
- Room types: Living Room, Bedroom 2, Bedroom 3, Kitchen, Bedroom 1, Full Bath
Bedroom 1
- Features: Flooring - Luxury Vinyl Plank, Ceiling Fan(s), Lighting - Ceiling
- Level: Main
Bedroom 2
- Features: Ceiling Fan(s), Flooring - Luxury Vinyl Plank, Lighting - Ceiling
- Level: Main
Bedroom 3
- Features: Ceiling Fan(s), Flooring - Luxury Vinyl Plank, Lighting - Ceiling
- Level: Main
Other
- Features: Bathroom - Tub Shower, Flooring - Luxury Vinyl Plank, Lighting - Wall sconces
- Level: Main
Kitchen
- Features: Dining Area, Flooring - Luxury Vinyl Plank, Eat-in Kitchen, Recessed Lighting, Lighting - Ceiling
- Level: Main
Living room
- Features: Flooring - Luxury Vinyl Plank, Ceiling Fan(s), Lighting - Ceiling
- Level: Main
Heating
- Forced Air, Natural Gas
Cooling
- Central Air, Electric
Appliances
- Included: Microwave, Refrigerator, Stainless Steel Appliance(s), Washer/Dryer Stacked, Oven/Range - Electric, Gas Water Heater
- Laundry: Main Level
Features
- Attic, Bathroom - Tub Shower, Ceiling Fan(s), Combination Kitchen/Dining, Floor Plan - Traditional, Eat-in Kitchen, Recessed Lighting, Dry Wall
- Flooring: Luxury Vinyl
- Has basement: No
- Has fireplace: No
Interior area
- Total structure area: 912
- Total interior livable area: 912 sqft
- Finished area above ground: 912
- Finished area below ground: 0
Video & virtual tour
Property
Parking
- Total spaces: 3
- Parking features: Asphalt, On Street, Driveway
- Uncovered spaces: 3
Accessibility
- Accessibility features: None
Features
- Levels: One
- Stories: 1
- Patio & porch: Patio
- Exterior features: Sidewalks, Street Lights
- Pool features: None
- Fencing: Chain Link
- Has view: Yes
- View description: Street, Trees/Woods
Lot
- Size: 9,000 Square Feet
- Dimensions: 60.00 x 150.00
- Features: Level, Wooded, Middle Of Block
Details
- Additional structures: Above Grade, Below Grade
- Parcel number: 020046000018
- Zoning: RES
- Zoning description: RES
- Special conditions: Standard
Construction
Type & style
- Home type: SingleFamily
- Architectural style: Ranch/Rambler
- Property subtype: Single Family Residence
Materials
- Frame
- Foundation: Slab
- Roof: Shingle
Condition
- New construction: No
- Year built: 1954
Utilities & green energy
- Sewer: Public Sewer
- Water: Public
Community & HOA
Community
- Subdivision: Woodbury Gardens
HOA
- Has HOA: No
Location
- Region: Deptford
- Municipality: DEPTFORD TWP
Financial & listing details
- Price per square foot: $350/sqft
- Tax assessed value: $116,900
- Annual tax amount: $4,280
- Date on market: 8/5/2026
- Listing agreement: Exclusive Right To Sell
- Listing terms: Conventional
- Inclusions: Appliances: Washer, Dryer, Stove / Oven, Refrigerator, Dishwasher, Microwave
- Exclusions: All Personal Property
- Ownership: Fee Simple
Estimated market value
Not available
Estimated sales range
Not available
Not available
Price history
| Date | Event | Price |
|---|---|---|
| 9/24/2026 | Pending sale | $319,000$350/sqft |
Source:  Bright MLS #NJGL2076454 Report a problem Bright MLS #NJGL2076454 Report a problem | ||
| 9/22/2026 | Contingent | $319,000$350/sqft |
Source: Bright MLS #NJGL2076454 Report a problem | ||
| 8/5/2026 | Listed for sale | $319,000+6.3%$350/sqft |
Source: Bright MLS #NJGL2076454 Report a problem | ||
| 5/28/2025 | Sold | $300,000$329/sqft |
Source: Public Record Report a problem | ||
| 3/26/2025 | Contingent | $300,000$329/sqft |
Source: My State MLS #11419564 Report a problem | ||
| 3/26/2025 | Listing removed | $300,000$329/sqft |
Source: My State MLS #11419564 Report a problem | ||
| 3/19/2025 | Contingent | $300,000$329/sqft |
Source: My State MLS #11419564 Report a problem | ||
| 2/4/2025 | Listed for sale | $300,000+78.6%$329/sqft |
Source: My State MLS #11419564 Report a problem | ||
| 6/16/2021 | Sold | $168,000-1.1%$184/sqft |
Source: Public Record Report a problem | ||
| 3/5/2011 | Listing removed | $169,900$186/sqft |
Source: REMAX Connection #5677018 Report a problem | ||
| 3/21/2010 | Listed for sale | $169,900+54.1%$186/sqft |
Source: RE/MAX Connection #5677018 Report a problem | ||
| 12/4/2009 | Sold | $110,250-7.4%$121/sqft |
Source: Public Record Report a problem | ||
| 10/31/2009 | Listed for sale | $119,000$130/sqft |
Source: Art Duffield Realty, LLC #5614203 Report a problem | ||
Public tax history
| Year | Property taxes | Tax assessment |
|---|---|---|
| 2026 | $4,281 +8.6% | $116,900 |
| 2025 | $3,941 | $116,900 |
| 2024 | $3,941 -2.9% | $116,900 |
| 2023 | $4,056 +0.7% | $116,900 |
| 2022 | $4,027 +1.4% | $116,900 |
| 2021 | $3,970 +3.1% | $116,900 |
| 2020 | $3,850 +2.3% | $116,900 |
| 2019 | $3,761 | $116,900 |
| 2018 | $3,761 +4.8% | $116,900 |
| 2017 | $3,588 +3.2% | $116,900 |
| 2016 | $3,477 +2.7% | $116,900 |
| 2015 | $3,387 +2.4% | $116,900 |
| 2014 | $3,307 +1.3% | $116,900 |
| 2012 | $3,265 +1% | $116,900 +55.5% |
| 2011 | $3,232 +25.1% | $75,200 +2.5% |
| 2010 | $2,584 +5.6% | $73,400 |
| 2009 | $2,446 | $73,400 |
| 2008 | -- | $73,400 |
| 2007 | -- | $73,400 |
| 2006 | -- | $73,400 |
| 2005 | -- | $73,400 |
| 2004 | -- | $73,400 |
| 2003 | -- | $73,400 |
| 2002 | -- | $73,400 |
| 2001 | -- | $73,400 |
Find assessor info on the county website
Monthly payment
Est. payment
Payment breakdown
Explore the cost of this home by adjusting the details. Changes won't be saved.Climate risks
Neighborhood: 08096
Nearby schools
Schools provided by the listing agent
- Middle: Deptford
- High: Deptford Township H.s.
- District: Deptford Township Public Schools
Source: Bright MLS. This data may not be complete. We recommend contacting the local school district to confirm school assignments for this home.

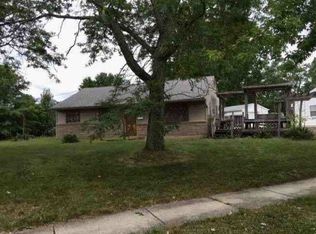

Similar homes
- $324,9003 bd1 ba936 sqft1049 Cooper St, Deptford, NJ 08096For Sale
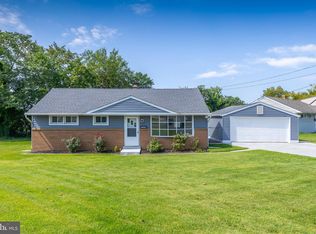
 MLS ID #NJGL2071424, Frank Capano, Cardinal Real Estate Services. Bright MLS
 - $289,9002 bd1 ba768 sqft15 Sullivan Ave, Bellmawr, NJ 08031For Sale
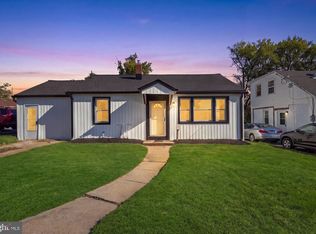 MLS ID #NJCD2129160, Cordelia Kerney, Ovation Realty LLC. Bright MLS
 - $325,0003 bd1 ba1.3k sqft28 6th Ave, Glendora, NJ 08029For Sale
 MLS ID #NJCD2126624, Shenna Hines, Redfin. Bright MLS
 - $315,0003 bd1 ba1k sqft319 W Monroe Ave, Magnolia, NJ 08049For Sale
 MLS ID #NJCD2122488, Marva Morris, Keller Williams Premier. Bright MLS
 - $299,9002 bd1 ba780 sqft21 Margaret Ave, Sewell, NJ 08080For SaleMLS ID #NJGL2076854, Jason Campbell, Keller Williams Realty - Washington Township. Bright MLS
- $350,0004 bd2 ba1.2k sqft314 Leonard Ln, Thorofare, NJ 08086For SaleMLS ID #NJGL2076756, Jeremiah F Kobelka, Real Broker, LLC. Bright MLS
- $323,9003 bd1 ba912 sqft6 Holly Dr, West Berlin, NJ 08091For SaleMLS ID #NJCD2124138, Kenneth Flannery, EXP Realty, LLC. Bright MLS
- $299,0003 bd1 ba1.3k sqft311 Hazel Ave, Westville, NJ 08093For SaleMLS ID #NJGL2074384, Richard Bradin, Weichert Realtors-Cherry Hill. Bright MLS
- $299,9003 bd1 ba1.3k sqft865 N Read Ave, Runnemede, NJ 08078For SaleMLS ID #NJCD2124164, Mrs. Mikaela Arpino, NJ Real Estate Boutique, LLC. Bright MLS
- $300,0004 bd2 ba1.1k sqft193 Balignac Ave, Woodlyn, PA 19094For SaleMLS ID #PADE2125668, Vincent Cyr, Real of Pennsylvania. Bright MLS
- $385,0003 bd2 ba1.3k sqft301 E Maple St, Wenonah, NJ 08090For SaleMLS ID #NJGL2078280, Sam Lepore, Keller Williams Realty - Moorestown. Bright MLS
- $324,9004 bd2 ba1.2k sqft327 4th Ave, Glendora, NJ 08029For SaleMLS ID #NJCD2122836, Susie Cardoso, Better Homes and Gardens Real Estate Realty Connect. Bright MLS
- $344,9994 bd2 ba1k sqft101 W 5th Ave, Runnemede, NJ 08078For SaleMLS ID #NJCD2123096, Ana Campo, Keller Williams Realty - Cherry Hill. Bright MLS
- $314,9003 bd1 ba1.1k sqft48 Roberts Ave, Clayton, NJ 08312For SaleMLS ID #NJGL2079154, Joe Graber, Real Broker, LLC. Bright MLS
- $309,7773 bd1 ba1k sqft105 McCurdy Ave, Franklinville, NJ 08322For SaleMLS ID #NJGL2078098, Michael Fingerman, HomeSmart First Advantage Realty. Bright MLS
- $316,0003 bd1 ba1.1k sqft419 Madison Ave, Prospect Park, PA 19076For SaleMLS ID #PADE2121934, Kendra Claudio, Realty ONE Group Unlimited. Bright MLS
- $229,9003 bd1 ba1k sqft200 1/2 Laurel Ave, Woodlynne, NJ 08107For SaleMLS ID #NJCD2128790, Kevin Nguyen, Kay and Jay Realty Inc. Bright MLS
- $304,9993 bd1 ba1.2k sqft2503 48th St, Pennsauken, NJ 08110For SaleMLS ID #NJCD2124432, Noelle Carter, Real of Pennsylvania. Bright MLS
- $285,0002 bd1 ba720 sqft436 10th Ave, Lindenwold, NJ 08021For SaleMLS ID #NJCD2128368, Austin Reynolds, RE/MAX Preferred - Sewell. Bright MLS
- $345,0004 bd3 ba1.2k sqft3773 Bridgewater Rd, Brookhaven, PA 19015For SaleMLS ID #PADE2124824, Alex Lam, EXIT Elevate Realty. Bright MLS
