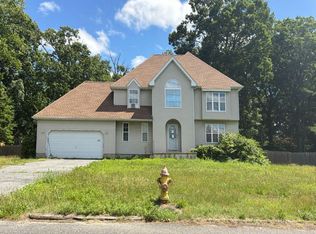
Welcome to 35 Birchly Court, nestled on a quiet cul-de-sac in desirable West Deptford! This spacious 4-bedroom, 2.5-bath home offers the perfect combination of location, size, and opportunity. The thoughtfully designed layout features a convenient main-floor laundry room, generous living spaces, and a large full unfinished basement ready to be transformed into additional living space, a home gym, workshop, or recreation area. TAXES for 2026 are $8,690.51 per the West Deptford tax collector. The oversized deck overlooks the backyard, providing the perfect setting for outdoor entertaining, summer barbecues, or simply relaxing at the end of the day. A two-car attached garage with automatic electric door openers and a concrete driveway offer plenty of parking and storage. Major improvements provide peace of mind, including the HVAC system replaced in 2015. The roof and skylight are currently in the process of being replaced or repaired, adding even more value for the next owner. Located just minutes from Route 295, commuting to Philadelphia, Delaware, and throughout South Jersey is quick and convenient while still enjoying the privacy of a cul-de-sac neighborhood. With its solid features, spacious floor plan, and prime location, this home presents an excellent opportunity to make it your own and enjoy for years to come. Bring your personal touches and make this home uniquely yours!
For sale
$410,000
35 Birchly Ct, Westville, NJ 08093
4beds
2,142sqft
:
Get pre-qualified$3,382/mo
Single Family Residence
Built in 1991
0.36 Acres Lot
$500,100 Zestimate®
$191/sqft
$-- HOA
What's special
Thoughtfully designed layoutConvenient main-floor laundry roomGenerous living spaces
- 4 days |
- 748 |
- 45 |
Zillow last checked:
Listing updated:
Listed by:
MaryAnne Verfaillie 609-816-1199,
KW Empower
Source: Bright MLS,MLS#: NJGL2075964
Facts & features
Interior
Bedrooms & bathrooms
- Bedrooms: 4
- Bathrooms: 3
- Full bathrooms: 2
- 1/2 bathrooms: 1
- Main level bathrooms: 1
Rooms
- Room types: Living Room, Dining Room, Kitchen, Family Room, Laundry
Dining room
- Level: Main
Family room
- Level: Main
Kitchen
- Level: Main
Laundry
- Level: Main
Living room
- Level: Main
Heating
- Forced Air, Natural Gas
Cooling
- Central Air, Electric
Appliances
- Included: Oven/Range - Gas, Refrigerator, Washer, Dryer, Gas Water Heater
- Laundry: Main Level, Laundry Room
Features
- Family Room Off Kitchen, Floor Plan - Traditional, Formal/Separate Dining Room, Eat-in Kitchen
- Flooring: Carpet, Laminate
- Windows: Skylight(s)
- Basement: Unfinished
- Number of fireplaces: 1
Interior area
- Total structure area: 2,142
- Total interior livable area: 2,142 sqft
- Finished area above ground: 2,142
- Finished area below ground: 0
Property
Parking
- Total spaces: 2
- Parking features: Garage Faces Front, Garage Door Opener, Inside Entrance, Concrete, Attached, Driveway, Off Street
- Attached garage spaces: 2
- Has uncovered spaces: Yes
Accessibility
- Accessibility features: None
Features
- Levels: Two
- Stories: 2
- Patio & porch: Deck
- Exterior features: Lawn Sprinkler
- Pool features: None
Lot
- Size: 0.36 Acres
- Dimensions: 131 x 189 irr
- Features: Cul-De-Sac
Details
- Additional structures: Above Grade, Below Grade
- Parcel number: 2000132 0700017
- Zoning: RES
- Special conditions: Standard
Construction
Type & style
- Home type: SingleFamily
- Architectural style: Colonial,Traditional
- Property subtype: Single Family Residence
Materials
- Frame
- Foundation: Block
Condition
- New construction: No
- Year built: 1991
Utilities & green energy
- Sewer: Public Sewer
- Water: Public
Community & HOA
Community
- Subdivision: Woodlane
HOA
- Has HOA: No
Location
- Region: Westville
- Municipality: WEST DEPTFORD TWP
Financial & listing details
- Price per square foot: $191/sqft
- Tax assessed value: $400,300
- Annual tax amount: $8,690
- Date on market: 7/23/2026
- Listing agreement: Exclusive Right To Sell
- Listing terms: Cash,Conventional,FHA,VA Loan
- Inclusions: Washer, Dryer, Refrigerator, Gas Stove
- Exclusions: Personal Property
- Ownership: Fee Simple
Estimated market value
$500,100
$470,000 - $530,000
$3,091/mo
Price history
| Date | Event | Price |
|---|---|---|
| 7/23/2026 | Listed for sale | $410,000+149.1%$191/sqft |
Source:  Bright MLS #NJGL2075964 Report a problem Bright MLS #NJGL2075964 Report a problem | ||
| 12/20/1989 | Sold | $164,580$77/sqft |
Source: Agent Provided Report a problem | ||
Public tax history
| Year | Property taxes | Tax assessment |
|---|---|---|
| 2025 | $8,768 | $251,100 |
| 2024 | $8,768 +1.3% | $251,100 |
| 2023 | $8,655 +0.5% | $251,100 |
| 2022 | $8,615 +0.4% | $251,100 |
| 2021 | $8,585 +3.1% | $251,100 |
| 2020 | $8,326 +52.6% | $251,100 |
| 2019 | $5,456 | $251,100 |
| 2018 | $5,456 -29.1% | $251,100 |
| 2017 | $7,691 -4.6% | $251,100 |
| 2016 | $8,060 +5.2% | $251,100 -9.1% |
| 2015 | $7,659 +5.4% | $276,200 |
| 2014 | $7,264 +4.6% | $276,200 |
| 2013 | $6,944 +4.9% | $276,200 |
| 2012 | $6,618 -11.6% | $276,200 |
| 2011 | $7,488 +6.4% | $276,200 +62.2% |
| 2010 | $7,039 +1.2% | $170,300 |
| 2009 | $6,955 | $170,300 |
| 2008 | -- | $170,300 |
| 2007 | -- | $170,300 |
| 2006 | -- | $170,300 |
| 2005 | -- | $170,300 |
| 2004 | -- | $170,300 |
| 2003 | -- | $170,300 |
| 2002 | -- | $170,300 |
| 2001 | -- | $170,300 |
Find assessor info on the county website
Monthly payment
Est. payment
Payment breakdown
Explore the cost of this home by adjusting the details. Changes won't be saved.Climate risks
Neighborhood: 08093
Nearby schools
GreatSchools rating
- NAOakview Elementary SchoolGrades: PK-2Distance: 0.4 mi
- 7/10West Deptford Middle SchoolGrades: 4-8Distance: 2.8 mi
- 3/10West Deptford High SchoolGrades: 9-12Distance: 0.3 mi
Schools provided by the listing agent
- Middle: West Deptford M.s.
- High: West Deptford H.s.
- District: West Deptford Township Public Schools
Source: Bright MLS. This data may not be complete. We recommend contacting the local school district to confirm school assignments for this home.
- $488,5003 bd3 ba1.9k sqft33 Birchly Ct, West Deptford, NJ 08093Off Market

- $443,200-- bd-- ba2k sqft31 Birchly Ct, Westville, NJ 08093Off Market
- $420,300-- bd-- ba1.8k sqft29 Birchly Ct, West Deptford, NJ 08093Off Market
- $419,900-- bd-- ba1.6k sqft27 Birchly Ct, Westville, NJ 08093Off Market
- $423,9003 bd3 ba2k sqft37 Birchly Ct, Westville, NJ 08093Off Market
- $480,1004 bd2 ba1.9k sqft1411 Woodlane Dr, West Deptford, NJ 08093Off Market
- $416,7003 bd3 ba1.6k sqft1409 Woodlane Dr, West Deptford, NJ 08093Off Market
- $315,800-- bd-- ba1.7k sqft1446 Crown Point Rd, Westville, NJ 08093Off Market
A local agent can set up tours, give advice and negotiate with sellers.
Similar homes
- $385,9003 bd2 ba1.9k sqft435 Arline Ave, Deptford, NJ 08096For Sale

 MLS ID #NJGL2076150, Meredith Covely, Fathom Realty NJ, LLC. Bright MLS
 - $--3 bd3 ba1.8k sqft480 Deptford Ave, Westville, NJ 08093Auction
 Auction.com 2
 - $--4 bd3 ba2.6k sqft12 Blue Spruce Dr, Erial, NJ 08081Auction
 Auction.com 2
 - $--3 bd3 ba2k sqft1447 Boxwood Dr, Blackwood, NJ 08012Auction
 Auction.com 2
 - $400,0003 bd3 ba1.7k sqft8205 Corbett Rd, Pennsauken, NJ 08109For SaleMLS ID #NJCD2123006, Eric Strohm, Garden State Properties Group - Merchantville. Bright MLS
- $--4 bd2 ba1.7k sqft841 Powell St, Gloucester City, NJ 08030AuctionAuction.com 2
- $--3 bd2 ba1.3k sqft1219 Laurel Rd, Sharon Hill, PA 19079AuctionAuction.com 2
- $399,9003 bd3 ba2.3k sqft20 Clemens Ln, Turnersville, NJ 08012For SaleMLS ID #NJGL2076350, Francis Mellace, Century 21 Rauh & Johns. Bright MLS
- $--3 bd3 ba1.6k sqft618 Hillcrest Ct, Media, PA 19063AuctionAuction.com 2
- $--4 bd2 ba1.9k sqft813 Green Ave, Mount Ephraim, NJ 08059AuctionAuction.com 2
- $425,0004 bd2 ba2.4k sqft4899 Jackson Dr, Brookhaven, PA 19015For SaleMLS ID #PADE2117778, Shi McGuire, Weichert, Realtors - Cornerstone. Bright MLS
- $--4 bd2 ba1.8k sqft117 Signal Rd, Drexel Hill, PA 19026AuctionAuction.com 2
- $334,9005 bd2 ba1.7k sqft701 Andrews Ave, Collingdale, PA 19023For SaleMLS ID #PADE2120346, Susan Lowes, VRA Realty. Bright MLS
- $--4 bd3 ba1.8k sqft48 Chestertown Rd, Sicklerville, NJ 08081AuctionXome
- $--3 bd3 ba1.7k sqft517 Drexel Ct, Runnemede, NJ 08078AuctionServiceLink Auction
- $389,9004 bd2 ba1.7k sqft19 Dresden Ct, Sicklerville, NJ 08081For SaleMLS ID #NJCD2120250, Darlene Fiore, BHHS Fox & Roach-Washington-Gloucester. Bright MLS
- $340,0004 bd2 ba1.7k sqft711 Appletree Ct, Claymont, DE 19703For SaleMLS ID #DENC2107412, Frankie Atkinson, BHHS Fox & Roach-Christiana. Bright MLS
- $479,9003 bd3 ba2k sqft35 Wiltons Landing Rd, Sicklerville, NJ 08081For SaleMLS ID #NJCD2123076, Val Nunnenkamp, Keller Williams Realty - Marlton. Bright MLS
- $--3 bd1 ba1.2k sqft323 Lake St, Mount Ephraim, NJ 08059AuctionAuction.com 2
- $449,9004 bd3 ba2k sqft626 Artwood Dr, Philadelphia, PA 19115For SaleMLS ID #PAPH2650412, Tracy Varghese, Better Homes Realty Group. Bright MLS
