Welcome to 626 Artwood Drive, a beautifully renovated twin in the sought-after Pine Valley neighborhood of Northeast Philadelphia. This move-in-ready 4-bedroom, 2.5-bath home pairs quality craftsmanship with thoughtfully designed living spaces. The open-concept main level centers on a chef-inspired kitchen with white quartz countertops, stainless steel appliances, a double oven, and custom tiered cabinetry — ideal for entertaining or everyday living. Engineered hardwood runs throughout first floor. The primary suite offers a private retreat with an ensuite bath while an updated hall bath adds style and function. The finished lower level provides flexible space for a family room, media room, office, or guest suite, plus a laundry room with custom cabinetry. Major systems have been extensively updated: 200-amp electrical, Lennox HVAC (2018), water heater (2019), and a programmable thermostat — true peace of mind for the next owner. Outside, there is a driveway to park your vehicle, with the attached garage offering additional parking or storage, and ample street parking further adds to the home's convenience. Set on an elevated lot, the property offers added privacy and a spacious backyard — perfect for recreation, entertaining, or simply enjoying time outdoors. Set on a quiet street, walkable to Greenberg Elementary and minutes from St. Albert the Great and MaST Charter, the home is also close to Lorimer Park, Whole Foods, Trader Joe's, H Mart, and both Bethayres and Fox Chase Regional Rail stations for an easy Center City commute. 626 Artwood Drive is a rare turnkey opportunity in one of Northeast Philadelphia's most desirable communities.
Under contract
$449,900
626 Artwood Dr, Philadelphia, PA 19115
4beds
2,000sqft
Single Family Residence
Built in 1958
4,484 Square Feet Lot
$448,700 Zestimate®
$225/sqft
$-- HOA
What's special
White quartz countertopsAmple street parkingDouble ovenCustom tiered cabinetryOpen-concept main levelChef-inspired kitchenStainless steel appliances
- 24 days |
- 1,956 |
- 111 |
Likely to sell faster than
Zillow last checked:
Listing updated:
Listed by:
Tracy Varghese 267-693-2801,
Better Homes Realty Group 2159387800
Source: Bright MLS,MLS#: PAPH2650412
Facts & features
Interior
Bedrooms & bathrooms
- Bedrooms: 4
- Bathrooms: 3
- Full bathrooms: 2
- 1/2 bathrooms: 1
- Main level bathrooms: 3
- Main level bedrooms: 4
Rooms
- Room types: Primary Bedroom, Bedroom 2, Bedroom 3, Bedroom 4
Primary bedroom
- Level: Upper
Bedroom 2
- Level: Upper
Bedroom 3
- Level: Upper
Bedroom 4
- Level: Upper
Heating
- Hot Water, Central
Cooling
- Central Air, Natural Gas
Appliances
- Included: Dishwasher, Disposal, Oven/Range - Gas, Stainless Steel Appliance(s), Gas Water Heater
- Laundry: Lower Level
Features
- Breakfast Area, Dining Area, Primary Bath(s), Recessed Lighting
- Flooring: Hardwood, Wood
- Basement: Finished,Walk-Out Access
- Has fireplace: No
Interior area
- Total structure area: 2,000
- Total interior livable area: 2,000 sqft
- Finished area above ground: 2,000
- Finished area below ground: 0
Video & virtual tour
Property
Parking
- Total spaces: 1
- Parking features: Garage Faces Front, Attached, Driveway
- Attached garage spaces: 1
- Has uncovered spaces: Yes
Accessibility
- Accessibility features: None
Features
- Levels: Two
- Stories: 2
- Patio & porch: Patio
- Exterior features: Street Lights, Sidewalks, Lighting
- Pool features: None
Lot
- Size: 4,484 Square Feet
- Dimensions: 43.00 x 105.00
Details
- Additional structures: Above Grade, Below Grade
- Parcel number: 632166700
- Zoning: RSA2
- Special conditions: Standard
Construction
Type & style
- Home type: SingleFamily
- Architectural style: Straight Thru
- Property subtype: Single Family Residence
- Attached to another structure: Yes
Materials
- Masonry
- Foundation: Brick/Mortar, Stone
Condition
- New construction: No
- Year built: 1958
Utilities & green energy
- Electric: 200+ Amp Service
- Sewer: Public Sewer
- Water: Public
- Utilities for property: Natural Gas Available
Community & HOA
Community
- Security: Monitored, Smoke Detector(s)
- Subdivision: Pine Valley
HOA
- Has HOA: No
Location
- Region: Philadelphia
- Municipality: PHILADELPHIA
Financial & listing details
- Price per square foot: $225/sqft
- Tax assessed value: $410,900
- Annual tax amount: $5,751
- Date on market: 7/24/2026
- Listing agreement: Exclusive Agency
- Exclusions: Pendant Light Covers In The Kitchen
- Ownership: Fee Simple
Estimated market value
$448,700
$426,000 - $471,000
$2,779/mo
Price history
| Date | Event | Price |
|---|---|---|
| 8/2/2026 | Contingent | $449,900$225/sqft |
Source:  Bright MLS #PAPH2650412 Report a problem Bright MLS #PAPH2650412 Report a problem | ||
| 7/24/2026 | Listed for sale | $449,900+136.8%$225/sqft |
Source: Bright MLS #PAPH2650412 Report a problem | ||
| 9/17/2014 | Sold | $190,000+123.5%$95/sqft |
Source: Public Record Report a problem | ||
| 1/20/1995 | Sold | $85,000$43/sqft |
Source: Public Record Report a problem | ||
Public tax history
| Year | Property taxes | Tax assessment |
|---|---|---|
| 2025 | $5,206 +26.1% | $371,900 +26.1% |
| 2024 | $4,128 | $294,900 |
| 2023 | $4,128 +14.3% | $294,900 |
| 2022 | $3,611 | -- |
| 2021 | $3,611 +6.2% | -- |
| 2018 | $3,400 +17.4% | -- |
| 2017 | $2,896 +2% | -- |
| 2016 | $2,839 | -- |
| 2015 | $2,839 | -- |
| 2014 | $2,839 +4.5% | $229,800 +746.8% |
| 2012 | $2,718 | $27,136 |
Find assessor info on the county website
Monthly payment
Est. payment
Payment breakdown
Explore the cost of this home by adjusting the details. Changes won't be saved.Climate risks
Neighborhood: Bustleton
Nearby schools
GreatSchools rating
- 8/10Greenberg Joseph SchoolGrades: K-8Distance: 0.3 mi
- 3/10Washington George High SchoolGrades: 9-12Distance: 1.5 mi
Schools provided by the listing agent
- District: Philadelphia City
Source: Bright MLS. This data may not be complete. We recommend contacting the local school district to confirm school assignments for this home.
- $403,2004 bd1 ba1.7k sqft628 Artwood Dr, Philadelphia, PA 19115Off Market
- $358,0004 bd3 ba1.8k sqft624 Artwood Dr, Philadelphia, PA 19115Sold

- $451,9004 bd3 ba2.1k sqft630 Artwood Dr, Philadelphia, PA 19115Sold
- $422,5004 bd2 ba1.8k sqft622 Artwood Dr, Philadelphia, PA 19115Off Market
- $356,7003 bd3 ba1.1k sqft629 Colebrook Rd, Philadelphia, PA 19115Off Market
- $366,300-- bd-- ba1.1k sqft627 Colebrook Rd, Philadelphia, PA 19115Off Market
- $356,5002 bd3 ba1.1k sqft631 Colebrook Rd, Philadelphia, PA 19115Off Market
- $390,9004 bd1 ba1.7k sqft632 Artwood Dr, Philadelphia, PA 19115Off Market
A local agent can set up tours, give advice and negotiate with sellers.
A local lender can help you make sure your offer is ready when you are.
Similar homes
- $430,0003 bd3 ba1k sqft9876 Wistaria St, Philadelphia, PA 19115For Sale
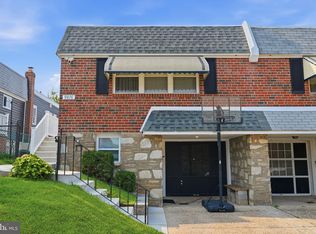
 MLS ID #PAPH2655902, Steven Masterson, Keller Williams Real Estate Tri-County. Bright MLS
 - $589,0004 bd3 ba2.6k sqft142 Greycourt Rd, Philadelphia, PA 19115For Sale
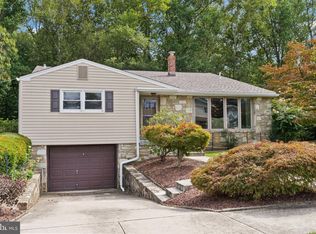 MLS ID #PAPH2639990, Varghese Thomas, Zindak Real Estate. Bright MLS
 - $450,0003 bd2 ba1.3k sqft511 Lorraine Ave, Oreland, PA 19075For Sale
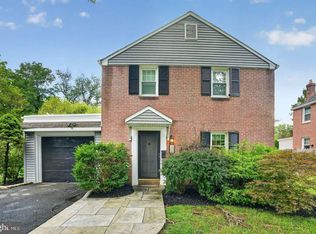 MLS ID #PAMC2190158, Brian Tuner, Coldwell Banker Realty. Bright MLS
 - $449,0004 bd1 ba1.9k sqft2601 Broadway Ave, Hatboro, PA 19040For Sale
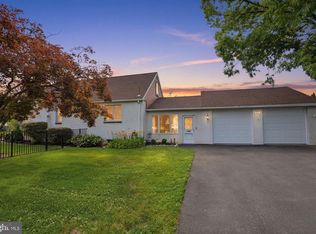 MLS ID #PAMC2187866, Samantha Sammons, Keller Williams Real Estate-Langhorne. Bright MLS
 - $399,0004 bd3 ba1.8k sqft280 Progress St, Riverside, NJ 08075For Sale
 MLS ID #2701630R, ROBERT DEKANSKI. All Jersey MLS
 - $459,0004 bd3 ba1.7k sqft610 Valley Stream Cir, Langhorne, PA 19053For SaleMLS ID #PABU2126924, Max Shein, LPT Realty, LLC. Bright MLS
- $420,0003 bd2 ba1.1k sqft508 Fairview Ave, Penndel, PA 19047For SaleMLS ID #PABU2128344, Kathryn Puzycki, Redfin Corporation. Bright MLS
- $474,9004 bd2 ba1.7k sqft960 Woodlane Rd, Mount Holly, NJ 08060For SaleMLS ID #NJBL2117820, Nicholas Versaggi, EXP Realty, LLC. Bright MLS
- $415,0003 bd2 ba1.3k sqft3530 Teton Rd, Philadelphia, PA 19154For SaleMLS ID #PAPH2656152, Theresa O'Brien, Springer Realty Group. Bright MLS
- $520,0003 bd3 ba1.9k sqft2907 Kanes Rd, Willow Grove, PA 19090For SaleMLS ID #PAMC2189536, Nicole Abbott, LPT Realty, LLC. Bright MLS
- $439,9004 bd2 ba1.5k sqft56 Gridiron Rd, Levittown, PA 19057For SaleMLS ID #PABU2126652, Steve Dziegielewski, Arya Realtors. Bright MLS
- $435,0004 bd2 ba1.8k sqft2743 Pettit Ln, Pennsauken, NJ 08109For SaleMLS ID #NJCD2123600, Joey Malcarney, Greenside Realty LLC. Bright MLS
- $499,9003 bd2 ba1.7k sqft856 Roger Rd, Warminster, PA 18974For SaleMLS ID #PABU2128236, Melissa Friling, Zoom Realty, LLC. Bright MLS
- $550,0004 bd3 ba2k sqft2212 Chestnut Hill Dr, Cinnaminson, NJ 08077For SaleMLS ID #NJBL2117456, Christine Caruso, RE/MAX World Class Realty. Bright MLS
- $550,0004 bd2 ba2.4k sqft19 Claypoole Ave, Moorestown, NJ 08057For SaleMLS ID #NJBL2117926, Murella Blatt, Weichert Realtors - Moorestown. Bright MLS
- $399,0004 bd3 ba1.9k sqft7319 Boulevard Ave, Pennsauken, NJ 08110For SaleMLS ID #NJCD2123126, Ron Halbruner, Keller Williams Realty - Cherry Hill. Bright MLS
- $425,0003 bd3 ba1.6k sqft1 Mohr Rd, Burlington, NJ 08016For SaleMLS ID #NJBL2118210, Tiffanie Hawley, Century 21 Action Plus Realty - Bordentown. Bright MLS
- $535,0004 bd4 ba2k sqft325 Cedar St, Warminster, PA 18974For SaleMLS ID #PABU2128326, Jessica Murphy, Keller Williams Main Line. Bright MLS
- $600,0005 bd4 ba2.7k sqft3036 Susquehanna Rd, Abington, PA 19001For SaleMLS ID #PAMC2189856, Brian Lanoza, Century 21 Advantage Gold-Southampton. Bright MLS
- $529,0004 bd2 ba1.8k sqft314 Mallard Dr, Marlton, NJ 08053For SaleMLS ID #NJBL2117974, Dante Casella, EXP Realty, LLC. Bright MLS
