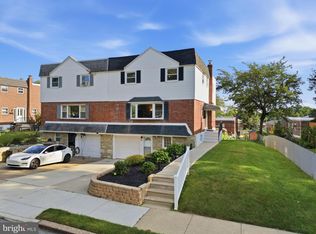
Welcome to 630 Artwood Drive, a beautifully maintained two-story brick-front twin colonial located in the highly desirable Pine Valley section of Philadelphia. This home showcases over five decades of pride of ownership and offers both space and functionality for today’s lifestyle. Step inside to a bright and expansive living room and dining room filled with natural light—perfect for everyday living and entertaining. The eat-in kitchen features granite countertops, tile backsplash, ample cabinet and counter space, built-in microwave, and gas cooking. Powder Room located on first level. The second floor offers a spacious primary bedroom complete with a walk-in closet and an upgraded en-suite bathroom with stall shower. Three additional generously sized bedrooms—all with ceiling fans—and an updated hall bath complete the upper level. Hardwood flooring lies beneath the carpeting throughout both the first and second floors, offering additional potential and value. Beautiful designer-made interior doors. The lower level is designed for versatility, featuring a large laundry/workroom with plenty of workspace, along with a finished family room with bar—ideal for gatherings. Sliding glass doors lead to a fenced, expansive rear yard with patio, perfect for outdoor entertaining. Additional highlights include a one-car front-entry garage, recently replaced exterior and storm doors, and a location that can’t be beat. This is a rare opportunity to own a lovingly cared-for home in one of Northeast Philadelphia’s most sought-after neighborhoods. Please note that public records have inaccurate information. Call to verify facts. Settment after June 4, 2026
Sold for $451,900
Street View
Zestimate®
$451,900
630 Artwood Dr, Philadelphia, PA 19115
4beds
2,186sqft
Single Family Residence
Built in 1959
4,484 Square Feet Lot
$451,900 Zestimate®
$207/sqft
$3,083 Estimated rent
Home value
$451,900
$429,000 - $474,000
$3,083/mo
Zestimate® history
Owner options
List your home for rent
$3,083/mo
Rent Zestimate®
Find your next renter with Zillow Rental Manager. Plus, with online applications, you can quickly screen prospective tenants – for free.
$3,083/mo
Rent Zestimate®
Refinance and save
$2,801/mo
Est. payment
Refinancing to a lower rate could help reduce your monthly payments and save thousands over the life of the loan.
$2,801/mo
Est. payment
Explore your selling options
Work with a Zillow partner agent
Leverage their expertise and Zillow's premium Showcase listings to get your home seen by more buyers.
Get startedList with your own agent
Get your home in front of millions of buyers by listing it on Zillow.
Learn how to do itSell it yourself
Take full control of how buyers see your home on Zillow by listing For Sale by Owner (FSBO).
List your homeWhat's special
One-car front-entry garageEat-in kitchenSliding glass doorsUpdated hall bathTwo-story brick-front twin colonialBeautiful designer-made interior doorsTile backsplash
Zillow last checked:
Listing updated:
Listed by:
Pat Strehle 215-901-5162,
Real of Pennsylvania,
Listing Team: Thomas Kennedy Group
Bought with:
Timothy Kok, RSR003183
BY Real Estate
Source: Bright MLS,MLS#: PAPH2605658
Facts & features
Interior
Bedrooms & bathrooms
- Bedrooms: 4
- Bathrooms: 3
- Full bathrooms: 2
- 1/2 bathrooms: 1
- Main level bathrooms: 1
Basement
- Area: 0
Heating
- Forced Air, Natural Gas
Cooling
- Central Air, Electric
Appliances
- Included: Gas Water Heater
- Laundry: In Basement
Features
- Flooring: Carpet
- Basement: Finished
- Has fireplace: No
Interior area
- Total structure area: 2,186
- Total interior livable area: 2,186 sqft
- Finished area above ground: 2,186
- Finished area below ground: 0
Property
Parking
- Total spaces: 2
- Parking features: Garage Faces Front, Driveway, On Street, Attached
- Attached garage spaces: 1
- Uncovered spaces: 1
Accessibility
- Accessibility features: 2+ Access Exits
Features
- Levels: Two
- Stories: 2
- Pool features: None
- Fencing: Aluminum
Lot
- Size: 4,484 Square Feet
- Dimensions: 43.00 x 105.00
Details
- Additional structures: Above Grade, Below Grade
- Parcel number: 632166900
- Zoning: RSA2
- Special conditions: Standard
Construction
Type & style
- Home type: SingleFamily
- Architectural style: Traditional
- Property subtype: Single Family Residence
- Attached to another structure: Yes
Materials
- Masonry
- Foundation: Block
- Roof: Flat
Condition
- Excellent
- New construction: No
- Year built: 1959
Utilities & green energy
- Electric: 200+ Amp Service
- Sewer: Public Septic
- Water: Public
Community & HOA
Community
- Subdivision: Pine Valley
HOA
- Has HOA: No
Location
- Region: Philadelphia
- Municipality: PHILADELPHIA
Financial & listing details
- Price per square foot: $207/sqft
- Tax assessed value: $369,400
- Annual tax amount: $5,171
- Date on market: 4/17/2026
- Listing agreement: Exclusive Right To Sell
- Listing terms: Cash,Conventional,FHA,VA Loan
- Exclusions: Washer, Dryer, Refrigerator
- Ownership: Fee Simple
Price history
| Date | Event | Price |
|---|---|---|
| 6/26/2026 | Sold | $451,900+0.4%$207/sqft |
Source:  Bright MLS #PAPH2605658 Report a problem Bright MLS #PAPH2605658 Report a problem | ||
| 5/18/2026 | Pending sale | $449,900$206/sqft |
Source: Bright MLS #PAPH2605658 Report a problem | ||
| 4/23/2026 | Contingent | $449,900$206/sqft |
Source: Bright MLS #PAPH2605658 Report a problem | ||
| 4/17/2026 | Listed for sale | $449,900$206/sqft |
Source: Bright MLS #PAPH2605658 Report a problem | ||
Public tax history
| Year | Property taxes | Tax assessment |
|---|---|---|
| 2025 | $5,171 | $369,400 +26% |
| 2024 | -- | $293,100 |
| 2023 | $4,103 +14.5% | $293,100 |
| 2022 | $3,583 | -- |
| 2021 | $3,583 +6.2% | -- |
| 2018 | $3,374 | -- |
| 2017 | -- | -- |
| 2016 | -- | -- |
| 2015 | -- | -- |
| 2014 | -- | $228,000 +740.2% |
| 2012 | $2,653 | $27,136 |
Find assessor info on the county website
Neighborhood: Bustleton
Nearby homes
- $401,4004 bd1 ba1.7k sqft628 Artwood Dr, Philadelphia, PA 19115Off Market
- $393,2004 bd1 ba1.7k sqft632 Artwood Dr, Philadelphia, PA 19115Off Market
- $449,9004 bd3 ba2k sqft626 Artwood Dr, Philadelphia, PA 19115For Sale
- $393,5004 bd1 ba1.7k sqft634 Artwood Dr, Philadelphia, PA 19115Off Market
- $343,100-- bd-- ba1.1k sqft633 Colebrook Rd, Philadelphia, PA 19115Off Market
- $380,0003 bd3 ba1.1k sqft635 Colebrook Rd, Philadelphia, PA 19115Sold
- $356,5002 bd3 ba1.1k sqft631 Colebrook Rd, Philadelphia, PA 19115Off Market
- $358,0004 bd3 ba1.8k sqft624 Artwood Dr, Philadelphia, PA 19115Sold
Nearby schools
GreatSchools rating
- 8/10Greenberg Joseph SchoolGrades: K-8Distance: 0.3 mi
- 3/10Washington George High SchoolGrades: 9-12Distance: 1.5 mi
Schools provided by the listing agent
- High: George Washington
- District: Philadelphia City
Source: Bright MLS. This data may not be complete. We recommend contacting the local school district to confirm school assignments for this home.
Get a cash offer in 3 minutes
Find out how much your home could sell for in as little as 3 minutes with a no-obligation cash offer.
Estimated market value
$451,900
Get a cash offer in 3 minutes
Find out how much your home could sell for in as little as 3 minutes with a no-obligation cash offer.
Estimated market value
$451,900
Nearby cities
Nearby neighborhoods
Nearby zip codes
Other Philadelphia Topics
